
1206 Brecon Hall Drive, Houston, TX 77077
Local realty services provided by:Better Homes and Gardens Real Estate Gary Greene
1206 Brecon Hall Drive,Houston, TX 77077
$695,000
- 4 Beds
- 4 Baths
- 3,548 sq. ft.
- Single family
- Active
Upcoming open houses
- Sat, Jul 2501:00 pm - 03:00 pm
Listed by:
 Bradley Bain(281) 367 - 3531Better Homes and Gardens Real Estate Gary Greene
Office: better homes and gardens real estate gary greene - the woodlands281-367-3531
MLS#:3153036
Source:HARMLS
Price summary
- Price:$695,000
- Price per sq. ft.:$195.89
- Monthly HOA dues:$75
About this home
Welcome to Brecon Hall in Woods of Lakeside! This 4-bedroom, 3.5-bath home offers a functional layout designed for everyday living and entertaining. Beautiful marble floors welcome you into the foyer and spacious living room with soaring coffered ceilings and a fireplace. The private primary suite overlooks the backyard and pool and features a soaking tub, separate shower, dual vanities, and two walk-in closets. The formal dining room opens to the wet bar and remodeled kitchen (2022) with custom cabinetry, quartz countertops, stainless steel appliances, updated flooring, plumbing, and windows. Upstairs you'll find a large game room, three secondary bedrooms, and two full bathrooms. The backyard is built for entertaining with a pool, putting green, covered patio with new awning, and Carvestone decking (2023). Major updates include a complete HVAC system (2023) plus a tankless water heater (2026). Conveniently located with easy access to the Terry Hershey Bike Trail, Beltway 8, and I-10.
Contact an agent
Home facts
- Year built:1983
- Listing ID #:3153036
- Updated:July 24, 2026 at 11:54 AM
Rooms and interior
- Bedrooms:4
- Total bathrooms:4
- Full bathrooms:3
- Half bathrooms:1
- Rooms Total:10
- Flooring:Laminate, Marble, Tile, Wood
- Bathrooms Description:Jetted Tub, Separate Shower
- Kitchen Description:Dishwasher, Disposal, Double Oven, Electric Oven, Gas Cooktop, Microwave, Pantry, Solid Surface Counters
- Living area:3,548 sq. ft.
Heating and cooling
- Cooling:Central Air, Electric, Zoned
- Heating:Central, Gas, Zoned
- Central air:Yes
Structure and exterior
- Roof:Composition
- Year built:1983
- Building area:3,548 sq. ft.
- Lot area:0.22 Acres
- Lot Features:Subdivision
- Architectural Style:Traditional
- Construction Materials:Brick, Wood Siding
- Exterior Features:Fence, Fully Fenced, Hot Tub Spa, Patio, Sprinkler Irrigation, Tennis Courts
- Foundation Description:Slab
- Levels:2 Stories
Schools
- High school:WESTSIDE HIGH SCHOOL
- Middle school:WEST BRIAR MIDDLE SCHOOL
- Elementary school:ASHFORD/SHADOWBRIAR ELEMENTARY SCHOOL
Utilities
- Sewer:Public Sewer
Finances and disclosures
- Price:$695,000
- Price per sq. ft.:$195.89
- Tax amount:$15,046 (2025)
Features and amenities
- Appliances:Dishwasher, Disposal, Double Oven, Electric Oven, Gas Cooktop, Microwave
- Amenities:Ceiling Fans, High Ceilings, Smoke Detectors
- Pool features:Gunite
Parking
- Parking description:Driveway, Garage
- Garage:Yes
- Garage spaces:2
New listings near 1206 Brecon Hall Drive
- New
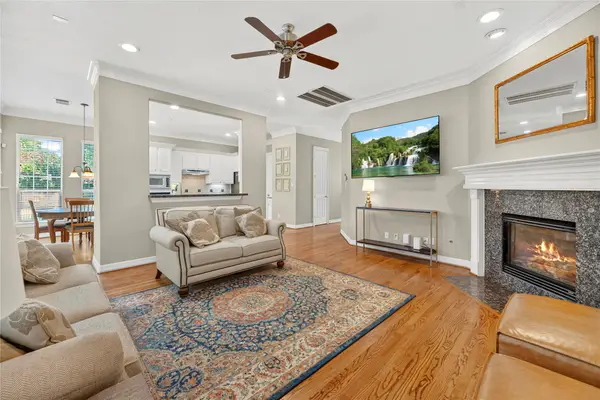 $469,900Active3 beds 3 baths2,315 sq. ft.
2606 Shady Acres Landing, Houston, TX 77008
MLS# 20141305Listed by: STRADA - New
 $719,900Active3 beds 3 baths2,500 sq. ft.
1120 E 26th Street, Houston, TX 77009
MLS# 29146166Listed by: TEXAS BOUTIQUE REALTY - New
 $899,500Active4 beds 4 baths3,852 sq. ft.
8506 San Juanico Street, Houston, TX 77044
MLS# 40335947Listed by: UNITED REAL ESTATE - New
 $1,499,000Active5 beds 4 baths4,274 sq. ft.
1511 Thornton Drive, Houston, TX 77018
MLS# 52824997Listed by: HOMESUSA.COM - New
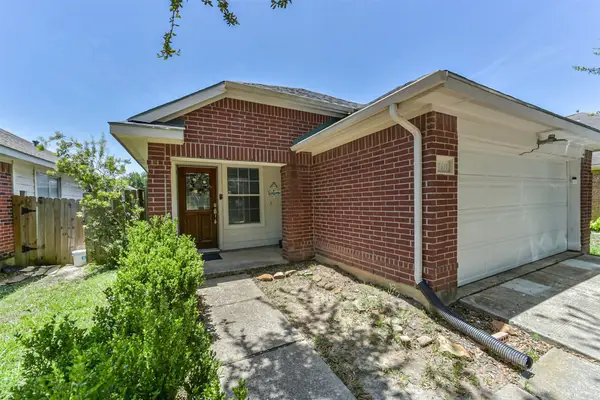 $325,000Active3 beds 2 baths1,250 sq. ft.
14414 Brunswick Point Lane, Houston, TX 77047
MLS# 70979491Listed by: EXP REALTY, LLC - New
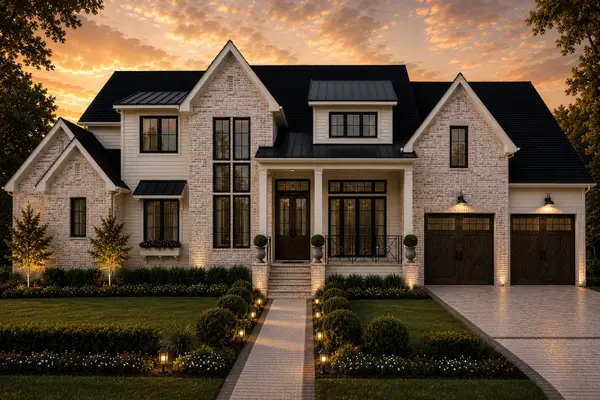 $2,800,000Active5 beds 7 baths5,500 sq. ft.
13127 Boheme Drive, Houston, TX 77079
MLS# 77307599Listed by: SIERRA VISTA REALTY LLC - New
 $445,000Active4 beds 4 baths3,270 sq. ft.
3418 Woodland View Drive, Kingwood, TX 77345
MLS# 8418081Listed by: KELLER WILLIAMS REALTY NORTHEAST - New
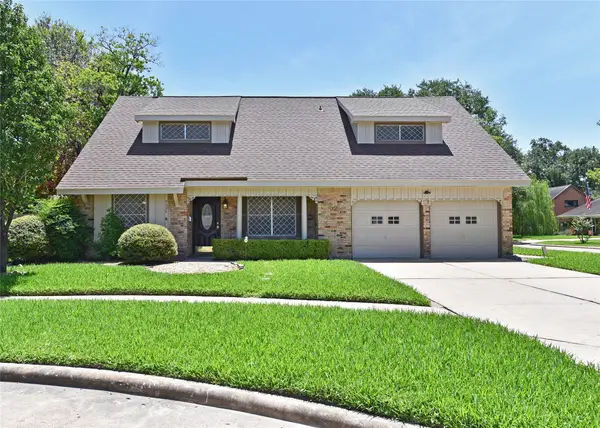 $365,000Active3 beds 2 baths2,129 sq. ft.
9226 Theysen Drive, Houston, TX 77080
MLS# 84931547Listed by: GORDON FORD PROPERTIES - New
 $180,000Active3 beds 1 baths1,008 sq. ft.
3607 De Leon Street, Houston, TX 77087
MLS# 9085976Listed by: REALTY RIGHT - New
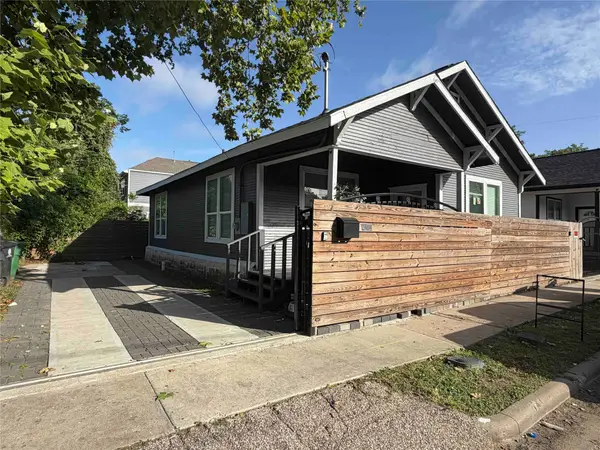 $324,900Active3 beds 2 baths1,111 sq. ft.
2404 Burkett Street, Houston, TX 77004
MLS# 10350145Listed by: KANE RESCOM REALTY


Protect your home and budget from life's surprises with an Assurant Home Warranty, backed by a partner that supports you through every step of homeownership. Explore Plans.
© 2026 Better Homes and Gardens Real Estate LLC. An Anywhere Real Estate company. All rights reserved. Better Homes and Gardens® Real Estate is a registered trademark owned by Meredith Operations Corporation, licensed to Better Homes and Gardens Real Estate LLC and used with permission. Better Homes and Gardens Real Estate LLC fully supports the principles of the Fair Housing Act and the Equal Opportunity Act. Listing information is deemed reliable but is not guaranteed accurate.
Each office is independently owned and operated.
Any services or products provided by third parties are not provided by, affiliated with or related to Better Homes and Gardens Real Estate LLC, or its affiliated companies.