
12810 Westmere Drive, Houston, TX 77077
Local realty services provided by:Better Homes and Gardens Real Estate Hometown
Listed by: richard olivas, jahdiel guadalupe
Office: corcoran prestige realty713-364-4003
MLS#:16057879
Source:HARMLS
Price summary
- Price:$365,000
- Price per sq. ft.:$191.5
- Monthly HOA dues:$50
About this home
Discover this beautifully updated mid-century modern home in West Houston, ideally located with
convenient access to the Energy Corridor, CityCentre, Memorial City, and the Galleria. The
open-concept kitchen flows seamlessly into the living room, while the spacious dining area offers plenty
of room for a dedicated office nook.
The living room and primary suite feature large sliding glass doors that open to a shaded backyard,
creating an inviting indoor-outdoor connection. The primary bedroom includes a walk-in closet,
complemented by a walk-in pantry and numerous thoughtful updates throughout the home.
Recent improvements include quartz kitchen countertops with a subway tile backsplash, stainless steel
appliances, a marble primary bath vanity, plantation shutters at the entry, Nest video doorbell and
thermostat, and durable hard flooring throughout the common areas. Updated windows and sliding
glass doors further enhance the home.
Contact an agent
Home facts
- Year built:1970
- Subdivision & Development:Ashford West
- Listing ID #:16057879
- Updated:September 30, 2026 at 02:22 AM
Rooms and interior
- Bedrooms:3
- Total bathrooms:2
- Full bathrooms:2
- Rooms Total:6
- Flooring:Carpet, Concrete, Laminate, Plank, Tile, Vinyl
- Dining Description:Kitchen Dining Combo, Living Dining Room
- Bathrooms Description:Tub Shower
- Kitchen Description:Convection Oven, Dishwasher, Disposal, Electric Oven, Electric Range, Kitchen Dining Combo, Kitchen Family Room Combo, Kitchen Island, Microwave, Oven, Quartz Counters, Walk In Pantry
- Living area:1,906 sq. ft.
Heating and cooling
- Cooling:Central Air, Electric
- Heating:Central, Electric
- Central air:Yes
Structure and exterior
- Roof:Composition
- Year built:1970
- Building area:1,906 sq. ft.
- Lot area:0.17 Acres
- Lot Features:Subdivision
- Construction Materials:Wood Siding
- Exterior Features:Fence, Patio, Private Yard
- Foundation Description:Slab
- Levels:1 Story
Schools
- High school:WESTSIDE HIGH SCHOOL
- Middle school:WEST BRIAR MIDDLE SCHOOL
- Elementary school:DAILY ELEMENTARY SCHOOL
Utilities
- Sewer:Public Sewer
Finances and disclosures
- Price:$365,000
- Price per sq. ft.:$191.5
- Tax amount:$7,047 (2026)
Features and amenities
- Appliances:Convection Oven, Dishwasher, Disposal, Electric Oven, Electric Range, Microwave, Oven
- Amenities:Ceiling Fans, Crown Molding, Low Emissivity Windows, Programmable Thermostat, Smoke Detectors, Window Coverings
Parking
- Parking description:Driveway, Garage, Garage Door Opener
- Garage:Yes
- Garage spaces:2
New listings near 12810 Westmere Drive
- Coming Soon
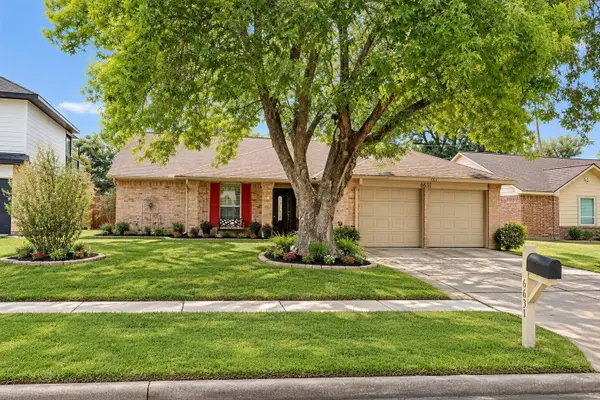 $252,000Coming Soon3 beds 2 baths1,810 sq. ft.
6631 Inwood West Drive, Houston, TX 77088
MLS# 26487719Listed by: COLDWELL BANKER REALTY - HEIGHTS - Coming Soon
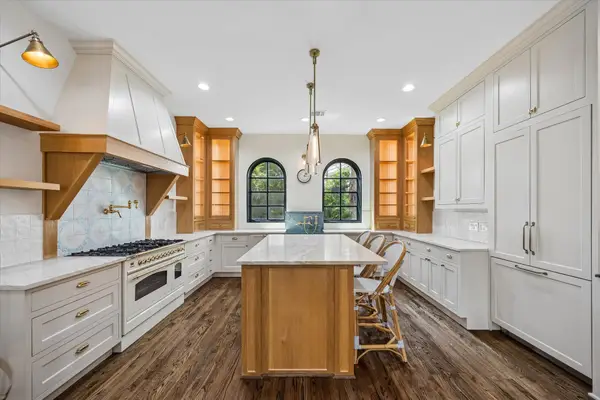 $849,000Coming Soon3 beds 4 baths2,503 sq. ft.
6513 Taggart Street #B, Houston, TX 77007
MLS# 4334157Listed by: MARTHA TURNER SOTHEBY'S INTERNATIONAL REALTY - MEMORIAL - New
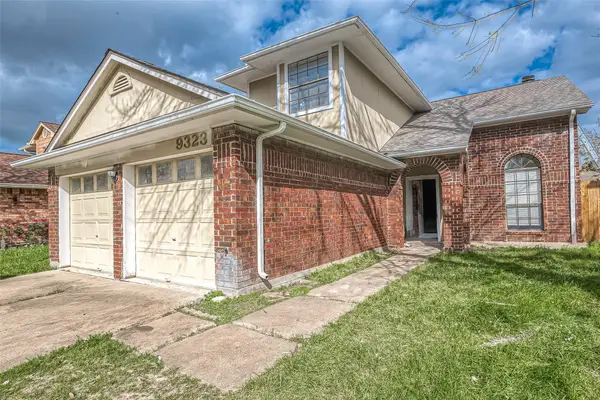 $295,000Active4 beds 3 baths1,951 sq. ft.
9323 Spindlewood Drive, Houston, TX 77083
MLS# 10521685Listed by: ALPHA, REALTORS - New
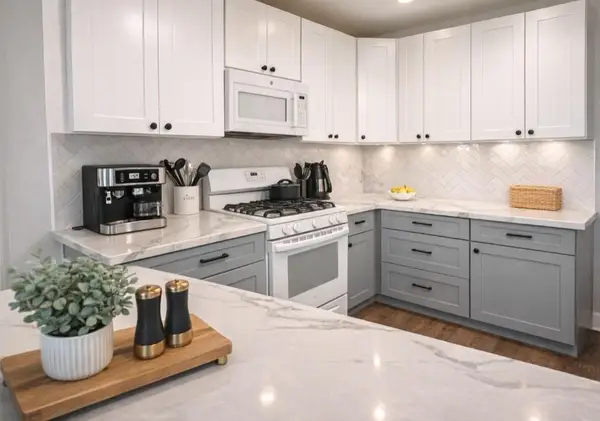 $299,000Active3 beds 2 baths1,792 sq. ft.
3219 Carmel Street, Houston, TX 77091
MLS# 16402564Listed by: NEXTHOME NOIRE - New
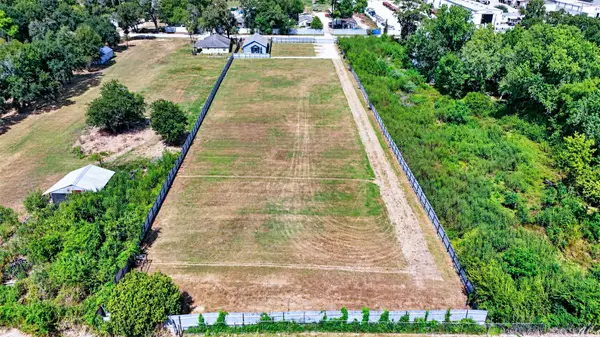 $849,900Active1.85 Acres
2003 De Soto Street, Houston, TX 77091
MLS# 16587597Listed by: EXP REALTY LLC - New
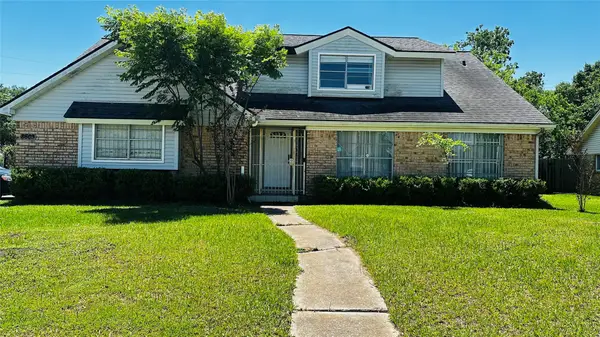 $340,000Active5 beds 2 baths2,417 sq. ft.
8603 Jason Street, Houston, TX 77074
MLS# 16871599Listed by: EATON REAL ESTATE COMPANY,LLC - New
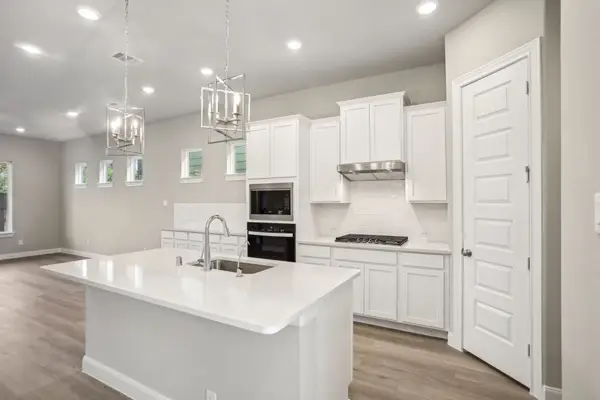 $461,380Active4 beds 3 baths2,518 sq. ft.
1426 Rail Junction Lane, Katy, TX 77449
MLS# 17653819Listed by: MERITAGE HOMES REALTY - New
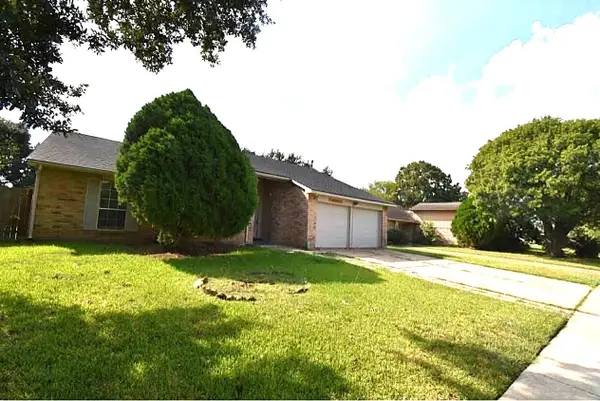 $265,000Active3 beds 2 baths1,740 sq. ft.
8006 Marisol Drive, Houston, TX 77083
MLS# 17812237Listed by: KELLER WILLIAMS MEMORIAL - New
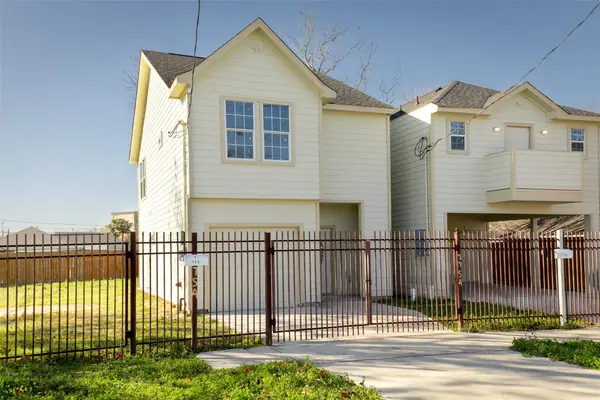 $279,900Active3 beds 3 baths1,627 sq. ft.
7754 Avenue J, Houston, TX 77012
MLS# 19541374Listed by: WORLD WIDE REALTY,LLC


Protect your home and budget from life's surprises with an Assurant Home Warranty, backed by a partner that supports you through every step of homeownership. Explore Plans.
© 2026 Better Homes and Gardens Real Estate LLC. An Anywhere Real Estate company. All rights reserved. Better Homes and Gardens® Real Estate is a registered trademark owned by Meredith Operations Corporation, licensed to Better Homes and Gardens Real Estate LLC and used with permission. Better Homes and Gardens Real Estate LLC fully supports the principles of the Fair Housing Act and the Equal Opportunity Act. Listing information is deemed reliable but is not guaranteed accurate.
Each office is independently owned and operated.
Any services or products provided by third parties are not provided by, affiliated with or related to Better Homes and Gardens Real Estate LLC, or its affiliated companies.