
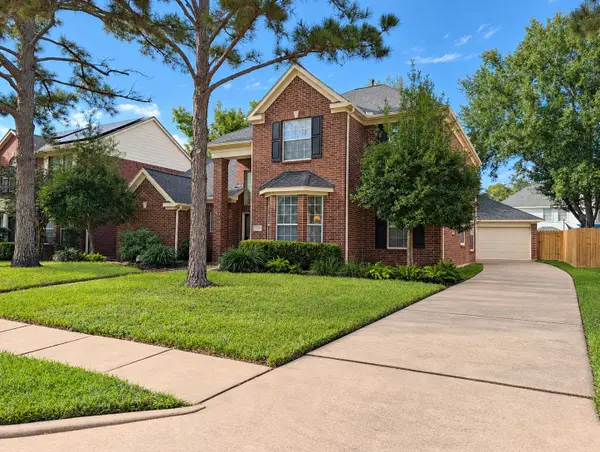
12906 Sandri Lane, Houston, TX 77077
Local realty services provided by:Better Homes and Gardens Real Estate Gary Greene
12906 Sandri Lane,Houston, TX 77077
$294,000
- 3 Beds
- 2 Baths
- 1,780 sq. ft.
- Single family
- Active
Listed by:
 Tracie Pierce(713) 446 - 5185Better Homes and Gardens Real Estate Gary Greene
Office: better homes and gardens real estate gary greene - memorial713-461-6800
MLS#:34533524
Source:HARMLS
Price summary
- Price:$294,000
- Price per sq. ft.:$165.17
- Monthly HOA dues:$45.83
About this home
Welcome to this beautifully designed 3-bedroom, 2-bathroom home with modern functionality. As you step through the front door, you are greeted by a formal dining room. Perfect for hosting holiday gatherings and intimate dinner parties, this dedicated space elevates your entertaining experience.The heart of the home opens up to a spacious living area. The primary suite features a large walk-in closet with ample storage, and an en-suite bathroom with a tub and separate shower. Two additional well-appointed bedrooms offer versatility for family, guests, or a dedicated home office, sharing a separate, full bath. Combining sophisticated entertaining spaces with a highly desirable split-bedroom layout, this home offers the ultimate retreat for the discerning buyer. This property is located near the Energy Corridor with easy access to restaurants and shopping. Make an appointment to see it today!
Contact an agent
Home facts
- Year built:1990
- Subdivision & Development:Briar Wood Sec 01
- Listing ID #:34533524
- Updated:October 09, 2026 at 12:15 AM
Rooms and interior
- Bedrooms:3
- Total bathrooms:2
- Full bathrooms:2
- Rooms Total:7
- Flooring:Carpet, Tile
- Bathrooms Description:Separate Shower, Soaking Tub, Tub Shower
- Kitchen Description:Breakfast Bar, Dishwasher, Disposal, Free Standing Range, Microwave, Oven, Refrigerator
- Living area:1,780 sq. ft.
Heating and cooling
- Cooling:Central Air, Electric
- Heating:Central, Gas
- Central air:Yes
Structure and exterior
- Roof:Composition
- Year built:1990
- Building area:1,780 sq. ft.
- Lot area:0.14 Acres
- Lot Features:Subdivision
- Architectural Style:Traditional
- Construction Materials:Brick
- Exterior Features:Fence, Patio
- Foundation Description:Slab
- Levels:1 Story
Schools
- High school:WESTSIDE HIGH SCHOOL
- Middle school:WEST BRIAR MIDDLE SCHOOL
- Elementary school:DAILY ELEMENTARY SCHOOL
Utilities
- Sewer:Public Sewer
Finances and disclosures
- Price:$294,000
- Price per sq. ft.:$165.17
- Tax amount:$5,748 (2025)
Features and amenities
- Appliances:Dishwasher, Disposal, Dryer, Free Standing Range, Microwave, Oven, Refrigerator, Washer
- Laundry features:Dryer, Washer
- Amenities:Ceiling Fans, Security System - Owned, Window Coverings
Parking
- Parking description:Driveway, Garage, Garage Door Opener
- Garage:Yes
- Garage spaces:2
New listings near 12906 Sandri Lane
- Coming SoonOpen Sat, 10am to 1pm
 $299,000Coming Soon4 beds 3 baths2,681 sq. ft.
17510 Tall Maple Court, Houston, TX 77095
MLS# 21548848Listed by: ORCHARD BROKERAGE - New
 $269,900Active3 beds 2 baths1,849 sq. ft.
1931 Laura Anne Drive, Houston, TX 77049
MLS# 10353669Listed by: JLA REALTY - New
 $629,000Active3 beds 3 baths2,803 sq. ft.
11519 Lakeside Place Drive, Houston, TX 77077
MLS# 11049227Listed by: REALTY OF AMERICA, LLC - New
 $250,000Active2 beds 2 baths1,509 sq. ft.
5551 Aspen Street, Houston, TX 77081
MLS# 11747308Listed by: LUXELY REAL ESTATE - Open Sat, 10am to 12pmNew
 $279,000Active4 beds 3 baths2,003 sq. ft.
2002 Bentvine Drive, Houston, TX 77084
MLS# 14752413Listed by: REDFIN CORPORATION - New
 $275,000Active3 beds 2 baths1,780 sq. ft.
11007 Ensbrook Drive, Houston, TX 77099
MLS# 15253954Listed by: CONNECT REALTY.COM - New
 $479,900Active4 beds 4 baths3,000 sq. ft.
1062 Junell Street, Houston, TX 77088
MLS# 17130096Listed by: WHITE HOUSE GLOBAL PROPERTIES - New
 $245,500Active2 beds 2 baths1,275 sq. ft.
6614 Imogene Street, Houston, TX 77074
MLS# 17155640Listed by: LPT REALTY, LLC - New
 $230,000Active3 beds 2 baths1,724 sq. ft.
3231 Naples Grove Lane, Houston, TX 77047
MLS# 18029812Listed by: RE/MAX SIGNATURE - New
 $294,900Active3 beds 3 baths1,504 sq. ft.
14202 Sugarland Point Drive, Houston, TX 77083
MLS# 18248101Listed by: CITY CHOICE REALTY


Protect your home and budget from life's surprises with an Assurant Home Warranty, backed by a partner that supports you through every step of homeownership. Explore Plans.
© 2026 Better Homes and Gardens Real Estate LLC. An Anywhere Real Estate company. All rights reserved. Better Homes and Gardens® Real Estate is a registered trademark owned by Meredith Operations Corporation, licensed to Better Homes and Gardens Real Estate LLC and used with permission. Better Homes and Gardens Real Estate LLC fully supports the principles of the Fair Housing Act and the Equal Opportunity Act. Listing information is deemed reliable but is not guaranteed accurate.
Each office is independently owned and operated.
Any services or products provided by third parties are not provided by, affiliated with or related to Better Homes and Gardens Real Estate LLC, or its affiliated companies.