
13611 Charwell Crossing Lane, Houston, TX 77069
Local realty services provided by:Better Homes and Gardens Real Estate Gary Greene
13611 Charwell Crossing Lane,Houston, TX 77069
$345,000
- 5 Beds
- 3 Baths
- 2,797 sq. ft.
- Single family
- Active
Upcoming open houses
- Sun, Sep 2701:00 pm - 03:00 pm
Listed by: pompello rubio
Office: texas grand real estate inc.281-771-7200
MLS#:84639324
Source:HARMLS
Price summary
- Price:$345,000
- Price per sq. ft.:$123.35
- Monthly HOA dues:$14.58
About this home
Welcome to 13611 Charwell Crossing Ln in the established Huntwick Forest community! This spacious home features a striking two-story brick exterior, 4–5 bedrooms, 2.5 baths, and a detached 2-car garage. Inside, enjoy wood-style flooring, exposed wood beams, a brick fireplace, and an open living space filled with natural light. The updated kitchen features white cabinetry, stainless steel appliances, a gas range, wood countertops, farmhouse-inspired finishes, and a large island with ample workspace. The primary suite offers a comfortable retreat, while the updated bathrooms provide generous storage. Outside, the expansive fenced backyard features mature trees, a covered patio, and plenty of room for entertaining, gardening, or recreation. Conveniently located near FM 1960, SH-249, Louetta Road, and Champion Forest Drive, with shopping and dining nearby including Champions Village, Randalls, and Willowbrook Mall. A spacious home with recent updates and a great Northwest Houston location!
Contact an agent
Home facts
- Year built:1976
- Subdivision & Development:Huntwick Forest Sec 09 R/P
- Listing ID #:84639324
- Updated:September 24, 2026 at 09:14 PM
Rooms and interior
- Bedrooms:5
- Total bathrooms:3
- Full bathrooms:2
- Half bathrooms:1
- Rooms Total:10
- Flooring:Carpet, Tile, Wood
- Bathrooms Description:Tub Shower
- Kitchen Description:Dishwasher, Disposal, Gas Oven, Gas Range, Kitchen Family Room Combo, Kitchen Island, Microwave, Pantry
- Living area:2,797 sq. ft.
Heating and cooling
- Cooling:Central Air, Electric
- Heating:Central, Gas
- Central air:Yes
Structure and exterior
- Roof:Composition
- Year built:1976
- Building area:2,797 sq. ft.
- Lot area:0.28 Acres
- Lot Features:Subdivision
- Architectural Style:Traditional
- Construction Materials:Brick, Wood Siding
- Exterior Features:Fence, Patio
- Foundation Description:Slab
- Levels:2 Stories
Schools
- High school:CYPRESS CREEK HIGH SCHOOL
- Middle school:BLEYL MIDDLE SCHOOL
- Elementary school:YEAGER ELEMENTARY SCHOOL (CYPRESS-FAIRBANKS)
Utilities
- Sewer:Public Sewer
Finances and disclosures
- Price:$345,000
- Price per sq. ft.:$123.35
- Tax amount:$7,608 (2026)
Features and amenities
- Appliances:Dishwasher, Disposal, Gas Oven, Gas Range, Microwave
- Amenities:Ceiling Fans, Programmable Thermostat, Smoke Detectors
Parking
- Parking description:Garage
- Garage:Yes
- Garage spaces:2
New listings near 13611 Charwell Crossing Lane
- New
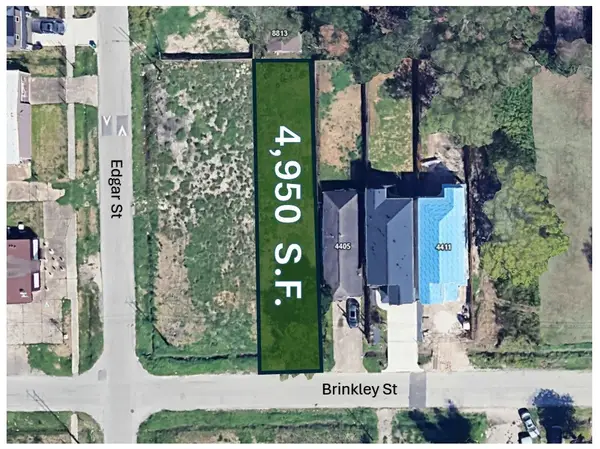 $75,000Active0.11 Acres
4401 Brinkley Street, Houston, TX 77051
MLS# 7600020Listed by: JONATHAN M. ADLER, BROKER - New
 $378,715Active4 beds 4 baths2,778 sq. ft.
11015 Gardenia Creek Drive, Houston, TX 77044
MLS# 10839277Listed by: NAN & COMPANY PROPERTIES - CORPORATE OFFICE (HEIGHTS) - New
 $3,200,000Active5 beds 6 baths7,500 sq. ft.
10943 Britoak Lane, Houston, TX 77079
MLS# 12722353Listed by: COMPASS RE TEXAS, LLC - HOUSTON - Open Sun, 1 to 3pmNew
 $1,050,000Active3 beds 3 baths2,437 sq. ft.
1321 Chamboard Lane, Houston, TX 77018
MLS# 14232603Listed by: MARTHA TURNER SOTHEBY'S INTERNATIONAL REALTY - MEMORIAL - New
 $297,000Active3 beds 2 baths1,868 sq. ft.
8223 Vista Del Sol Drive, Houston, TX 77083
MLS# 14833534Listed by: SOVEREIGN REAL ESTATE GRP - Open Sat, 1 to 4pmNew
 $449,900Active3 beds 2 baths2,432 sq. ft.
5321 Rue Street, Houston, TX 77033
MLS# 19557008Listed by: HAPPEN HOUSTON - New
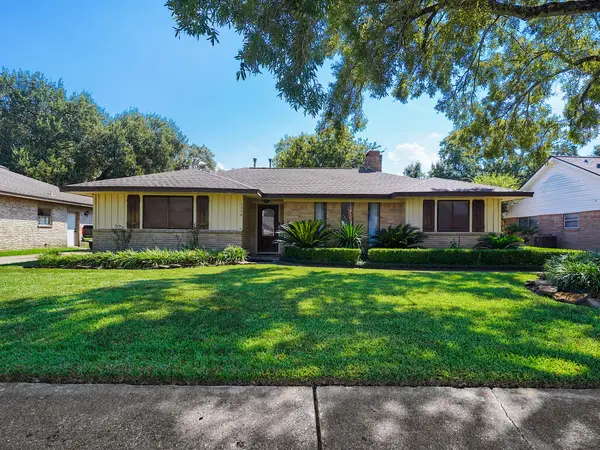 $338,000Active4 beds 3 baths2,204 sq. ft.
1114 Laurel Valley Drive, Houston, TX 77062
MLS# 20773429Listed by: LPT REALTY, LLC - New
 $395,000Active4 beds 3 baths1,702 sq. ft.
3616 Elysian Street, Houston, TX 77009
MLS# 2156140Listed by: EXP REALTY LLC - New
 $58,000Active0.09 Acres
5114 Denmark Street, Houston, TX 77016
MLS# 23293787Listed by: HOMESMART - New
 $340,000Active4 beds 3 baths2,288 sq. ft.
8123 Clarion Way, Houston, TX 77040
MLS# 24379017Listed by: COMPASS RE TEXAS, LLC - THE WOODLANDS


Protect your home and budget from life's surprises with an Assurant Home Warranty, backed by a partner that supports you through every step of homeownership. Explore Plans.
© 2026 Better Homes and Gardens Real Estate LLC. An Anywhere Real Estate company. All rights reserved. Better Homes and Gardens® Real Estate is a registered trademark owned by Meredith Operations Corporation, licensed to Better Homes and Gardens Real Estate LLC and used with permission. Better Homes and Gardens Real Estate LLC fully supports the principles of the Fair Housing Act and the Equal Opportunity Act. Listing information is deemed reliable but is not guaranteed accurate.
Each office is independently owned and operated.
Any services or products provided by third parties are not provided by, affiliated with or related to Better Homes and Gardens Real Estate LLC, or its affiliated companies.