
13727 Vickston Lane, Houston, TX 77014
Local realty services provided by:Better Homes and Gardens Real Estate Gary Greene
13727 Vickston Lane,Houston, TX 77014
$195,000
- 2 Beds
- 2 Baths
- 1,041 sq. ft.
- Single family
- Active
Listed by: coral armendariz
Office: century 21 realty partners281-252-4122
MLS#:10979298
Source:HARMLS
Price summary
- Price:$195,000
- Price per sq. ft.:$187.32
- Monthly HOA dues:$39
About this home
Welcome to this 2-bedroom, 2-bath home in SableChase Neighborhood. The home features fresh interior paint, updated kitchen cabinets, and a newly replaced back fence. The front exterior has also been painted. A comfortable opportunity to make this home your own.
Contact an agent
Home facts
- Year built:1983
- Subdivision & Development:Sablechase Sec 01
- Listing ID #:10979298
- Updated:November 13, 2026 at 01:47 PM
Rooms and interior
- Bedrooms:2
- Total bathrooms:2
- Full bathrooms:2
- Rooms Total:4
- Flooring:Tile
- Kitchen Description:Disposal, Gas Cooktop, Gas Oven, Microwave, Refrigerator
- Living area:1,041 sq. ft.
Heating and cooling
- Cooling:Central Air, Electric
- Heating:Central, Electric
- Central air:Yes
Structure and exterior
- Roof:Composition
- Year built:1983
- Building area:1,041 sq. ft.
- Lot area:0.15 Acres
- Lot Features:Subdivision
- Architectural Style:Traditional
- Exterior Features:Fence
- Foundation Description:Slab
- Levels:1 Story
Schools
- High school:WESTFIELD HIGH SCHOOL
- Middle school:EDWIN M WELLS MIDDLE SCHOOL
- Elementary school:BENEKE ELEMENTARY SCHOOL
Utilities
- Sewer:Public Sewer
Finances and disclosures
- Price:$195,000
- Price per sq. ft.:$187.32
- Tax amount:$4,695 (2026)
Features and amenities
- Appliances:Disposal, Gas Cooktop, Gas Oven, Microwave, Refrigerator
Parking
- Parking description:Garage
- Garage:Yes
- Garage spaces:1
New listings near 13727 Vickston Lane
- New
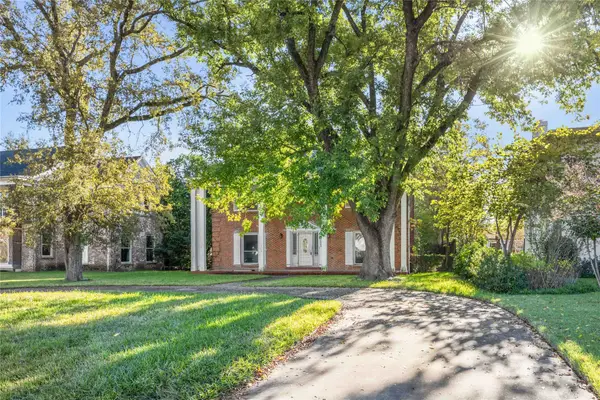 $550,000Active4 beds 3 baths3,700 sq. ft.
5523 Ardmore Street, Houston, TX 77021
MLS# 31156789Listed by: W3 REALTY - New
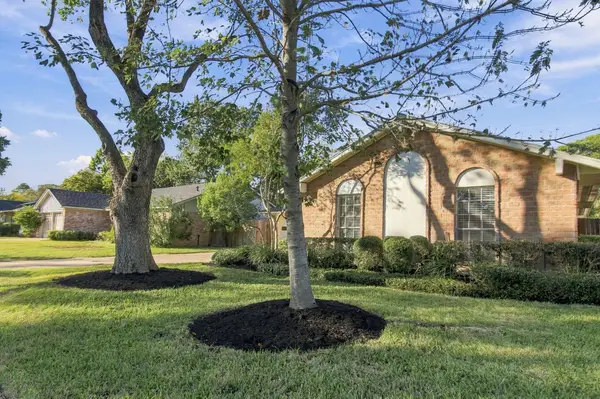 $405,900Active4 beds 2 baths1,500 sq. ft.
9622 Kemp Forest Drive, Houston, TX 77080
MLS# 32108625Listed by: EPIQUE REALTY LLC - Open Sun, 1 to 5pmNew
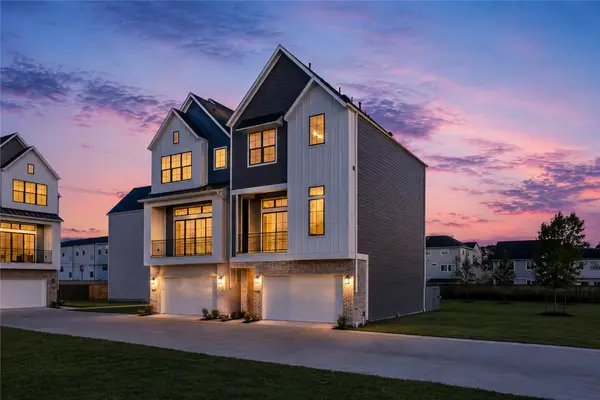 $629,000Active3 beds 4 baths2,398 sq. ft.
8705 Cosenza Lane, Houston, TX 77055
MLS# 52239739Listed by: RA BROKERS - New
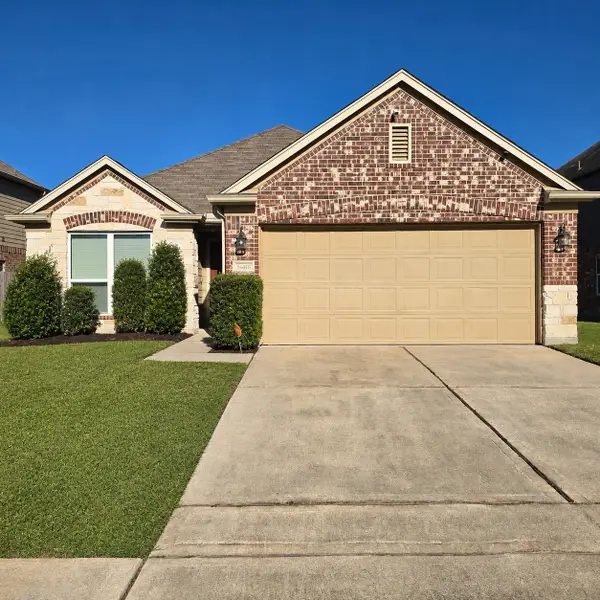 $230,000Active3 beds 2 baths1,836 sq. ft.
14418 Darrah Drive, Houston, TX 77090
MLS# 63775981Listed by: JLA REALTY - New
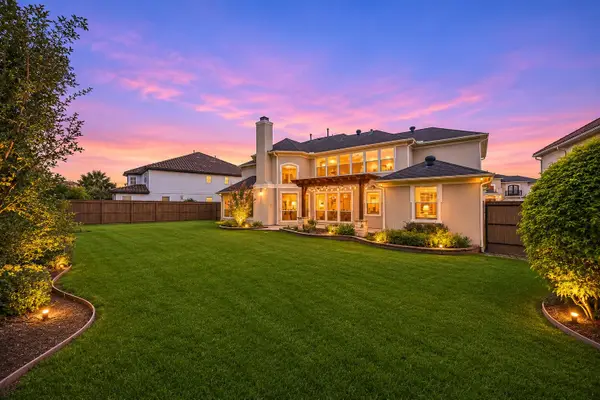 $929,500Active4 beds 4 baths3,801 sq. ft.
2210 Bywater Drive, Houston, TX 77077
MLS# 86211935Listed by: KELLER WILLIAMS MEMORIAL - New
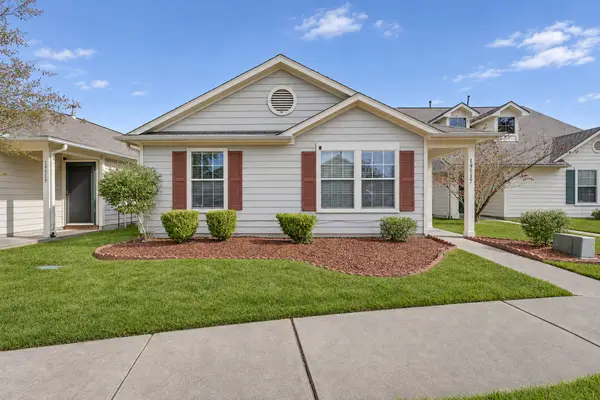 $180,000Active3 beds 2 baths1,692 sq. ft.
19517 Wann Park Drive, Houston, TX 77073
MLS# 88078869Listed by: LPT REALTY, LLC - New
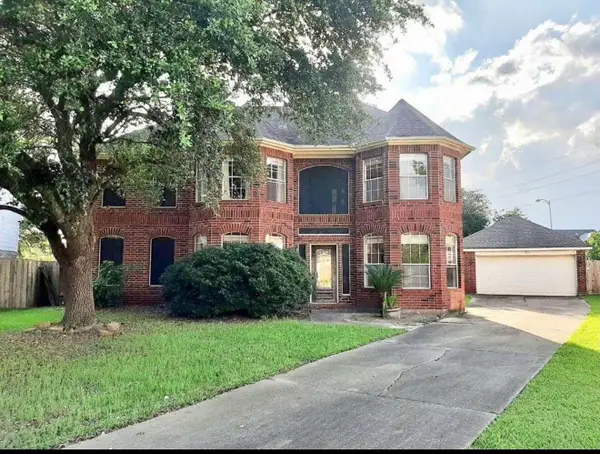 $439,995Active5 beds 3 baths3,250 sq. ft.
2906 Little Branch Court, Houston, TX 77082
MLS# 10087825Listed by: BEYCOME BROKERAGE REALTY, LLC - New
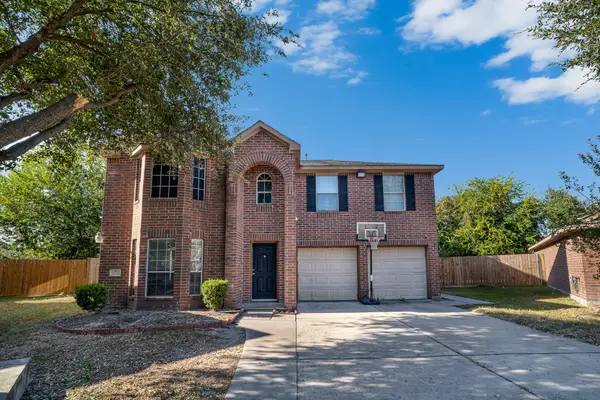 $320,000Active4 beds 3 baths2,740 sq. ft.
2687 Tinas Terrace Drive, Houston, TX 77038
MLS# 10514492Listed by: ALUMBRA INTERNATIONAL PROPERTIES - Open Sun, 1 to 3pmNew
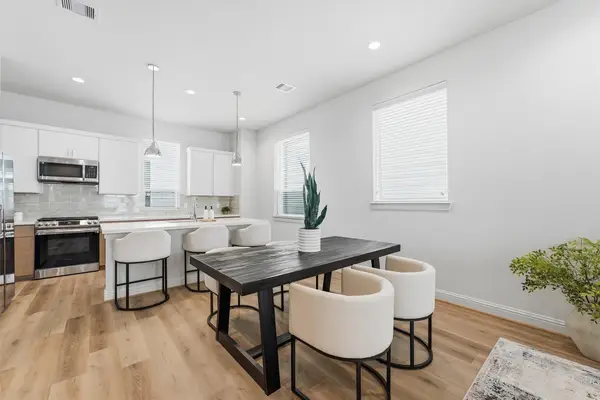 $359,990Active3 beds 4 baths1,952 sq. ft.
1804 Elysian Street, Houston, TX 77026
MLS# 10953902Listed by: COMPASS RE TEXAS, LLC - HOUSTON - New
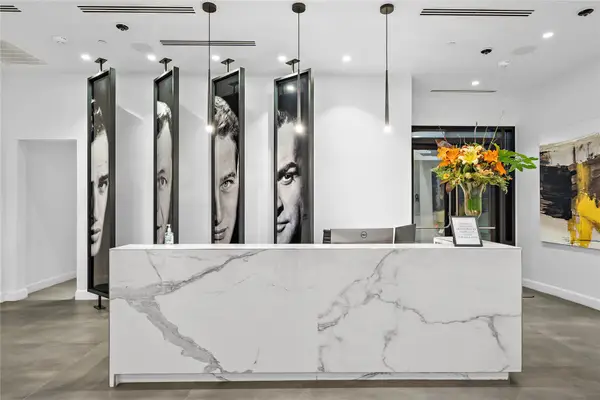 $239,900Active1 beds 2 baths727 sq. ft.
1211 Caroline Street #1302, Houston, TX 77002
MLS# 12049435Listed by: GRIFFIN LOCATIONS


Protect your home and budget from life's surprises with an Assurant Home Warranty, backed by a partner that supports you through every step of homeownership. Explore Plans.
© 2026 Better Homes and Gardens Real Estate LLC. An Anywhere Real Estate company. All rights reserved. Better Homes and Gardens® Real Estate is a registered trademark owned by Meredith Operations Corporation, licensed to Better Homes and Gardens Real Estate LLC and used with permission. Better Homes and Gardens Real Estate LLC fully supports the principles of the Fair Housing Act and the Equal Opportunity Act. Listing information is deemed reliable but is not guaranteed accurate.
Each office is independently owned and operated.
Any services or products provided by third parties are not provided by, affiliated with or related to Better Homes and Gardens Real Estate LLC, or its affiliated companies.