
1411 Thornton Road, Houston, TX 77018
Local realty services provided by:Better Homes and Gardens Real Estate Gary Greene
1411 Thornton Road,Houston, TX 77018
$1,989,000
- 4 Beds
- 5 Baths
- 5,147 sq. ft.
- Single family
- Pending
Listed by: tommy walker
Office: compass re texas, llc. - the heights832-899-4788
MLS#:11887146
Source:HARMLS
Price summary
- Price:$1,989,000
- Price per sq. ft.:$386.44
About this home
Located in one of Oak Forest's most desirable pockets, this exceptional Enterra Homes new construction seamlessly blends luxury, style, and functionality. The spacious floor plan features soaring 12-foot ceilings, oversized windows, and natural light throughout. Offering four generous bedrooms, a dramatic first-floor study or bedroom with a full bath and closet, a second-floor game room with bar, flex room, and future elevator capability, the home is designed for both everyday living and entertaining. The chef's kitchen is complemented by an oversized working pantry and premium Thermador appliance package, including built-in refrigerator and freezer columns, a wine column, and a second dishwasher. The luxurious primary suite boasts a vaulted-ceiling closet and spa-inspired wet room. Outside, enjoy a covered patio with outdoor kitchen, pool-sized backyard, and whole-house generator installed and ready. A rare opportunity to own a beautifully crafted home in the heart of Oak Forest.
Contact an agent
Home facts
- Year built:2026
- Subdivision & Development:Oak Forest
- Listing ID #:11887146
- Updated:October 09, 2026 at 08:00 AM
Rooms and interior
- Bedrooms:4
- Total bathrooms:5
- Full bathrooms:5
- Rooms Total:11
- Flooring:Engineered Hardwood, Tile
- Bathrooms Description:Separate Shower, Soaking Tub
- Kitchen Description:Dishwasher, Disposal, Double Oven, Dry Bar, Gas Range, Kitchen Family Room Combo, Kitchen Island, Microwave, Oven, Pantry, Pot Filler, Quartzite Counters, Refrigerator
- Living area:5,147 sq. ft.
Heating and cooling
- Cooling:Central Air, Electric
- Heating:Central, Gas
- Central air:Yes
Structure and exterior
- Roof:Composition
- Year built:2026
- Building area:5,147 sq. ft.
- Architectural Style:Traditional
- Construction Materials:Brick, Cement Siding, Stone
- Exterior Features:Fence, Outdoor Kitchen, Patio, Private Yard, Sprinkler Irrigation
- Foundation Description:Slab
- Levels:2 Stories
Schools
- High school:WALTRIP HIGH SCHOOL
- Middle school:BLACK MIDDLE SCHOOL
- Elementary school:OAK FOREST ELEMENTARY SCHOOL (HOUSTON)
Utilities
- Sewer:Public Sewer
Finances and disclosures
- Price:$1,989,000
- Price per sq. ft.:$386.44
Features and amenities
- Appliances:Dishwasher, Disposal, Double Oven, Gas Range, Microwave, Oven, Refrigerator, Tankless Water Heater
- Amenities:Entrance Foyer, High Ceilings, Low Emissivity Windows, Prewired, Smoke Detectors, Tankless Water Heater
Parking
- Parking description:Driveway, Electric Vehicle Charging Stations, Garage, Garage Door Opener, Oversized
- Garage:Yes
- Garage spaces:2
New listings near 1411 Thornton Road
- New
 $270,000Active3 beds 2 baths1,450 sq. ft.
4315 Queens Retreat Drive, Houston, TX 77066
MLS# 11729118Listed by: CROWN EAGLE REALTY - New
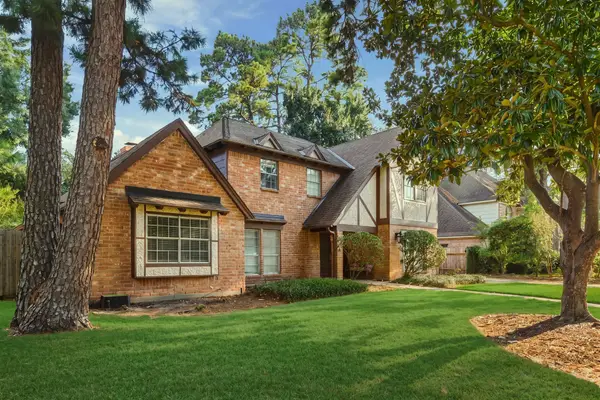 $405,000Active4 beds 4 baths3,070 sq. ft.
5515 Court Of York, Houston, TX 77069
MLS# 84175253Listed by: FIV REALTY CO TEXAS LLC - New
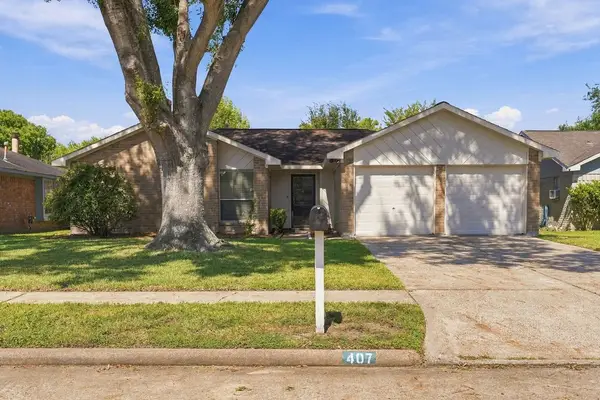 $255,000Active3 beds 2 baths1,444 sq. ft.
407 Ironbark Drive, Houston, TX 77598
MLS# 84797855Listed by: REAL ESTATE CONNECTION INT - New
 $280,000Active4 beds 3 baths3,234 sq. ft.
5422 Foresthaven Drive, Houston, TX 77066
MLS# 28346038Listed by: EXP REALTY LLC - New
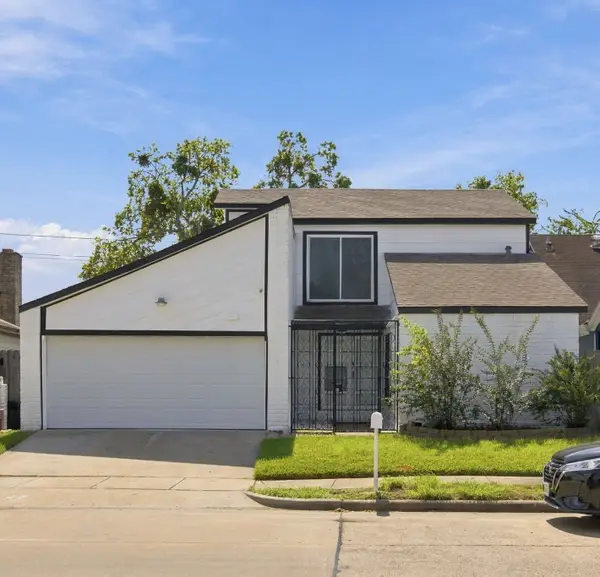 $280,000Active4 beds 2 baths2,117 sq. ft.
11307 Oakcenter Drive, Houston, TX 77072
MLS# 30543802Listed by: AGAPE REAL ESTATE GROUP - New
 $489,000Active3 beds 4 baths2,387 sq. ft.
2420 Sumpter Street, Houston, TX 77026
MLS# 58678343Listed by: COMPASS RE TEXAS, LLC - HOUSTON - New
 $190,000Active3 beds 1 baths1,126 sq. ft.
7617 Delavan Drive, Houston, TX 77028
MLS# 85581723Listed by: KELLER WILLIAMS MEMORIAL - Open Sat, 12 to 2pmNew
 $1,150,000Active4 beds 5 baths4,216 sq. ft.
613 Wendel Street, Houston, TX 77009
MLS# 30315725Listed by: DOUGLAS ELLIMAN REAL ESTATE - New
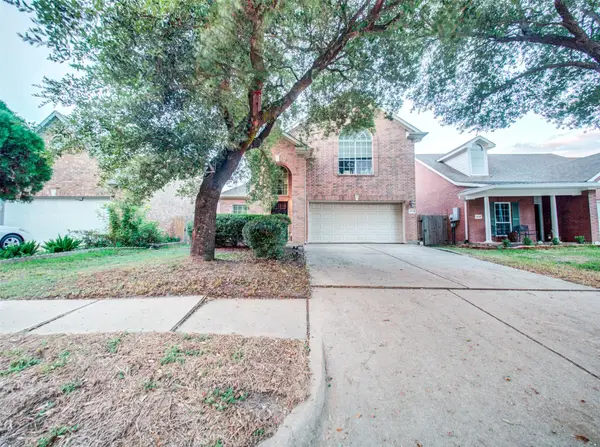 $320,000Active3 beds 3 baths2,436 sq. ft.
15618 Kentwater Court, Houston, TX 77095
MLS# 44211787Listed by: INTERO RIVER OAKS OFFICE - New
 $139,900Active0.06 Acres
3430 Mcgowen Street, Houston, TX 77004
MLS# 5503006Listed by: CLIENT FIRST REAL ESTATE


Protect your home and budget from life's surprises with an Assurant Home Warranty, backed by a partner that supports you through every step of homeownership. Explore Plans.
© 2026 Better Homes and Gardens Real Estate LLC. An Anywhere Real Estate company. All rights reserved. Better Homes and Gardens® Real Estate is a registered trademark owned by Meredith Operations Corporation, licensed to Better Homes and Gardens Real Estate LLC and used with permission. Better Homes and Gardens Real Estate LLC fully supports the principles of the Fair Housing Act and the Equal Opportunity Act. Listing information is deemed reliable but is not guaranteed accurate.
Each office is independently owned and operated.
Any services or products provided by third parties are not provided by, affiliated with or related to Better Homes and Gardens Real Estate LLC, or its affiliated companies.