
14219 Campo Vista Drive, Houston, TX 77083
Local realty services provided by:Better Homes and Gardens Real Estate Hometown
Listed by: thao nguyen, dung sherrill
Office: exp realty llc.888-519-7431
MLS#:46800713
Source:HARMLS
Price summary
- Price:$283,000
- Price per sq. ft.:$194.5
- Monthly HOA dues:$48
About this home
Welcome to this well-maintained 2021 single-story home featuring 3 bedrooms and 2 baths in Terra Del Sol! Step inside to a sunlit open floor plan with warm hardwood floors throughout the main living area. The kitchen flows seamlessly into the dining and living spaces, centered around a raised-bar island—perfect for everyday meals and entertaining. Enjoy granite countertops, rich wood cabinetry, a gas range, and a walk-in pantry.
The primary suite offers double windows for natural light, a spacious walk-in closet, and a private bath with dual sinks, a soaking tub, and a separate glass shower. Two comfortable secondary bedrooms with hardwood floors share a full hall bath. Outside, a fully fenced backyard with a patio provides plenty of space for outdoor relaxation. Great location with quick access to Hwy 6 and Westpark Tollway. Zoned to Alief ISD. Schedule your private tour today!
Contact an agent
Home facts
- Year built:2021
- Subdivision & Development:Terra Del Sol Sec 7
- Listing ID #:46800713
- Updated:October 08, 2026 at 12:11 PM
Rooms and interior
- Bedrooms:3
- Total bathrooms:2
- Full bathrooms:2
- Rooms Total:6
- Flooring:Tile, Wood
- Dining Description:Kitchen Dining Combo, Living Dining Room
- Bathrooms Description:Separate Shower, Soaking Tub, Tub Shower
- Kitchen Description:Breakfast Bar, Dishwasher, Gas Oven, Gas Range, Granite Counters, Kitchen Dining Combo, Kitchen Family Room Combo, Kitchen Island, Microwave, Pantry, Refrigerator
- Living area:1,455 sq. ft.
Heating and cooling
- Cooling:Central Air, Electric
- Heating:Central, Gas
- Central air:Yes
Structure and exterior
- Roof:Composition
- Year built:2021
- Building area:1,455 sq. ft.
- Lot area:0.1 Acres
- Lot Features:Corner Lot, Subdivision
- Architectural Style:Traditional
- Construction Materials:Brick, Cement Siding
- Exterior Features:Fence, Patio, Private Yard
- Foundation Description:Slab
- Levels:1 Story
Schools
- High school:AISD DRAW
- Middle school:ALBRIGHT MIDDLE SCHOOL
- Elementary school:HICKS ELEMENTARY SCHOOL (ALIEF)
Utilities
- Sewer:Public Sewer
Finances and disclosures
- Price:$283,000
- Price per sq. ft.:$194.5
Features and amenities
- Appliances:Dishwasher, Gas Oven, Gas Range, Microwave, Refrigerator
- Amenities:Ceiling Fans
Parking
- Parking description:Garage
- Garage:Yes
- Garage spaces:2
New listings near 14219 Campo Vista Drive
- New
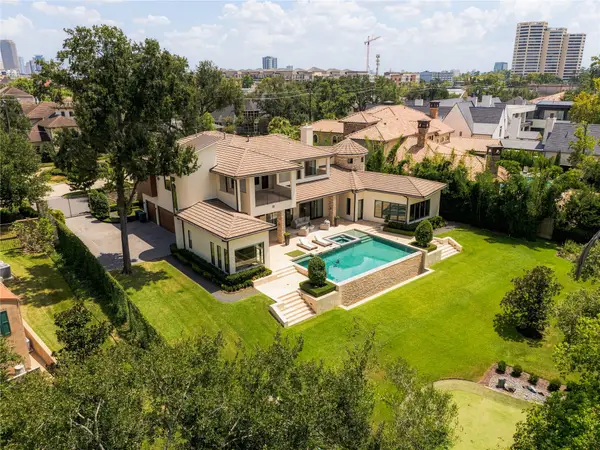 $4,499,900Active4 beds 7 baths6,638 sq. ft.
309 Glenwood Drive, Houston, TX 77007
MLS# 10296080Listed by: TRUSS REAL ESTATE | SERHANT. - New
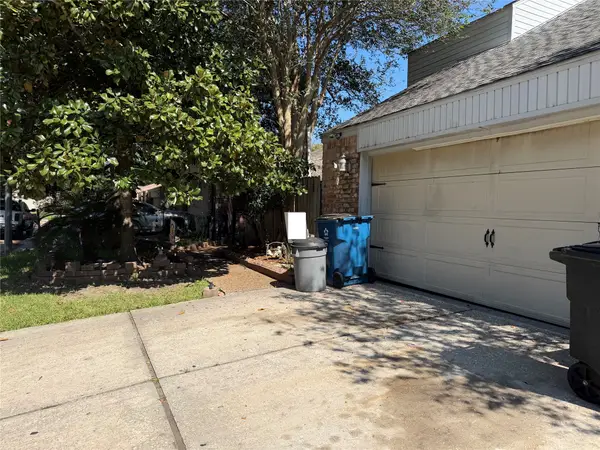 $175,000Active3 beds 3 baths2,260 sq. ft.
17206 E Sugar Meadow Drive, Houston, TX 77090
MLS# 13723824Listed by: KELLER WILLIAMS SUMMIT - New
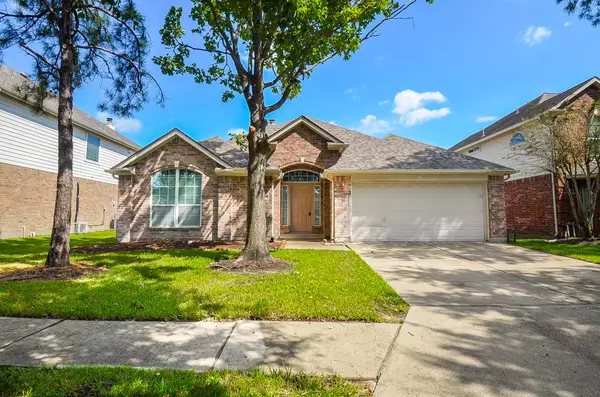 $329,900Active4 beds 2 baths2,336 sq. ft.
10518 Badger Canyon Drive, Houston, TX 77095
MLS# 28938662Listed by: VILLAGE PROPERTY ADVISORS - New
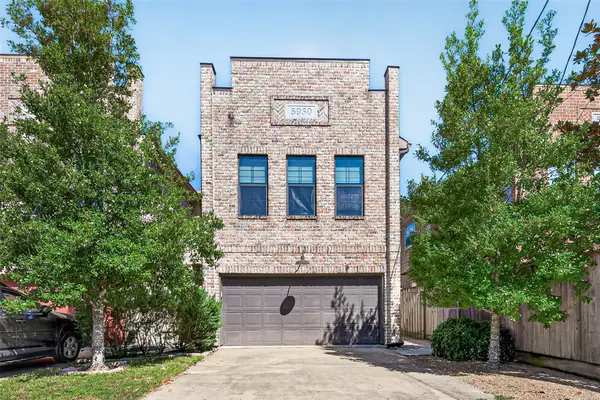 $525,000Active3 beds 3 baths2,176 sq. ft.
5930 Kiam Street, Houston, TX 77007
MLS# 70076843Listed by: HOMESMART - New
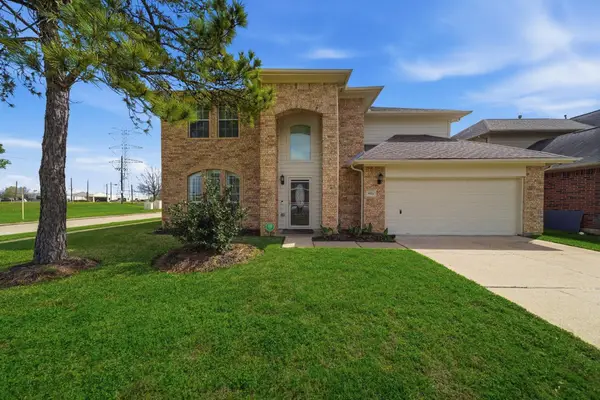 $415,000Active4 beds 3 baths2,306 sq. ft.
8974 Green Castle Way, Houston, TX 77095
MLS# 23513029Listed by: KELLER WILLIAMS REALTY PROFESSIONALS - New
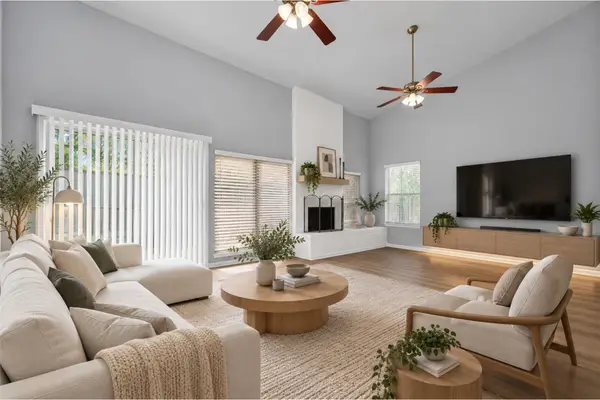 $315,999Active3 beds 3 baths2,570 sq. ft.
880 Tully Road #44, Houston, TX 77079
MLS# 38212306Listed by: A PLUS REAL ESTATE - New
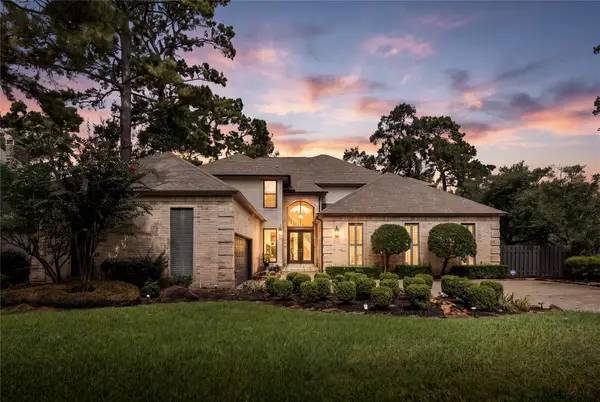 $839,000Active4 beds 5 baths4,754 sq. ft.
4719 Breezy Point Drive, Houston, TX 77345
MLS# 3747796Listed by: TRUSS REAL ESTATE | SERHANT. - New
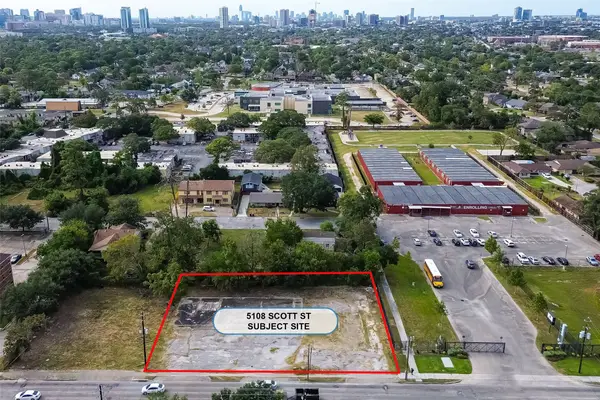 $1,399,000Active0.47 Acres
5108 Scott Street, Houston, TX 77004
MLS# 70396230Listed by: REALM REAL ESTATE PROFESSIONALS - SUGAR LAND - New
 $219,900Active3 beds 3 baths1,802 sq. ft.
915 Grand Plains Drive, Houston, TX 77090
MLS# 5164121Listed by: WALZEL PROPERTIES - CORPORATE OFFICE - New
 $214,900Active3 beds 2 baths1,816 sq. ft.
8522 Fawn Terrace Drive, Houston, TX 77071
MLS# 77550604Listed by: SOLUNA REALTY


Protect your home and budget from life's surprises with an Assurant Home Warranty, backed by a partner that supports you through every step of homeownership. Explore Plans.
© 2026 Better Homes and Gardens Real Estate LLC. An Anywhere Real Estate company. All rights reserved. Better Homes and Gardens® Real Estate is a registered trademark owned by Meredith Operations Corporation, licensed to Better Homes and Gardens Real Estate LLC and used with permission. Better Homes and Gardens Real Estate LLC fully supports the principles of the Fair Housing Act and the Equal Opportunity Act. Listing information is deemed reliable but is not guaranteed accurate.
Each office is independently owned and operated.
Any services or products provided by third parties are not provided by, affiliated with or related to Better Homes and Gardens Real Estate LLC, or its affiliated companies.