
4719 Breezy Point Drive, Kingwood, TX 77345
Local realty services provided by:Better Homes and Gardens Real Estate Gary Greene
4719 Breezy Point Drive,Houston, TX 77345
$839,000
- 4 Beds
- 5 Baths
- 4,754 sq. ft.
- Single family
- Active
Upcoming open houses
- Sat, Oct 1001:00 pm - 04:00 pm
Listed by: christopher phan, tiffany delgado
Office: truss real estate | serhant.832-536-9796
MLS#:3747796
Source:HARMLS
Price summary
- Price:$839,000
- Price per sq. ft.:$176.48
- Monthly HOA dues:$50
About this home
4719 Breezy Point Dr offers an exceptional blend of renovated interiors, generous living spaces, and golf-course living in the heart of Kingwood. Ideally positioned along the 8th hole of the private 18-hole championship golf course at Kingwood Country Club’s Deerwood Club, this thoughtfully updated residence features a renovated first floor, first-floor primary suite, dedicated office, expansive living and dining areas, and an upstairs family room with access to a private terrace overlooking the backyard. Recent improvements throughout the home further enhance its comfort and functionality. Outdoors, a covered patio, elevated deck, and private pool and spa create an inviting setting for entertaining and relaxation, surrounded by the mature trees and lush greenery Kingwood is known for. Nearby shopping, dining, recreation, and everyday conveniences complete this exceptional Kingwood lifestyle.
Contact an agent
Home facts
- Year built:1982
- Subdivision & Development:Fosters Mill Village Sec 02
- Listing ID #:3747796
- Updated:October 08, 2026 at 08:12 PM
Rooms and interior
- Bedrooms:4
- Total bathrooms:5
- Full bathrooms:3
- Half bathrooms:2
- Rooms Total:13
- Flooring:Carpet, Tile
- Bathrooms Description:Separate Shower
- Kitchen Description:Dishwasher, Disposal, Electric Oven, Gas Cooktop, Kitchen Family Room Combo, Kitchen Island, Microwave, Oven, Pantry, Quartz Counters
- Living area:4,754 sq. ft.
Heating and cooling
- Cooling:Central Air, Electric, Zoned
- Heating:Central, Gas, Zoned
- Central air:Yes
Structure and exterior
- Roof:Composition
- Year built:1982
- Building area:4,754 sq. ft.
- Lot area:0.36 Acres
- Lot Features:Cul De Sac, Near Golf Course, On Golf Course
- Architectural Style:Traditional
- Construction Materials:Brick, Wood Siding
- Exterior Features:Fence, Hot Tub Spa, Patio
- Foundation Description:Slab
- Levels:2 Stories
Schools
- High school:KINGWOOD HIGH SCHOOL
- Middle school:RIVERWOOD MIDDLE SCHOOL
- Elementary school:DEERWOOD ELEMENTARY SCHOOL
Utilities
- Water:Well
- Sewer:Public Sewer
Finances and disclosures
- Price:$839,000
- Price per sq. ft.:$176.48
- Tax amount:$19,191 (2026)
Features and amenities
- Appliances:Dishwasher, Disposal, Electric Oven, Gas Cooktop, Microwave, Oven
- Amenities:Ceiling Fans, Programmable Thermostat
- Pool features:Gunite, In Ground
Parking
- Parking description:Garage
- Garage:Yes
- Garage spaces:2
New listings near 4719 Breezy Point Drive
- New
 $320,000Active4 beds 3 baths1,928 sq. ft.
2051 Shadow Rock Drive, Houston, TX 77339
MLS# 15926578Listed by: LPT REALTY, LLC - New
 $261,000Active3 beds 3 baths1,633 sq. ft.
3147 Glade Springs Drive, Houston, TX 77339
MLS# 24945986Listed by: OPENDOOR BROKERAGE, LLC - New
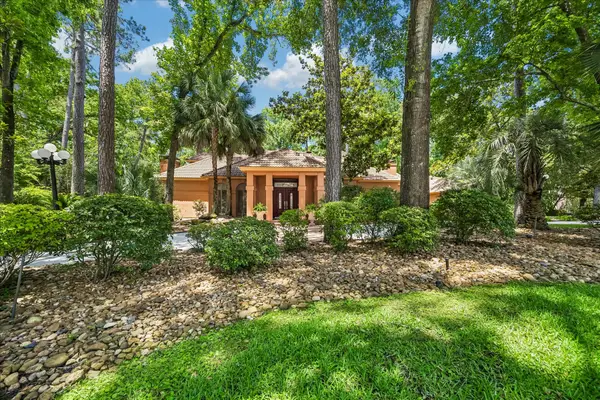 $1,249,000Active4 beds 5 baths5,942 sq. ft.
2303 Woods Estates Drive, Kingwood, TX 77339
MLS# 16506552Listed by: EXP REALTY LLC - Open Sat, 1 to 3pmNew
 $780,000Active5 beds 5 baths4,255 sq. ft.
2831 Hazy Hillside Court, Houston, TX 77345
MLS# 40037349Listed by: JLA REALTY - New
 $255,000Active3 beds 4 baths2,208 sq. ft.
2102 Oak Shores Drive, Houston, TX 77339
MLS# 6645326Listed by: RE/MAX UNIVERSAL - New
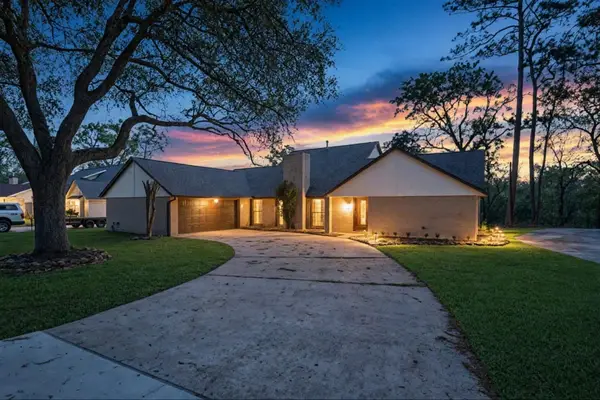 $389,900Active3 beds 3 baths3,079 sq. ft.
1134 Chestnut Ridge Road, Houston, TX 77339
MLS# 25749209Listed by: REAL BROKER, LLC - New
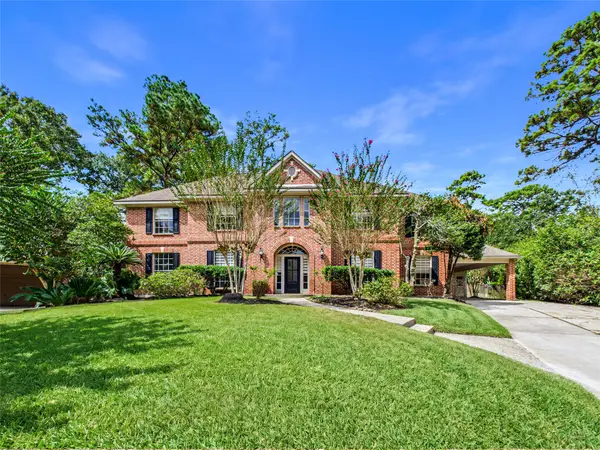 $675,000Active5 beds 4 baths3,850 sq. ft.
2711 Highland Fern Court, Houston, TX 77345
MLS# 64726623Listed by: FATHOM REALTY - New
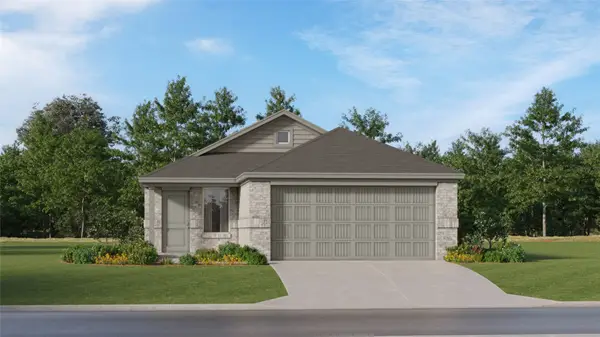 $259,990Active4 beds 2 baths1,607 sq. ft.
5631 Headwater Creek Trail, Humble, TX 77338
MLS# 38750531Listed by: KELLER WILLIAMS CITY VIEW 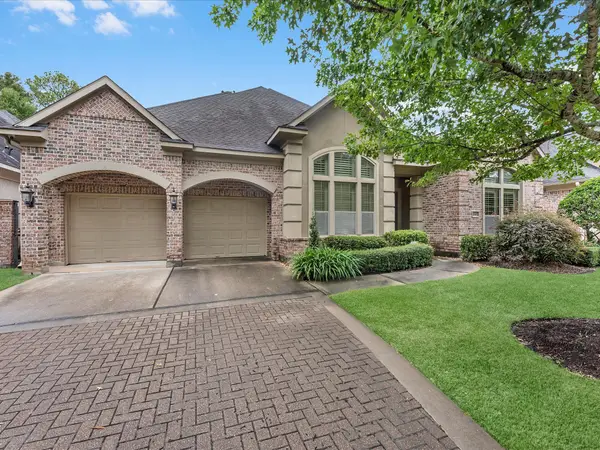 $579,000Pending3 beds 4 baths3,274 sq. ft.
5510 August Hill Drive, Houston, TX 77345
MLS# 57437528Listed by: CAMILLE JOHNSON, REALTORS


Protect your home and budget from life's surprises with an Assurant Home Warranty, backed by a partner that supports you through every step of homeownership. Explore Plans.
© 2026 Better Homes and Gardens Real Estate LLC. An Anywhere Real Estate company. All rights reserved. Better Homes and Gardens® Real Estate is a registered trademark owned by Meredith Operations Corporation, licensed to Better Homes and Gardens Real Estate LLC and used with permission. Better Homes and Gardens Real Estate LLC fully supports the principles of the Fair Housing Act and the Equal Opportunity Act. Listing information is deemed reliable but is not guaranteed accurate.
Each office is independently owned and operated.
Any services or products provided by third parties are not provided by, affiliated with or related to Better Homes and Gardens Real Estate LLC, or its affiliated companies.