
1422 Trace Dr, Houston, TX 77077
Local realty services provided by:Better Homes and Gardens Real Estate Hometown
1422 Trace Dr,Houston, TX 77077
$509,900
- 4 Beds
- 3 Baths
- 2,918 sq. ft.
- Single family
- Pending
Listed by: airan arellano torres, karla serna arellano
Office: the agency team832-207-3277
MLS#:80072708
Source:HARMLS
Price summary
- Price:$509,900
- Price per sq. ft.:$174.74
- Monthly HOA dues:$83.33
About this home
Beautifully updated 4-bedroom, 2.5-bath home located in a cul-de-sac in the desirable Shepherd Trace neighborhood of West Houston. This property has undergone numerous recent updates including a new roof, flooring, carpet, interior and exterior paint, remodeled bathrooms, countertops, appliances, plumbing and electrical fixtures. The primary bedroom is located on the first floor, while three additional bedrooms are upstairs. Additional features include a formal dining area, home office/study, wet bar, wine room, breakfast area, walk-in closet, and spacious family room. Major systems have also been updated with an HVAC approximately 3 years old and a roof approximately 2 years old. The home also offers a 50-amp EV charging outlet for electric vehicle owners. Located in a peaceful West Houston neighborhood with convenient access to Terry Hershey Park, Ashford Yard, Memorial City, The Galleria, I-10, Beltway 8, and Westpark Tollway
Contact an agent
Home facts
- Year built:1982
- Subdivision & Development:Memorial / Shepherd Trace / Walnut Bend
- Listing ID #:80072708
- Updated:October 08, 2026 at 07:56 AM
Rooms and interior
- Bedrooms:4
- Total bathrooms:3
- Full bathrooms:2
- Half bathrooms:1
- Rooms Total:10
- Flooring:Carpet, Wood
- Bathrooms Description:Separate Shower, Soaking Tub, Tub Shower
- Kitchen Description:Breakfast Bar, Dishwasher, Disposal, Dry Bar, Electric Cooktop, Electric Oven, Granite Counters, Kitchen Island, Microwave, Oven, Pantry, Refrigerator, Wet Bar
- Living area:2,918 sq. ft.
Heating and cooling
- Cooling:Central Air, Electric, Zoned
- Heating:Central, Gas, Zoned
- Central air:Yes
Structure and exterior
- Roof:Composition
- Year built:1982
- Building area:2,918 sq. ft.
- Lot Features:Cul De Sac, Side Yard, Subdivision
- Architectural Style:Spanish, Traditional
- Construction Materials:Brick, Cement Siding
- Exterior Features:Balcony, Fence, Fully Fenced, Patio, Porch, Private Yard, Sprinkler Irrigation, Storage
- Foundation Description:Slab
- Levels:2 Stories
Schools
- High school:WESTSIDE HIGH SCHOOL
- Middle school:WEST BRIAR MIDDLE SCHOOL
- Elementary school:DAILY ELEMENTARY SCHOOL
Utilities
- Sewer:Public Sewer
Finances and disclosures
- Price:$509,900
- Price per sq. ft.:$174.74
Features and amenities
- Appliances:Dishwasher, Disposal, Dryer, Electric Cooktop, Electric Oven, Microwave, Oven, Refrigerator, Washer
- Laundry features:Dryer, Washer
- Amenities:Balcony, Crown Molding, Entrance Foyer, High Ceilings, Low Emissivity Windows, Prewired, Security System - Owned, Smoke Detectors
Parking
- Parking description:Additional Parking, Driveway, Electric Gate, Garage
- Garage:Yes
- Garage spaces:2
New listings near 1422 Trace Dr
- Coming Soon
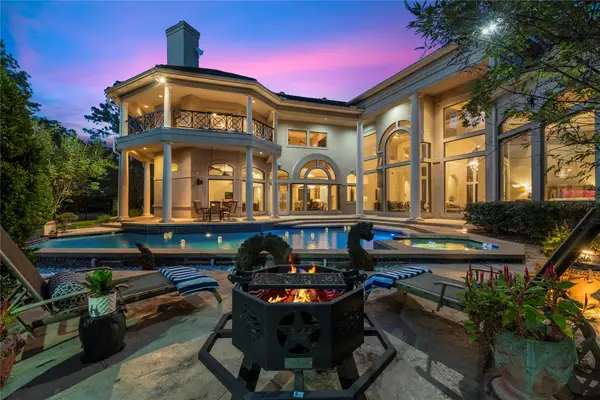 $1,350,000Coming Soon4 beds 6 baths7,776 sq. ft.
16815 Southern Oaks Drive, Houston, TX 77068
MLS# 29727203Listed by: COLDWELL BANKER REALTY - MEMORIAL OFFICE - New
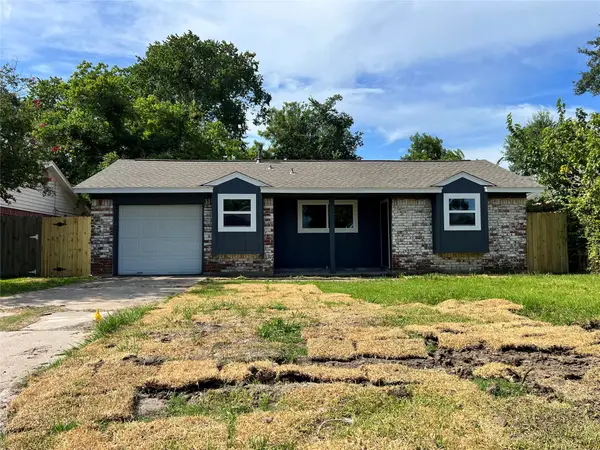 $185,000Active4 beds 2 baths1,208 sq. ft.
17023 Sunshine Street, Houston, TX 77049
MLS# 18058111Listed by: WALZEL PROPERTIES - CORPORATE OFFICE - New
 $120,000Active2 beds 1 baths964 sq. ft.
2120 El Paseo Street #510, Houston, TX 77054
MLS# 19396366Listed by: KELLER WILLIAMS REALTY METROPOLITAN - New
 $289,900Active5 beds 3 baths2,926 sq. ft.
13031 Silverglen Run Trail, Houston, TX 77014
MLS# 3050380Listed by: OFFERPAD BROKERAGE, LLC - New
 $339,995Active4 beds 3 baths2,397 sq. ft.
14826 El Grande Drive, Houston, TX 77083
MLS# 33587924Listed by: PREMIER, REALTORS - New
 $675,000Active4 beds 4 baths5,400 sq. ft.
8102 Lake Edge Court, Houston, TX 77071
MLS# 54655215Listed by: DARRELL MAYFIELD, REALTOR - New
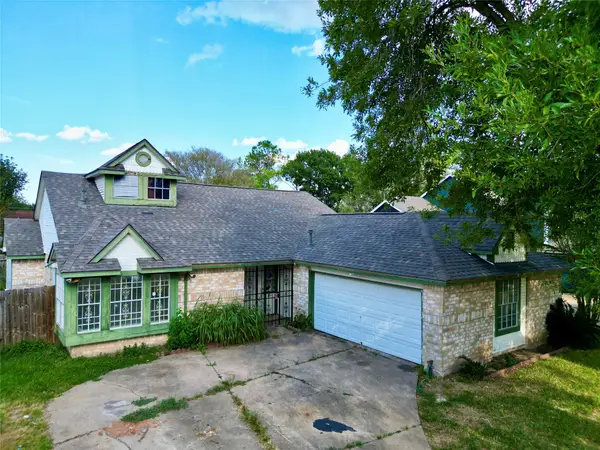 $269,995Active3 beds 2 baths1,844 sq. ft.
12314 Ashling Drive, Houston, TX 77477
MLS# 82294444Listed by: PREMIER, REALTORS - Open Sat, 11am to 1pmNew
 $244,500Active3 beds 2 baths1,116 sq. ft.
3342 Tenaha Drive, Houston, TX 77014
MLS# 83001975Listed by: BUYBROKER - New
 $239,000Active3 beds 2 baths1,482 sq. ft.
10314 Autumn Harvest Drive, Houston, TX 77064
MLS# 89203076Listed by: GRAND TERRA REALTY - New
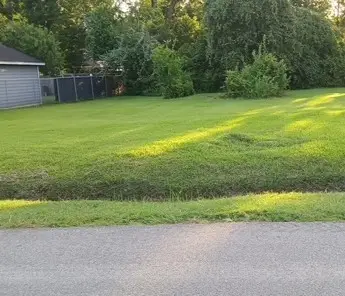 $91,500Active0.13 Acres
8409 Easter Street, Houston, TX 77088
MLS# 91330526Listed by: KEY 2 TEXAS REALTY


Protect your home and budget from life's surprises with an Assurant Home Warranty, backed by a partner that supports you through every step of homeownership. Explore Plans.
© 2026 Better Homes and Gardens Real Estate LLC. An Anywhere Real Estate company. All rights reserved. Better Homes and Gardens® Real Estate is a registered trademark owned by Meredith Operations Corporation, licensed to Better Homes and Gardens Real Estate LLC and used with permission. Better Homes and Gardens Real Estate LLC fully supports the principles of the Fair Housing Act and the Equal Opportunity Act. Listing information is deemed reliable but is not guaranteed accurate.
Each office is independently owned and operated.
Any services or products provided by third parties are not provided by, affiliated with or related to Better Homes and Gardens Real Estate LLC, or its affiliated companies.