
3342 Tenaha Drive, Houston, TX 77014
Local realty services provided by:Better Homes and Gardens Real Estate Hometown
3342 Tenaha Drive,Houston, TX 77014
$244,500
- 3 Beds
- 2 Baths
- 1,116 sq. ft.
- Single family
- Active
Upcoming open houses
- Sat, Oct 1011:00 am - 01:00 pm
- Sun, Oct 1101:00 pm - 03:00 pm
Listed by: mitchell haynes
Office: buybroker346-262-4558
MLS#:83001975
Source:HARMLS
Price summary
- Price:$244,500
- Price per sq. ft.:$219.09
- Monthly HOA dues:$40.17
About this home
Charming move-in-ready home blends modern sophistication with functional design. The open-concept living area features a new electric fireplace, recessed lighting, and waterproof luxury vinyl plank flooring. The dream kitchen boasts premium quartz countertops, a breakfast bar, to-the-ceiling cabinetry with lots of storage, and all-new stainless-steel appliances including a high-capacity refrigerator. Each bedroom is equipped with dimmable recess lights, remote operated ceiling fan and a walk-in closet. Bathrooms are elegantly remodeled, the primary bedroom features an en-suite bathroom with a modern shower, and a soaking tub in the second bath. Major upgrades include new windows & doors, a newer roof, water heater and HVAC with new ducts.Other highlights include a 2-car garage with an automatic opener, a fully fenced backyard with a patio,and no backyard neighbors. This house offers immediate access to premier dining, shopping, and commuting corridors. Schedule your private tour today!
Contact an agent
Home facts
- Year built:1999
- Subdivision & Development:Sable Chase Sec 04 Ph 02
- Listing ID #:83001975
- Updated:October 08, 2026 at 12:41 PM
Rooms and interior
- Bedrooms:3
- Total bathrooms:2
- Full bathrooms:2
- Rooms Total:8
- Flooring:Plank, Vinyl
- Dining Description:Kitchen Dining Combo, Living Dining Room
- Bathrooms Description:Soaking Tub
- Kitchen Description:Breakfast Bar, Dishwasher, Disposal, Free Standing Range, Gas Oven, Gas Range, Kitchen Dining Combo, Kitchen Family Room Combo, Microwave, Oven, Pantry, Quartz Counters, Refrigerator
- Living area:1,116 sq. ft.
Heating and cooling
- Cooling:Central Air, Electric
- Heating:Central, Gas
- Central air:Yes
Structure and exterior
- Roof:Composition
- Year built:1999
- Building area:1,116 sq. ft.
- Lot area:0.1 Acres
- Lot Features:Subdivision
- Architectural Style:Traditional
- Construction Materials:Brick, Wood Siding
- Exterior Features:Fence, Patio, Porch
- Foundation Description:Slab
- Levels:1 Story
Schools
- High school:WESTFIELD HIGH SCHOOL
- Middle school:EDWIN M WELLS MIDDLE SCHOOL
- Elementary school:DELORAS E THOMPSON ELEMENTARY SCHOOL
Utilities
- Sewer:Public Sewer
Finances and disclosures
- Price:$244,500
- Price per sq. ft.:$219.09
Features and amenities
- Appliances:Dishwasher, Disposal, Free Standing Range, Gas Oven, Gas Range, Microwave, Oven, Refrigerator
- Amenities:Ceiling Fans, Low Emissivity Windows, Programmable Thermostat, Smoke Detectors
Parking
- Parking description:Garage, Garage Door Opener
- Garage:Yes
- Garage spaces:2
New listings near 3342 Tenaha Drive
- New
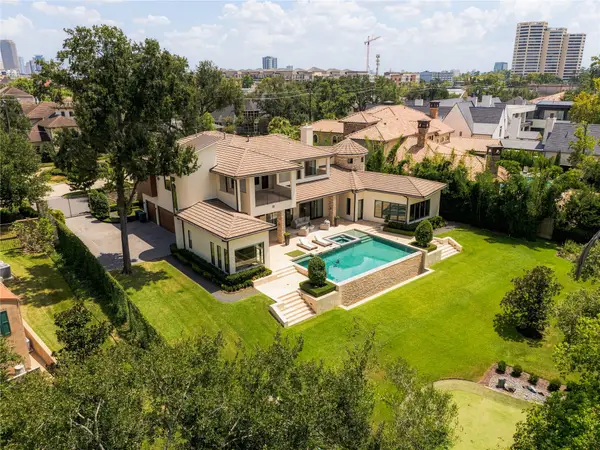 $4,499,900Active4 beds 7 baths6,638 sq. ft.
309 Glenwood Drive, Houston, TX 77007
MLS# 10296080Listed by: TRUSS REAL ESTATE | SERHANT. - New
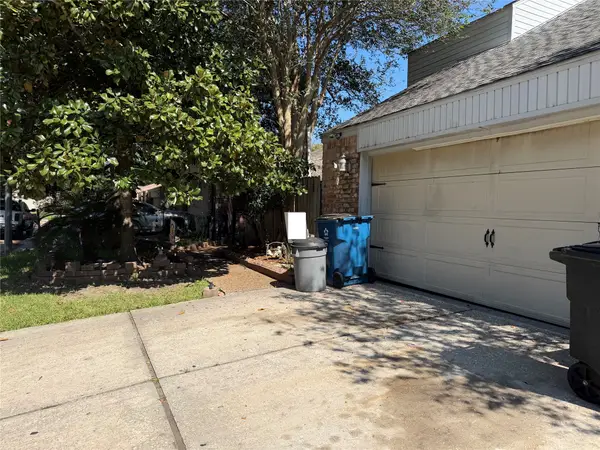 $175,000Active3 beds 3 baths2,260 sq. ft.
17206 E Sugar Meadow Drive, Houston, TX 77090
MLS# 13723824Listed by: KELLER WILLIAMS SUMMIT - New
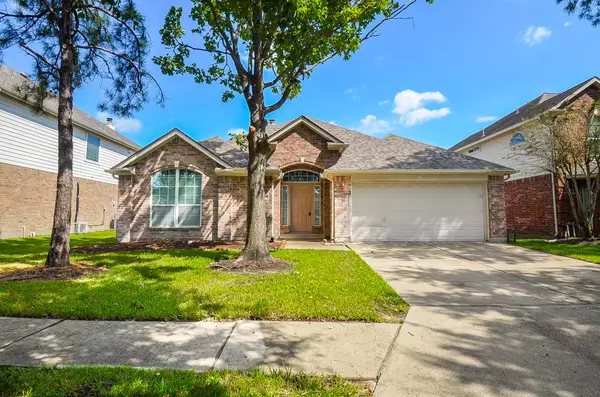 $329,900Active4 beds 2 baths2,336 sq. ft.
10518 Badger Canyon Drive, Houston, TX 77095
MLS# 28938662Listed by: VILLAGE PROPERTY ADVISORS - Open Sat, 1:30 to 4pmNew
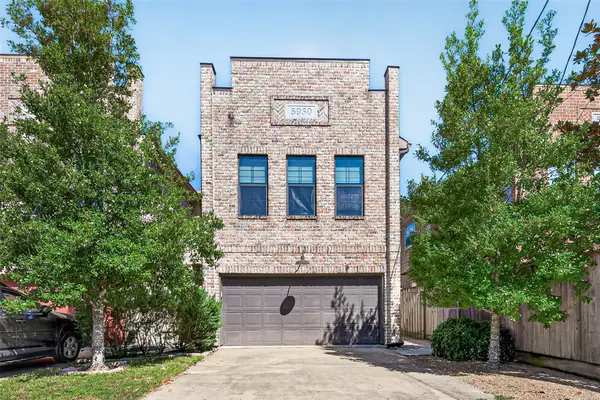 $525,000Active3 beds 3 baths2,176 sq. ft.
5930 Kiam Street, Houston, TX 77007
MLS# 70076843Listed by: HOMESMART - New
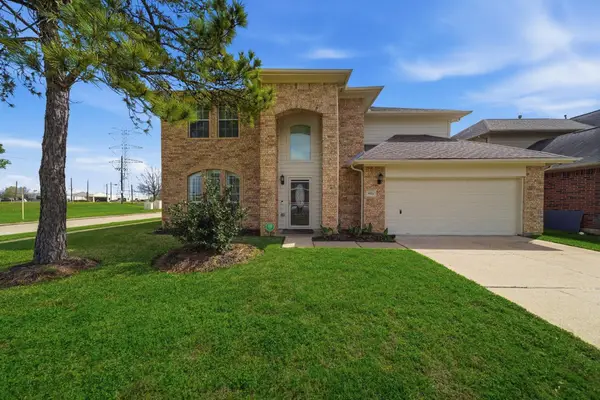 $415,000Active4 beds 3 baths2,306 sq. ft.
8974 Green Castle Way, Houston, TX 77095
MLS# 23513029Listed by: KELLER WILLIAMS REALTY PROFESSIONALS - New
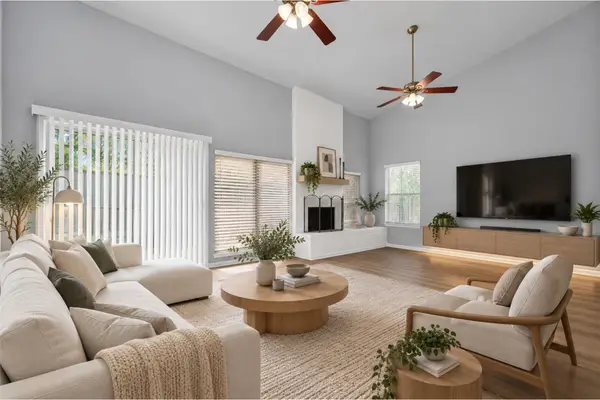 $315,999Active3 beds 3 baths2,570 sq. ft.
880 Tully Road #44, Houston, TX 77079
MLS# 38212306Listed by: A PLUS REAL ESTATE - Open Sat, 1 to 4pmNew
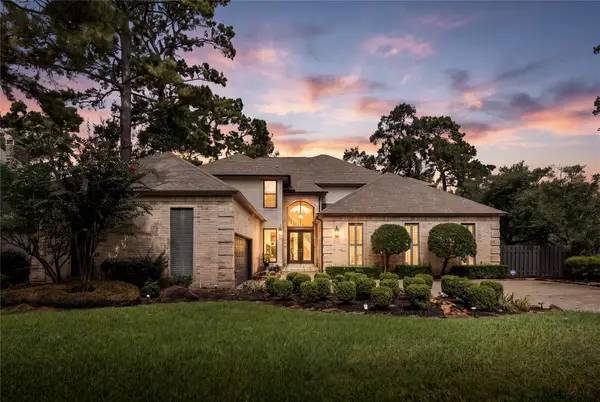 $839,000Active4 beds 5 baths4,754 sq. ft.
4719 Breezy Point Drive, Houston, TX 77345
MLS# 3747796Listed by: TRUSS REAL ESTATE | SERHANT. - New
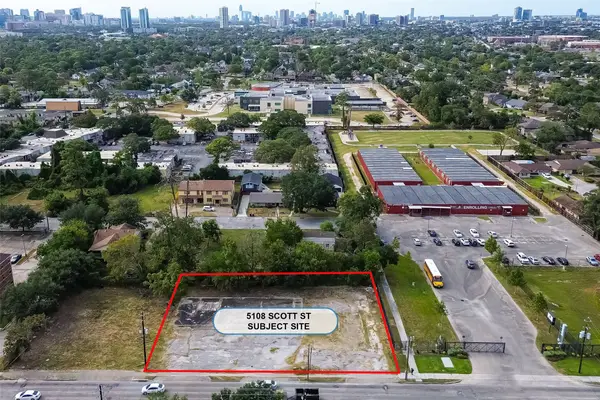 $1,399,000Active0.47 Acres
5108 Scott Street, Houston, TX 77004
MLS# 70396230Listed by: REALM REAL ESTATE PROFESSIONALS - SUGAR LAND - New
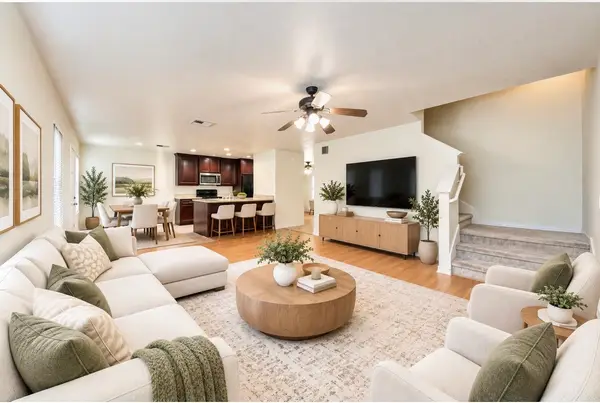 $219,900Active3 beds 3 baths1,802 sq. ft.
915 Grand Plains Drive, Houston, TX 77090
MLS# 5164121Listed by: WALZEL PROPERTIES - CORPORATE OFFICE - New
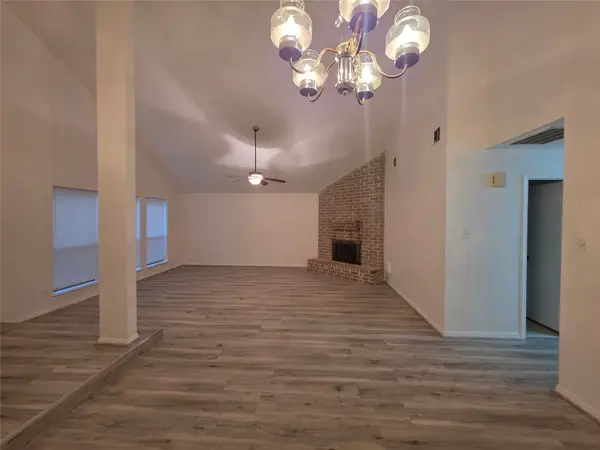 $214,900Active3 beds 2 baths1,816 sq. ft.
8522 Fawn Terrace Drive, Houston, TX 77071
MLS# 77550604Listed by: SOLUNA REALTY


Protect your home and budget from life's surprises with an Assurant Home Warranty, backed by a partner that supports you through every step of homeownership. Explore Plans.
© 2026 Better Homes and Gardens Real Estate LLC. An Anywhere Real Estate company. All rights reserved. Better Homes and Gardens® Real Estate is a registered trademark owned by Meredith Operations Corporation, licensed to Better Homes and Gardens Real Estate LLC and used with permission. Better Homes and Gardens Real Estate LLC fully supports the principles of the Fair Housing Act and the Equal Opportunity Act. Listing information is deemed reliable but is not guaranteed accurate.
Each office is independently owned and operated.
Any services or products provided by third parties are not provided by, affiliated with or related to Better Homes and Gardens Real Estate LLC, or its affiliated companies.