
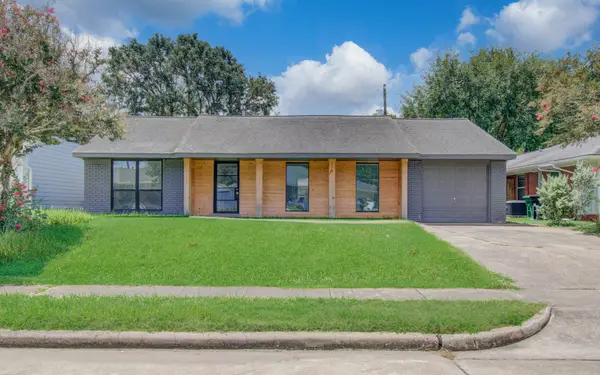
14236 Misty Meadow Lane, Houston, TX 77079
Local realty services provided by:Better Homes and Gardens Real Estate Hometown
14236 Misty Meadow Lane,Houston, TX 77079
$275,500
- 3 Beds
- 3 Baths
- 1,968 sq. ft.
- Townhouse
- Active
Listed by: tiffany kaileh
Office: the larose kaileh group281-460-6081
MLS#:96291243
Source:HARMLS
Price summary
- Price:$275,500
- Price per sq. ft.:$139.99
- Monthly HOA dues:$445
About this home
Beautifully updated two-story townhome with 3 bedrooms & 3 full baths. Located in Memorial, down the street from City Centre and the Energy Corridor! Currently tenant occupied through Nov. 30, 2026 - great opportunity for an investor. High ceilings and open concept floor plan with spacious rooms and large closets. Updated cabinets and granite countertops throughout, laminate throughout, tile/slate flooring, front yard green space, and fenced back patio. Covered carport for parking with storage closet. Relax on the spacious patio, enjoy one of the neighborhood pools or play tennis or sand volleyball. Memorial Club has it all. Zoned to Spring Branch Schools. Immediately out back gate is a covered 2 car carport with storage room, plus courtesy patrol.
Contact an agent
Home facts
- Year built:1976
- Listing ID #:96291243
- Updated:July 11, 2026 at 12:11 AM
Rooms and interior
- Bedrooms:3
- Total bathrooms:3
- Full bathrooms:3
- Rooms Total:7
- Flooring:Laminate, Slate, Tile
- Kitchen Description:Breakfast Bar, Dishwasher, Disposal, Electric Oven, Free Standing Range, Kitchen Family Room Combo, Microwave, Oven, Pantry, Refrigerator
- Living area:1,968 sq. ft.
Heating and cooling
- Cooling:Central Air, Electric
- Heating:Central, Electric
- Central air:Yes
Structure and exterior
- Roof:Composition
- Year built:1976
- Building area:1,968 sq. ft.
- Architectural Style:Traditional
- Construction Materials:Brick, Vinyl Siding
- Exterior Features:Fence, Patio, Tennis Courts
- Foundation Description:Slab
- Levels:2 Stories
Schools
- High school:STRATFORD HIGH SCHOOL (SPRING BRANCH)
- Middle school:SPRING FOREST MIDDLE SCHOOL
- Elementary school:THORNWOOD ELEMENTARY SCHOOL
Utilities
- Sewer:Public Sewer
Finances and disclosures
- Price:$275,500
- Price per sq. ft.:$139.99
Features and amenities
- Appliances:Dishwasher, Disposal, Dryer, Electric Oven, Free Standing Range, Microwave, Oven, Refrigerator, Washer
- Laundry features:Dryer, Washer
- Amenities:Ceiling Fans, High Ceilings, Programmable Thermostat, Smoke Detectors, Window Coverings
Parking
- Parking description:Additional Parking, Assigned
New listings near 14236 Misty Meadow Lane
- New
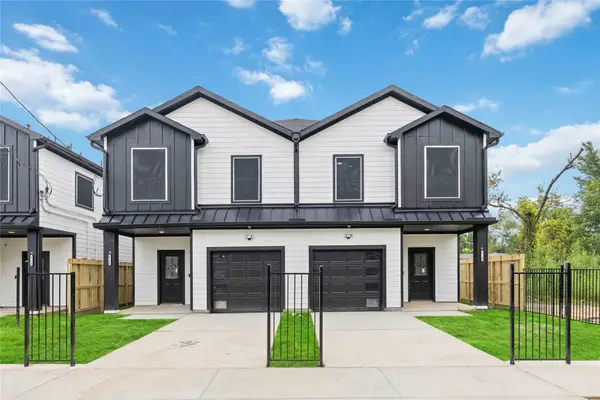 $499,800Active3 beds 2 baths3,200 sq. ft.
6726 Paris Street #A-B, Houston, TX 77021
MLS# 85390072Listed by: BROOKS & DAVIS REAL ESTATE - New
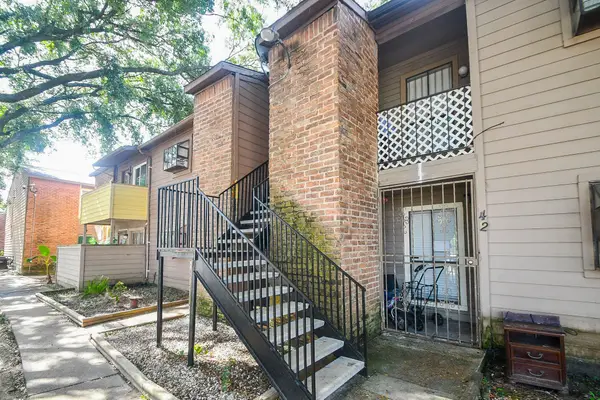 $86,000Active2 beds 2 baths964 sq. ft.
10603 S Wilcrest Drive #41, Houston, TX 77099
MLS# 40998320Listed by: DABBASI REAL ESTATE - New
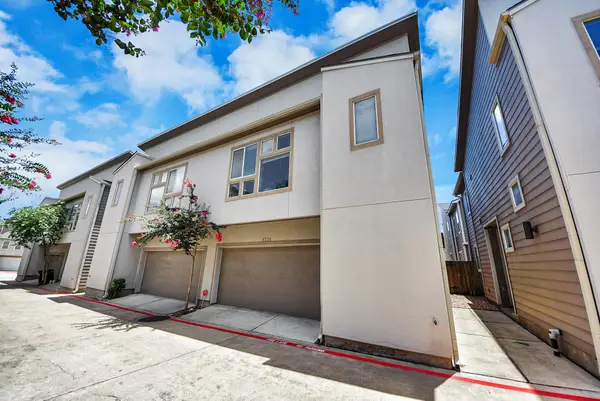 $265,000Active2 beds 3 baths1,530 sq. ft.
5326 Avenue J, Houston, TX 77011
MLS# 47267721Listed by: SURGE REALTY - New
 $235,000Active4 beds 3 baths2,119 sq. ft.
2446 Kenbridge Drive, Houston, TX 77067
MLS# 4900399Listed by: KELLER WILLIAMS PREFERRED - New
 $255,000Active3 beds 3 baths1,293 sq. ft.
7523 Bella Springs, Houston, TX 77044
MLS# 53906331Listed by: MARTI REALTY GROUP - New
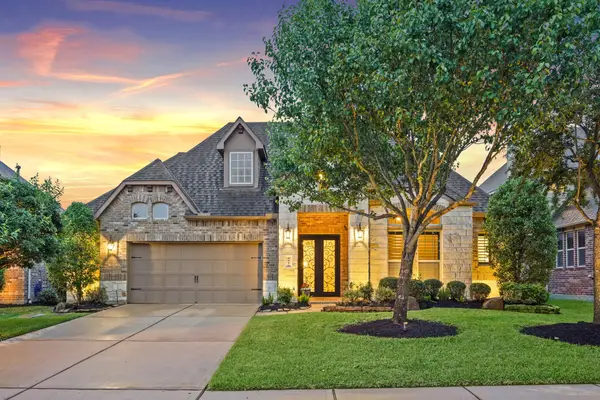 $614,999Active4 beds 3 baths2,866 sq. ft.
9815 Friesian Estates Drive, Spring, TX 77379
MLS# 56235292Listed by: SEGUE REAL ESTATE GROUP - New
 $520,000Active4 beds 4 baths2,076 sq. ft.
2105 Holman Street, Houston, TX 77004
MLS# 57643886Listed by: CB&A, REALTORS- LOOP CENTRAL - New
 $288,500Active4 beds 3 baths2,252 sq. ft.
3326 Barkers Forest Lane, Houston, TX 77084
MLS# 71615627Listed by: KELLER WILLIAMS PREMIER REALTY - New
 $449,995Active3 beds 2 baths1,830 sq. ft.
4530 Mckinney Street, Houston, TX 77023
MLS# 79342734Listed by: BOULEVARD REALTY - New
 $424,950Active5 beds 3 baths2,068 sq. ft.
4009 Omeara Drive, Houston, TX 77025
MLS# 85435026Listed by: APLOMB REAL ESTATE


Protect your home and budget from life's surprises with an Assurant Home Warranty, backed by a partner that supports you through every step of homeownership. Explore Plans.
© 2026 Better Homes and Gardens Real Estate LLC. An Anywhere Real Estate company. All rights reserved. Better Homes and Gardens® Real Estate is a registered trademark owned by Meredith Operations Corporation, licensed to Better Homes and Gardens Real Estate LLC and used with permission. Better Homes and Gardens Real Estate LLC fully supports the principles of the Fair Housing Act and the Equal Opportunity Act. Listing information is deemed reliable but is not guaranteed accurate.
Each office is independently owned and operated.
Any services or products provided by third parties are not provided by, affiliated with or related to Better Homes and Gardens Real Estate LLC, or its affiliated companies.