
14426 Wadebridge Way, Houston, TX 77015
Local realty services provided by:Better Homes and Gardens Real Estate Gary Greene
14426 Wadebridge Way,Houston, TX 77015
$237,500
- 3 Beds
- 2 Baths
- 1,712 sq. ft.
- Single family
- Pending
Listed by: amanda harrison
Office: exp realty llc.888-519-7431
MLS#:37424272
Source:HARMLS
Price summary
- Price:$237,500
- Price per sq. ft.:$138.73
- Monthly HOA dues:$25
About this home
A one-story home in the established community of Woodforest! From the moment you step inside, you'll appreciate the bright, open feel with vinyl flooring and abundant natural light throughout. The inviting living room is centered around a cozy fireplace. In addition to the formal dining area, you'll love the versatile flex space that can easily serve as a home office. The updated kitchen features timeless white cabinetry, granite countertops, a large sink, and ample counter space. Retreat to the spacious primary suite, where the bathroom offers double vanities, a walk-in shower, and an impressive amount of built-in storage.
Clean, well-maintained, and truly move-in ready, this home offers the perfect blend of comfort, functionality, and style. Conveniently located with easy access to shopping, dining, parks, schools, and major commuter routes, this is an opportunity
Contact an agent
Home facts
- Year built:1970
- Subdivision & Development:Woodforest Sec 15
- Listing ID #:37424272
- Updated:October 07, 2026 at 08:20 AM
Rooms and interior
- Bedrooms:3
- Total bathrooms:2
- Full bathrooms:2
- Rooms Total:4
- Flooring:Carpet, Vinyl
- Dining Description:Kitchen Dining Combo
- Bathrooms Description:Tub Shower
- Kitchen Description:Dishwasher, Double Oven, Electric Cooktop, Kitchen Dining Combo
- Living area:1,712 sq. ft.
Heating and cooling
- Cooling:Central Air, Electric
- Heating:Central, Gas
- Central air:Yes
Structure and exterior
- Roof:Composition
- Year built:1970
- Building area:1,712 sq. ft.
- Lot area:0.18 Acres
- Lot Features:Cleared, Side Yard, Subdivision
- Architectural Style:Traditional
- Construction Materials:Brick, Cement Siding
- Exterior Features:Fence, Patio, Private Yard
- Foundation Description:Slab
- Levels:1 Story
Schools
- High school:NORTH SHORE SENIOR HIGH SCHOOL
- Middle school:NORTH SHORE MIDDLE SCHOOL
- Elementary school:NORTH SHORE ELEMENTARY SCHOOL
Utilities
- Sewer:Public Sewer
Finances and disclosures
- Price:$237,500
- Price per sq. ft.:$138.73
- Tax amount:$3,961 (2025)
Features and amenities
- Appliances:Dishwasher, Double Oven, Electric Cooktop
- Amenities:Ceiling Fans, Entrance Foyer, High Ceilings, Smoke Detectors
Parking
- Parking description:Driveway, Garage
- Garage:Yes
- Garage spaces:2
New listings near 14426 Wadebridge Way
- New
 $320,000Active4 beds 3 baths1,928 sq. ft.
2051 Shadow Rock Drive, Houston, TX 77339
MLS# 15926578Listed by: LPT REALTY, LLC - New
 $3,500Active0 Acres
13103 Wiman Road S, Houston, TX 77041
MLS# 2645461Listed by: KELLER WILLIAMS SIGNATURE - New
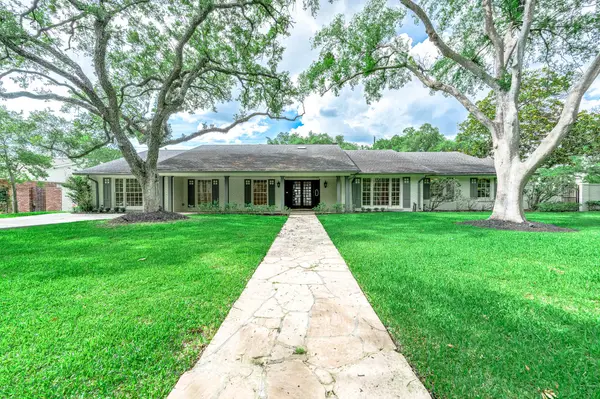 $2,135,000Active5 beds 5 baths5,153 sq. ft.
5702 Bayou Glen Road, Houston, TX 77057
MLS# 56027293Listed by: CHAMPIONS NEXTGEN REAL ESTATE - New
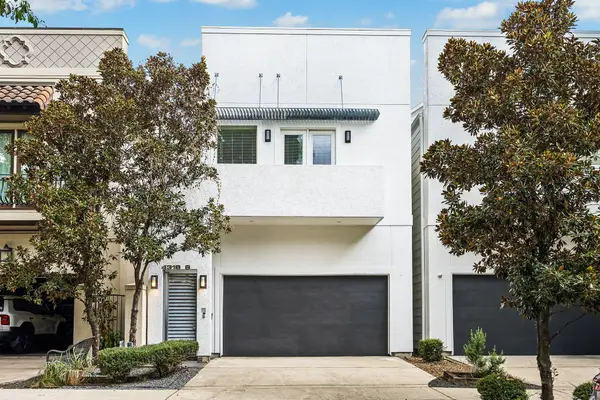 $699,000Active3 beds 4 baths3,062 sq. ft.
4318B O'reilly Street, Houston, TX 77007
MLS# 65422882Listed by: MAVEN REAL ESTATE GROUP - New
 $390,000Active4 beds 4 baths3,676 sq. ft.
12323 Knobcrest Drive, Houston, TX 77070
MLS# 72629068Listed by: COLDWELL BANKER REALTY - GREATER NORTHWEST - New
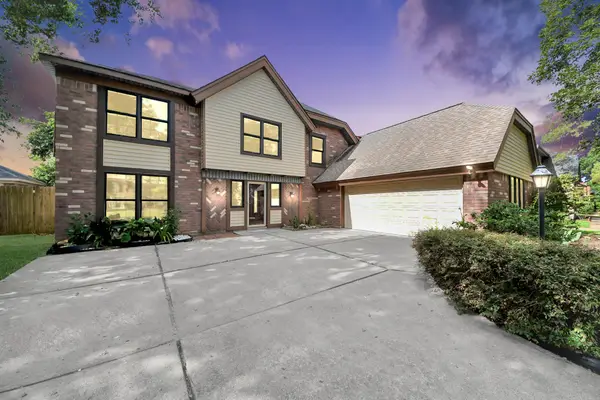 $315,000Active4 beds 3 baths2,653 sq. ft.
14947 Havenridge Drive, Houston, TX 77083
MLS# 59553399Listed by: REAL BROKER, LLC - New
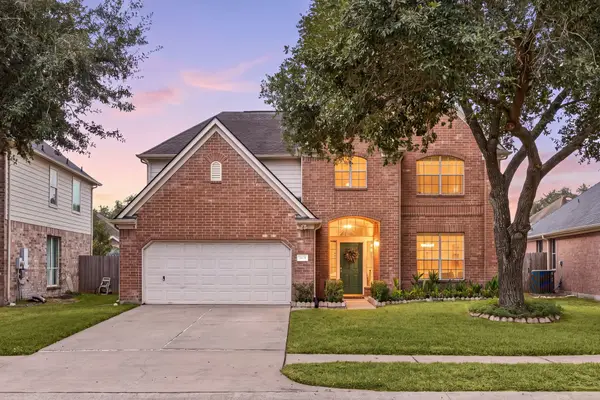 $336,000Active4 beds 3 baths2,528 sq. ft.
19639 Oakwood Falls Trail, Houston, TX 77084
MLS# 96038435Listed by: COMPASS RE TEXAS, LLC - WEST HOUSTON - New
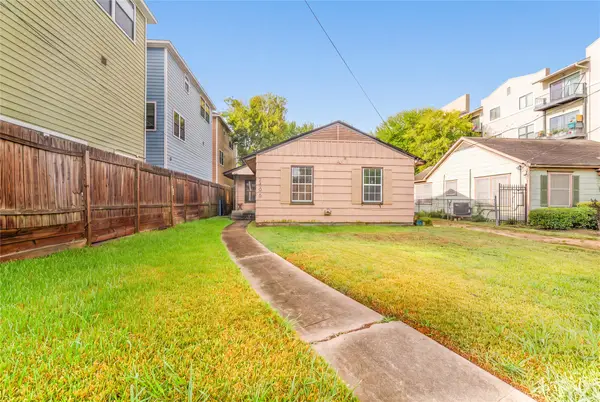 $369,000Active3 beds 1 baths1,363 sq. ft.
2406 Charleston Street, Houston, TX 77021
MLS# 51551220Listed by: CINDIE HUYNH - New
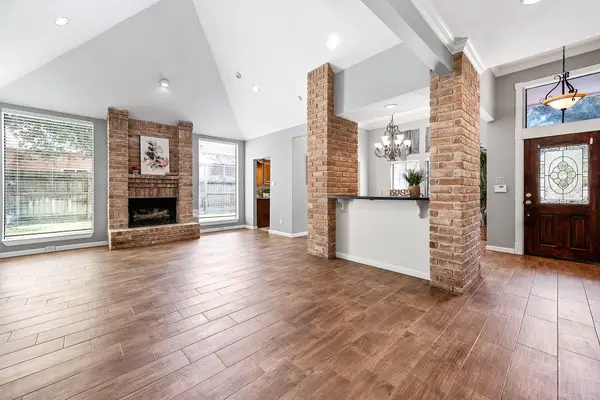 $305,000Active3 beds 2 baths1,983 sq. ft.
11606 Aspenway Drive, Houston, TX 77070
MLS# 60364378Listed by: EXP REALTY LLC - New
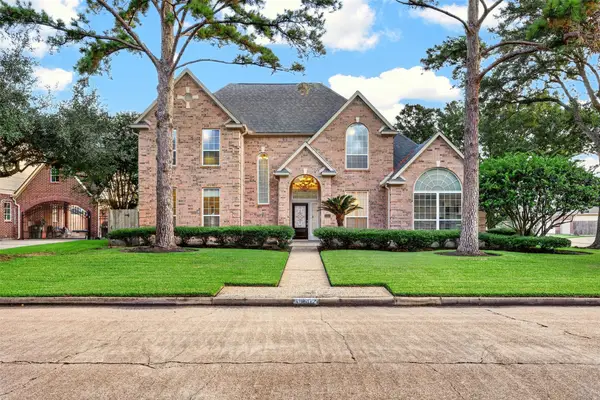 $590,000Active4 beds 4 baths3,254 sq. ft.
19602 Laurel Park Lane, Houston, TX 77094
MLS# 71813888Listed by: KELLER WILLIAMS SIGNATURE


Protect your home and budget from life's surprises with an Assurant Home Warranty, backed by a partner that supports you through every step of homeownership. Explore Plans.
© 2026 Better Homes and Gardens Real Estate LLC. An Anywhere Real Estate company. All rights reserved. Better Homes and Gardens® Real Estate is a registered trademark owned by Meredith Operations Corporation, licensed to Better Homes and Gardens Real Estate LLC and used with permission. Better Homes and Gardens Real Estate LLC fully supports the principles of the Fair Housing Act and the Equal Opportunity Act. Listing information is deemed reliable but is not guaranteed accurate.
Each office is independently owned and operated.
Any services or products provided by third parties are not provided by, affiliated with or related to Better Homes and Gardens Real Estate LLC, or its affiliated companies.