
14822 Juniper Dale Court, Houston, TX 77049
Local realty services provided by:Better Homes and Gardens Real Estate Gary Greene
14822 Juniper Dale Court,Houston, TX 77049
$267,000
- 4 Beds
- 3 Baths
- 2,384 sq. ft.
- Single family
- Active
Listed by: jerome jno-finn
Office: red door realty & associates281-852-3667
MLS#:26900014
Source:HARMLS
Price summary
- Price:$267,000
- Price per sq. ft.:$112
- Monthly HOA dues:$35
About this home
Spacious and inviting two-story brick home with 4 bedrooms, 2.5 baths, and an open floor plan designed for comfortable living. Tile floors throughout the main level, high ceilings, and natural light create a bright, welcoming feel. The kitchen offers ample storage and counter space, opening to the main living areas, ideal for entertaining. Private primary suite features a soaking tub, separate shower. Fully fenced backyard with small storage shed, attached two-car garage, and convenient access to Beltway 8 and Hwy 90 make this home a must see.
Contact an agent
Home facts
- Year built:2009
- Subdivision & Development:Edgewood Village Sec 01
- Listing ID #:26900014
- Updated:September 22, 2026 at 10:17 PM
Rooms and interior
- Bedrooms:4
- Total bathrooms:3
- Full bathrooms:2
- Half bathrooms:1
- Rooms Total:9
- Flooring:Carpet, Tile
- Bathrooms Description:Jetted Tub, Separate Shower, Soaking Tub
- Kitchen Description:Breakfast Bar, Dishwasher, Disposal, Gas Range, Granite Counters, Microwave
- Living area:2,384 sq. ft.
Heating and cooling
- Cooling:Central Air, Electric
- Heating:Central, Electric
- Central air:Yes
Structure and exterior
- Roof:Composition
- Year built:2009
- Building area:2,384 sq. ft.
- Lot area:0.1 Acres
- Lot Features:Cul De Sac
- Architectural Style:Traditional
- Construction Materials:Brick
- Exterior Features:Fence
- Foundation Description:Slab
- Levels:2 Stories
Schools
- High school:CE KING HIGH SCHOOL
- Middle school:C.E. KING MIDDLE SCHOOL
- Elementary school:SHELDON LAKEE ELEMENTARY SCHOOL
Utilities
- Sewer:Public Sewer
Finances and disclosures
- Price:$267,000
- Price per sq. ft.:$112
Features and amenities
- Appliances:Dishwasher, Disposal, Gas Range, Microwave
Parking
- Parking description:Driveway, Garage
- Garage:Yes
- Garage spaces:2
New listings near 14822 Juniper Dale Court
- New
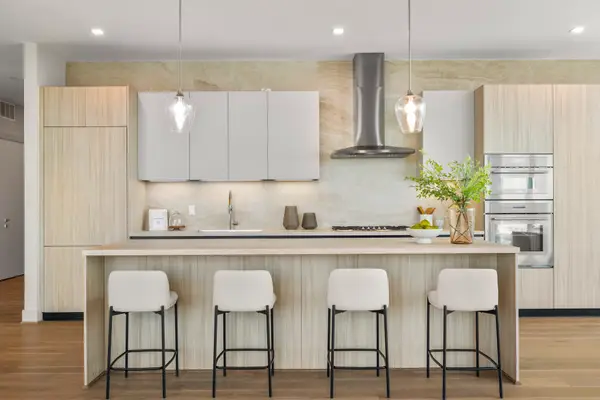 $1,840,000Active3 beds 3 baths2,797 sq. ft.
1711 Allen Parkway #2001, Houston, TX 77019
MLS# 48731126Listed by: NAN & COMPANY PROPERTIES - CORPORATE OFFICE (HEIGHTS) - New
 $3,499,000Active6 beds 7 baths5,996 sq. ft.
3003 Virginia Street, Houston, TX 77098
MLS# 63749532Listed by: COMPASS RE TEXAS, LLC - HOUSTON - New
 $440,000Active3 beds 3 baths2,256 sq. ft.
6822 Sidney Street #A, Houston, TX 77021
MLS# 66007302Listed by: KELLER WILLIAMS REALTY SOUTHWEST - New
 $239,999Active4 beds 2 baths1,594 sq. ft.
7823 Chasecreek Drive, Houston, TX 77489
MLS# 83777267Listed by: PRIME REALTY GROUP - Open Sat, 1 to 4pmNew
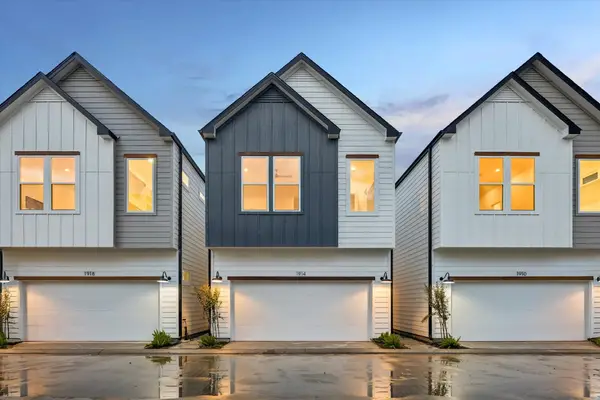 $364,700Active3 beds 3 baths1,653 sq. ft.
1914 Luna Woods Lane, Houston, TX 77055
MLS# 15263917Listed by: OAKHOUSE REAL ESTATE - New
 $954,000Active3 beds 4 baths3,181 sq. ft.
10207 Preston Crest Drive, Houston, TX 77042
MLS# 19481009Listed by: BEKEN REALTY LLC - New
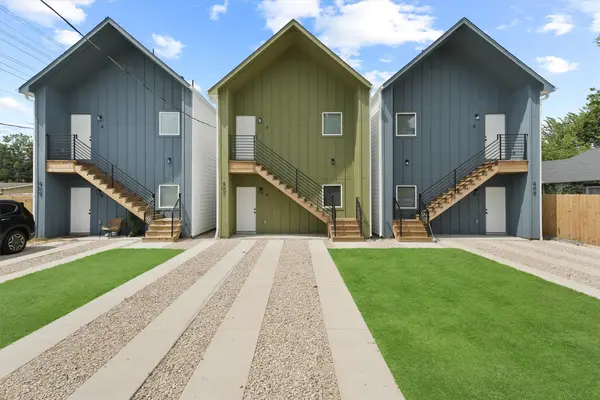 $385,000Active6 beds 4 baths2,000 sq. ft.
407 Calloway Street #A-B, Houston, TX 77029
MLS# 37291303Listed by: CHRISTOPHER GRIZZAFFI, BROKER - Open Sat, 1 to 4pmNew
 $339,700Active3 beds 3 baths1,925 sq. ft.
1824 W Tidwell Road, Houston, TX 77091
MLS# 39789789Listed by: OAKHOUSE REAL ESTATE - Open Sat, 1 to 2pmNew
 $465,000Active3 beds 3 baths1,848 sq. ft.
935 Bunton Street, Houston, TX 77009
MLS# 43478036Listed by: OLSON BROKERAGE


Protect your home and budget from life's surprises with an Assurant Home Warranty, backed by a partner that supports you through every step of homeownership. Explore Plans.
© 2026 Better Homes and Gardens Real Estate LLC. An Anywhere Real Estate company. All rights reserved. Better Homes and Gardens® Real Estate is a registered trademark owned by Meredith Operations Corporation, licensed to Better Homes and Gardens Real Estate LLC and used with permission. Better Homes and Gardens Real Estate LLC fully supports the principles of the Fair Housing Act and the Equal Opportunity Act. Listing information is deemed reliable but is not guaranteed accurate.
Each office is independently owned and operated.
Any services or products provided by third parties are not provided by, affiliated with or related to Better Homes and Gardens Real Estate LLC, or its affiliated companies.