
15110 Tower Mist Drive, Houston, TX 77044
Local realty services provided by:Better Homes and Gardens Real Estate Gary Greene
15110 Tower Mist Drive,Houston, TX 77044
- 4 Beds
- 4 Baths
- - sq. ft.
- Single family
- Sold
Listed by: kimberly berger
Office: jla realty713-489-8130
MLS#:43625355
Source:HARMLS
Sorry, we are unable to map this address
Price summary
- Price:
- Monthly HOA dues:$114.42
About this home
Welcome to your barely lived-in home, perfectly situated on a spacious lot in the highly sought-after master-planned community of Balmoral. This stunning Castlerock Concho floor plan offers 4 bedrooms, 3.5 bathrooms, a private home office w/elegant French doors, & a spacious game room designed for both work and play. The gourmet kitchen is the heart of the home, featuring a large island w/breakfast bar seating, beautiful quartz countertops, & abundant cabinet & counter space. The impressive family room showcases soaring ceilings & a dramatic wrought-iron staircase, creating a bright & inviting atmosphere. Retreat to the luxurious primary suite w/ensuite bath complete with a relaxing garden tub & separate shower, & a generous walk-in closet. Enjoy resort-style amenities including the spectacular Crystal Lagoon w/white sand beaches, volleyball courts, tennis courts, basketball courts, walking trails, dog park, playgrounds, & more! Just minutes from Bush IAH, Downtown Houston, & more.
Contact an agent
Home facts
- Year built:2024
- Subdivision & Development:Balmoral East Sec 3
- Listing ID #:43625355
- Updated:September 23, 2026 at 05:19 AM
Rooms and interior
- Bedrooms:4
- Total bathrooms:4
- Full bathrooms:3
- Half bathrooms:1
- Rooms Total:9
- Flooring:Carpet, Tile
- Bathrooms Description:Separate Shower, Soaking Tub, Tub Shower
- Kitchen Description:Breakfast Bar, Dishwasher, Disposal, Free Standing Range, Kitchen Family Room Combo, Microwave, Oven, Quartz Counters
Heating and cooling
- Cooling:Central Air, Electric
- Heating:Central, Gas
- Central air:Yes
Structure and exterior
- Roof:Composition
- Year built:2024
- Lot Features:Side Yard, Subdivision
- Architectural Style:Traditional
- Construction Materials:Brick, Cement Siding
- Exterior Features:Fence, Patio, Porch, Private Yard, Sprinkler Irrigation
- Foundation Description:Slab
- Levels:2 Stories
Schools
- High school:SUMMER CREEK HIGH SCHOOL
- Middle school:LAKE HOUSTON MIDDLE SCHOOL (HUMBLE)
- Elementary school:CENTENNIAL ELEMENTARY SCHOOL (HUMBLE)
Utilities
- Sewer:Public Sewer
Finances and disclosures
- Price:
- Tax amount:$15,296 (2025)
Features and amenities
- Appliances:Dishwasher, Disposal, Free Standing Range, Microwave, Oven
- Amenities:Ceiling Fans, Entrance Foyer, High Ceilings, Programmable Thermostat, Security System - Owned, Smoke Detectors, Window Coverings
Parking
- Parking description:Driveway, Garage
- Garage:Yes
- Garage spaces:2
New listings near 15110 Tower Mist Drive
- New
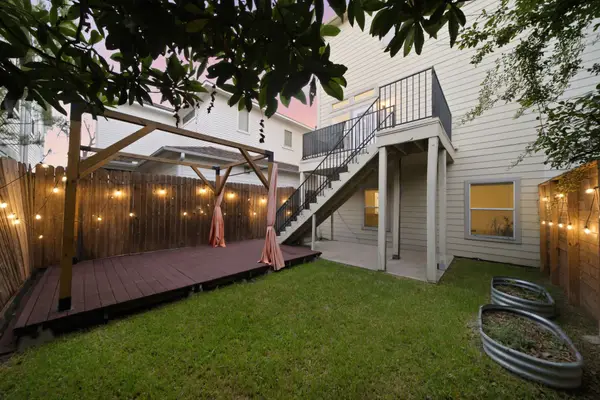 $599,990Active3 beds 4 baths2,791 sq. ft.
907 Lawrence Street, Houston, TX 77008
MLS# 58528697Listed by: COMPASS RE TEXAS, LLC - HOUSTON - New
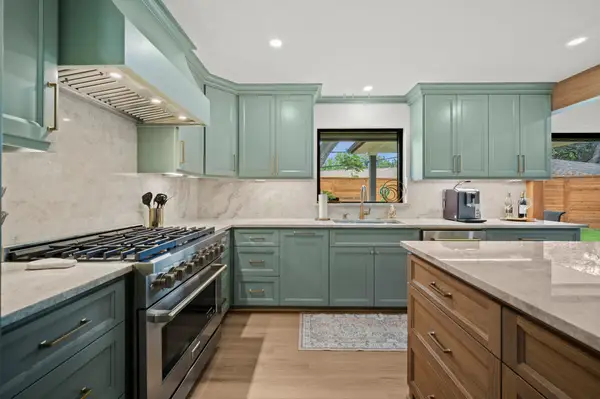 $525,000Active3 beds 3 baths1,932 sq. ft.
5314 Manor Creek Lane, Houston, TX 77092
MLS# 10082383Listed by: KELLER WILLIAMS REALTY PROFESSIONALS - New
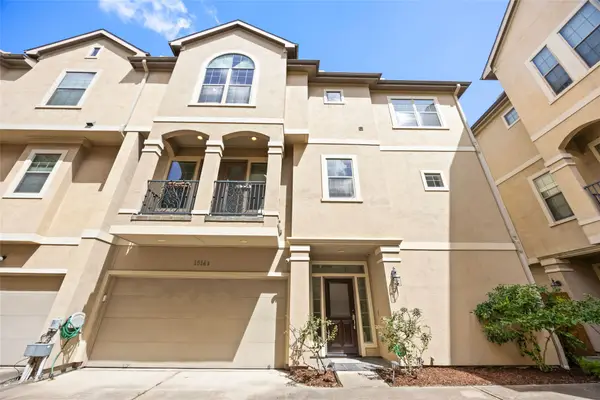 $459,500Active3 beds 4 baths2,180 sq. ft.
1514 Birdsall Street #B, Houston, TX 77007
MLS# 47135504Listed by: KELLER WILLIAMS REALTY METROPOLITAN - New
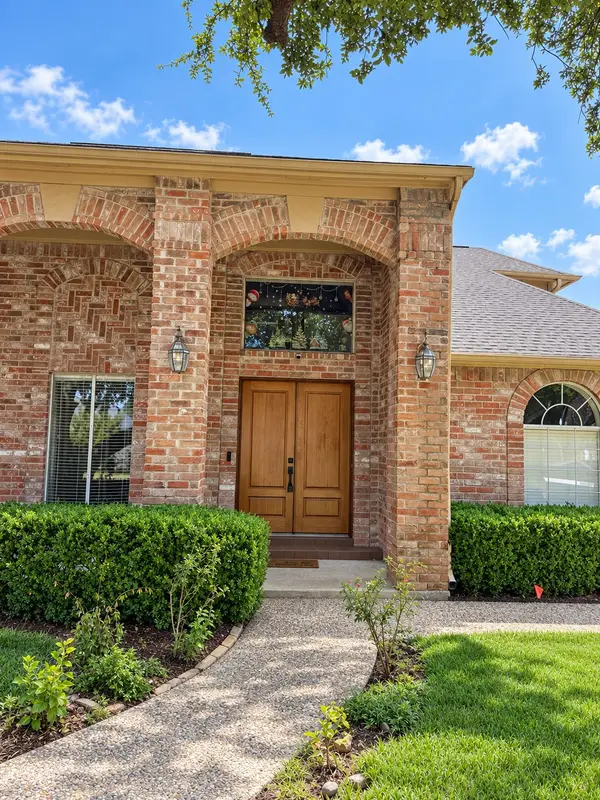 $399,000Active4 beds 3 baths2,700 sq. ft.
12419 Burgoyne Drive, Houston, TX 77077
MLS# 62996843Listed by: THE NGUYENS & ASSOCIATES - New
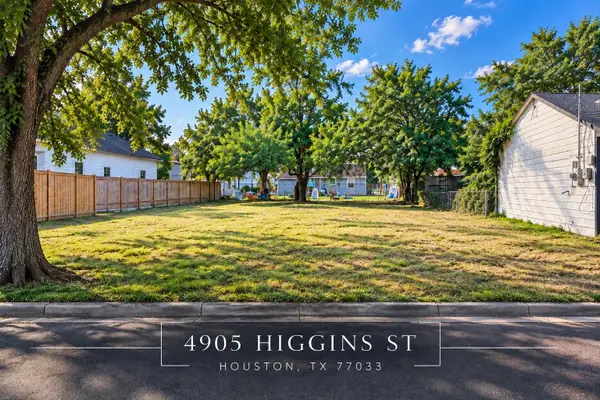 $99,000Active0.16 Acres
4905 Higgins Street, Houston, TX 77033
MLS# 38756468Listed by: DO 1 THING REAL ESTATE - New
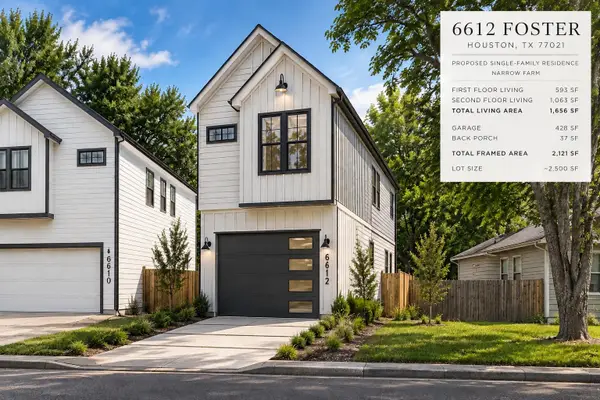 $109,000Active0.06 Acres
6612 Foster Street, Houston, TX 77021
MLS# 69066019Listed by: DO 1 THING REAL ESTATE - New
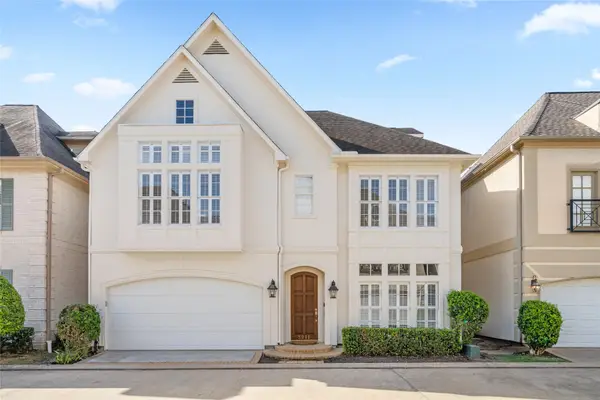 $499,000Active4 beds 4 baths2,820 sq. ft.
3211 S Pemberton Circle Drive, Houston, TX 77025
MLS# 69163997Listed by: COMPASS RE TEXAS, LLC - HOUSTON - New
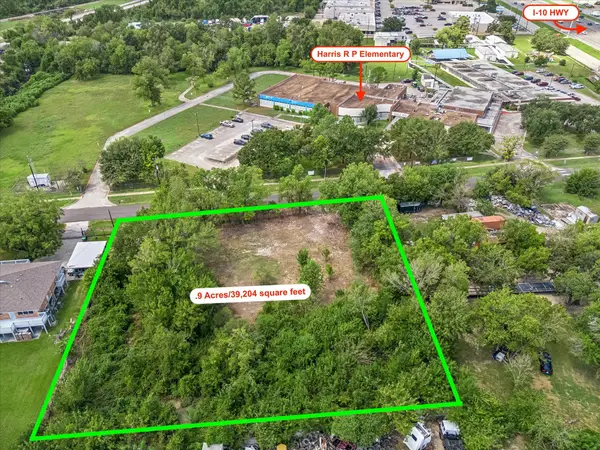 Listed by BHGRE$289,000Active0.9 Acres
0 Mae Drive, Houston, TX 77015
MLS# 7086911Listed by: BETTER HOMES AND GARDENS REAL ESTATE GARY GREENE - WEST GRAY - New
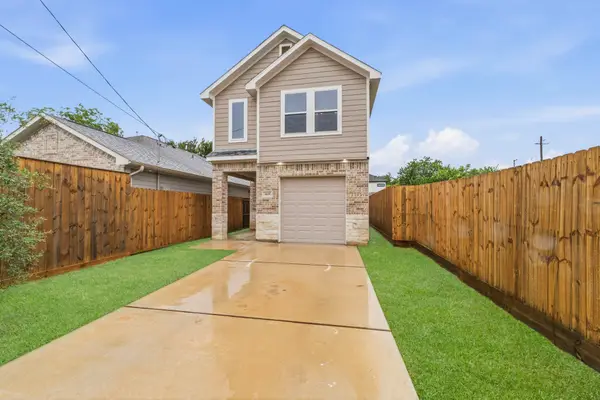 $269,900Active3 beds 3 baths1,889 sq. ft.
5619 Bacher St Street, Houston, TX 77028
MLS# 28604815Listed by: KELLER WILLIAMS REALTY THE WOODLANDS - New
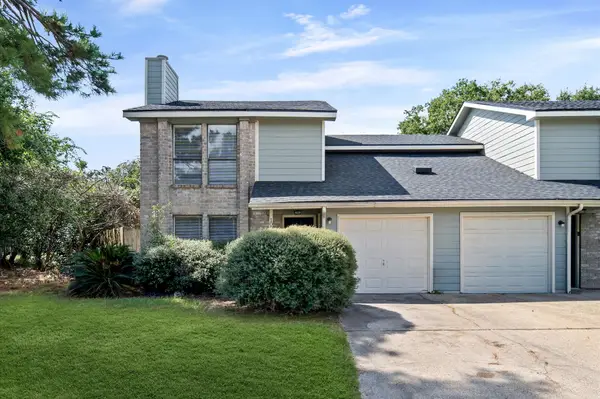 $339,000Active6 beds 5 baths2,672 sq. ft.
10011 & 10013 Spring Place Drive, Houston, TX 77070
MLS# 18593763Listed by: R. ALEXA GROUP


Protect your home and budget from life's surprises with an Assurant Home Warranty, backed by a partner that supports you through every step of homeownership. Explore Plans.
© 2026 Better Homes and Gardens Real Estate LLC. An Anywhere Real Estate company. All rights reserved. Better Homes and Gardens® Real Estate is a registered trademark owned by Meredith Operations Corporation, licensed to Better Homes and Gardens Real Estate LLC and used with permission. Better Homes and Gardens Real Estate LLC fully supports the principles of the Fair Housing Act and the Equal Opportunity Act. Listing information is deemed reliable but is not guaranteed accurate.
Each office is independently owned and operated.
Any services or products provided by third parties are not provided by, affiliated with or related to Better Homes and Gardens Real Estate LLC, or its affiliated companies.