
15515 Town Green Drive, Houston, TX 77083
Local realty services provided by:Better Homes and Gardens Real Estate Hometown
15515 Town Green Drive,Houston, TX 77083
$259,990
- 3 Beds
- 2 Baths
- 1,368 sq. ft.
- Single family
- Active
Listed by: milia do
Office: great wall realty llc.713-732-7519
MLS#:11996345
Source:HARMLS
Price summary
- Price:$259,990
- Price per sq. ft.:$190.05
- Monthly HOA dues:$36.17
About this home
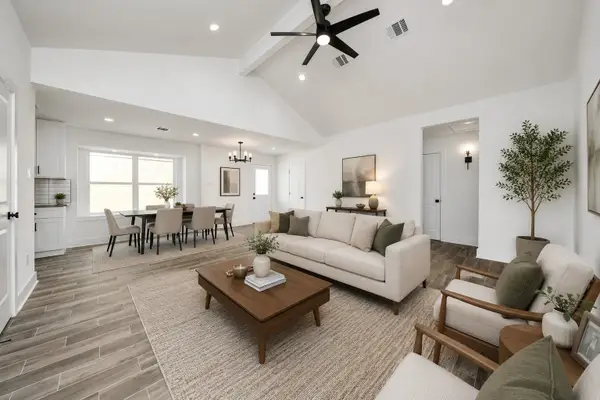
Welcome to 15515 Town Green Dr! This charming 3-bedroom, 2-bathroom home offers approximately 1,368 sq. ft. of comfortable living space in the established Mission Bend area. Featuring an open living area, attached garage, gas fireplace, and a spacious backyard, this home offers a great blend of comfort and functionality. Conveniently located near shopping, dining, parks, and major roadways, this is a wonderful opportunity to make this home your own.
House is virtually staged.
Contact an agent
Home facts
- Year built:1995
- Listing ID #:11996345
- Updated:July 28, 2026 at 08:12 PM
Rooms and interior
- Bedrooms:3
- Total bathrooms:2
- Full bathrooms:2
- Rooms Total:4
- Flooring:Brick, Vinyl
- Bathrooms Description:Soaking Tub
- Kitchen Description:Dishwasher, Disposal, Gas Range, Granite Counters, Microwave, Trash Compactor
- Living area:1,368 sq. ft.
Heating and cooling
- Cooling:Attic Fan, Central Air, Electric
- Heating:Central, Gas
- Central air:Yes
Structure and exterior
- Roof:Composition
- Year built:1995
- Building area:1,368 sq. ft.
- Lot area:0.13 Acres
- Lot Features:Subdivision
- Architectural Style:Traditional
- Construction Materials:Brick, Vinyl Siding, Wood Siding
- Foundation Description:Slab
- Levels:1 Story
Schools
- High school:BUSH HIGH SCHOOL
- Middle school:HODGES BEND MIDDLE SCHOOL
- Elementary school:MISSION BEND ELEMENTARY SCHOOL
Utilities
- Sewer:Public Sewer
Finances and disclosures
- Price:$259,990
- Price per sq. ft.:$190.05
- Tax amount:$5,340 (2025)
Features and amenities
- Appliances:Dishwasher, Disposal, Gas Range, Microwave, Trash Compactor
- Amenities:High Ceilings
Parking
- Parking description:Garage
- Garage:Yes
- Garage spaces:2
New listings near 15515 Town Green Drive
- New
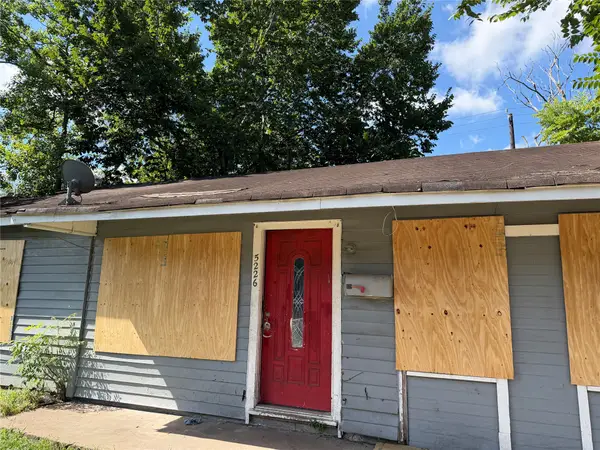 $94,900Active4 beds 1 baths1,200 sq. ft.
5226 Pensdale Street, Houston, TX 77033
MLS# 10806880Listed by: TEXAS SIGNATURE REALTY - New
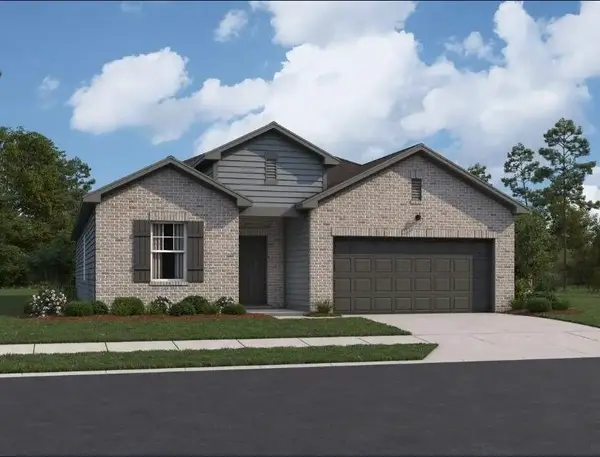 $299,990Active5 beds 3 baths2,218 sq. ft.
6207 Willow Sky Court, Porter, TX 77365
MLS# 10946989Listed by: STARLIGHT HOMES - New
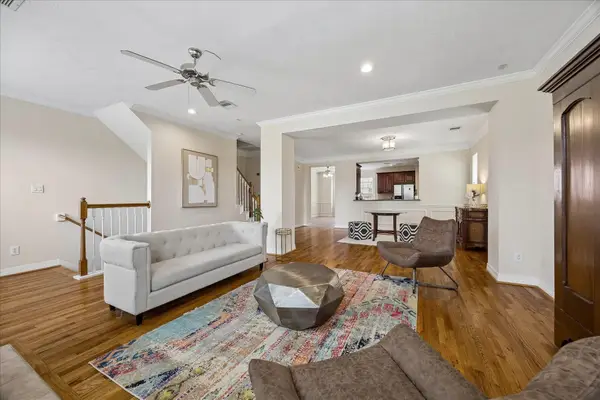 $396,000Active3 beds 4 baths2,690 sq. ft.
1807 Stacy Crest, Houston, TX 77008
MLS# 13008874Listed by: EXP REALTY LLC - New
 $275,000Active3 beds 3 baths1,865 sq. ft.
9431 Parsley Path Lane, Houston, TX 77064
MLS# 2353067Listed by: MAVEN PROPERTY CARE - New
 $314,900Active3 beds 3 baths1,795 sq. ft.
8938 Intervale Street, Houston, TX 77075
MLS# 23584395Listed by: 5TH STREAM REALTY - New
 $108,000Active1 beds 1 baths896 sq. ft.
2700 Bellefontaine Street #A27, Houston, TX 77025
MLS# 2809426Listed by: EXP REALTY LLC - New
 $420,000Active0.23 Acres
5604 Elysian Street, Houston, TX 77009
MLS# 33606270Listed by: CORCORAN PRESTIGE REALTY - New
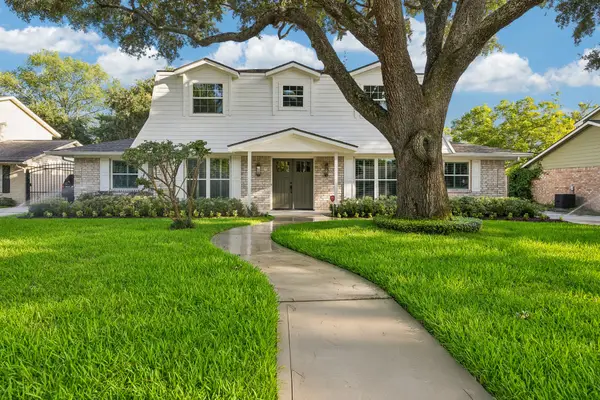 $759,000Active5 beds 4 baths3,264 sq. ft.
11007 Cranbrook Road, Houston, TX 77042
MLS# 34467670Listed by: REALTY OF AMERICA - CENTRAL HOUSTON - New
 $655,000Active3 beds 3 baths2,559 sq. ft.
1111 W 26th Street, Houston, TX 77008
MLS# 40221411Listed by: HOUSTONIAN PROPERTIES - New
 $219,800Active3 beds 2 baths1,070 sq. ft.
13318 Chimney Sweep Drive, Houston, TX 77041
MLS# 4178800Listed by: REAL BROKER, LLC


Protect your home and budget from life's surprises with an Assurant Home Warranty, backed by a partner that supports you through every step of homeownership. Explore Plans.
© 2026 Better Homes and Gardens Real Estate LLC. An Anywhere Real Estate company. All rights reserved. Better Homes and Gardens® Real Estate is a registered trademark owned by Meredith Operations Corporation, licensed to Better Homes and Gardens Real Estate LLC and used with permission. Better Homes and Gardens Real Estate LLC fully supports the principles of the Fair Housing Act and the Equal Opportunity Act. Listing information is deemed reliable but is not guaranteed accurate.
Each office is independently owned and operated.
Any services or products provided by third parties are not provided by, affiliated with or related to Better Homes and Gardens Real Estate LLC, or its affiliated companies.