
1601 Saxon Drive, Houston, TX 77018
Local realty services provided by:Better Homes and Gardens Real Estate Gary Greene
1601 Saxon Drive,Houston, TX 77018
$600,000
- 3 Beds
- 2 Baths
- 1,511 sq. ft.
- Single family
- Active
Listed by: trinh han
Office: worth clark realty800-991-6092
MLS#:89017650
Source:HARMLS
Price summary
- Price:$600,000
- Price per sq. ft.:$397.09
About this home
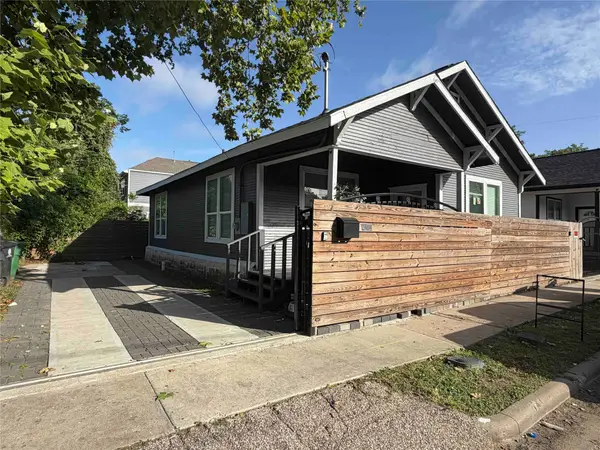
This beautifully maintained home offers the perfect blend of comfort, updates, and outdoor space. Situated on an oversized corner lot along a quiet street, this property features 1511sqft of living space with updated bathrooms, kitchen, and spacious layout designed for everyday living. Enjoy the flexibility of a bonus room that can be easily be converted into an additional bedroom, home office , or game room with the addition of a window A/C unit. The detached 2 garage provides ample storage and parking, while the covered patio is perfect for entertaining, relaxing, or enjoying the large backyard. Major foundation work has already been completed, offering added peace of mind for next owner. Conveniently located within walking distance of Frank Black Middle School, away from busy roads and railroad tracks, this home combines a desirable location with comfort and value. Don't miss this opportunity to own a move-in-ready home with room to grow in an established neighborhood.
Contact an agent
Home facts
- Year built:1949
- Listing ID #:89017650
- Updated:July 24, 2026 at 11:54 AM
Rooms and interior
- Bedrooms:3
- Total bathrooms:2
- Full bathrooms:2
- Rooms Total:5
- Dining Description:Kitchen Dining Combo, Living Dining Room
- Kitchen Description:Disposal, Gas Range, Granite Counters, Kitchen Dining Combo, Microwave
- Living area:1,511 sq. ft.
Heating and cooling
- Cooling:Central Air, Electric
- Heating:Central, Gas
- Central air:Yes
Structure and exterior
- Roof:Composition
- Year built:1949
- Building area:1,511 sq. ft.
- Lot area:0.25 Acres
- Lot Features:Corner Lot, Subdivision
- Architectural Style:Traditional
- Foundation Description:Slab
- Levels:1 Story
Schools
- High school:WALTRIP HIGH SCHOOL
- Middle school:BLACK MIDDLE SCHOOL
- Elementary school:STEVENS ELEMENTARY SCHOOL
Utilities
- Sewer:Public Sewer
Finances and disclosures
- Price:$600,000
- Price per sq. ft.:$397.09
- Tax amount:$12,439 (2025)
Features and amenities
- Appliances:Disposal, Gas Range, Microwave
- Amenities:Ceiling Fans
Parking
- Parking description:Garage
- Garage:Yes
- Garage spaces:2
New listings near 1601 Saxon Drive
- New
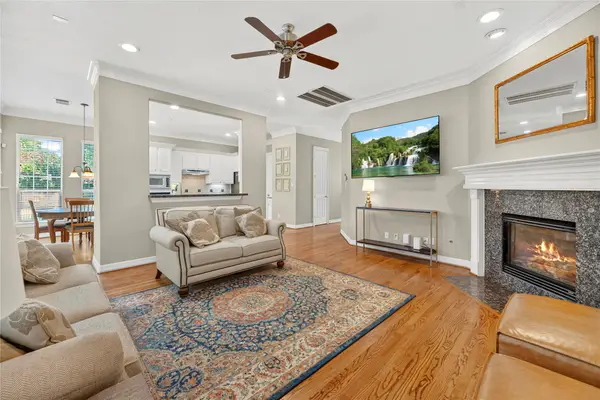 $469,900Active3 beds 3 baths2,315 sq. ft.
2606 Shady Acres Landing, Houston, TX 77008
MLS# 20141305Listed by: STRADA - New
 $719,900Active3 beds 3 baths2,500 sq. ft.
1120 E 26th Street, Houston, TX 77009
MLS# 29146166Listed by: TEXAS BOUTIQUE REALTY - New
 $899,500Active4 beds 4 baths3,852 sq. ft.
8506 San Juanico Street, Houston, TX 77044
MLS# 40335947Listed by: UNITED REAL ESTATE - New
 $1,499,000Active5 beds 4 baths4,274 sq. ft.
1511 Thornton Drive, Houston, TX 77018
MLS# 52824997Listed by: HOMESUSA.COM - New
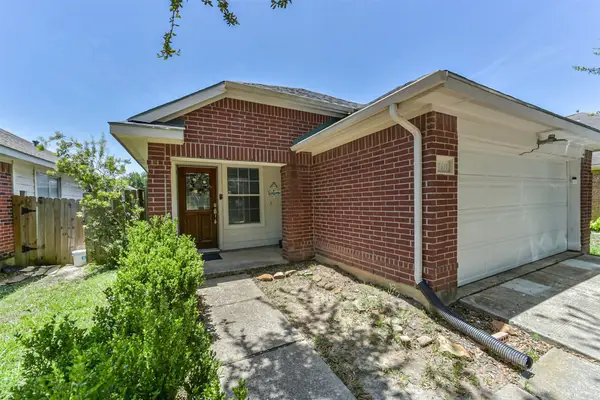 $325,000Active3 beds 2 baths1,250 sq. ft.
14414 Brunswick Point Lane, Houston, TX 77047
MLS# 70979491Listed by: EXP REALTY, LLC - New
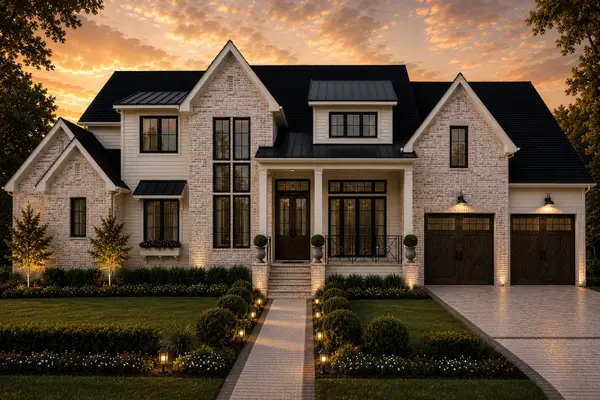 $2,800,000Active5 beds 7 baths5,500 sq. ft.
13127 Boheme Drive, Houston, TX 77079
MLS# 77307599Listed by: SIERRA VISTA REALTY LLC - New
 $445,000Active4 beds 4 baths3,270 sq. ft.
3418 Woodland View Drive, Kingwood, TX 77345
MLS# 8418081Listed by: KELLER WILLIAMS REALTY NORTHEAST - New
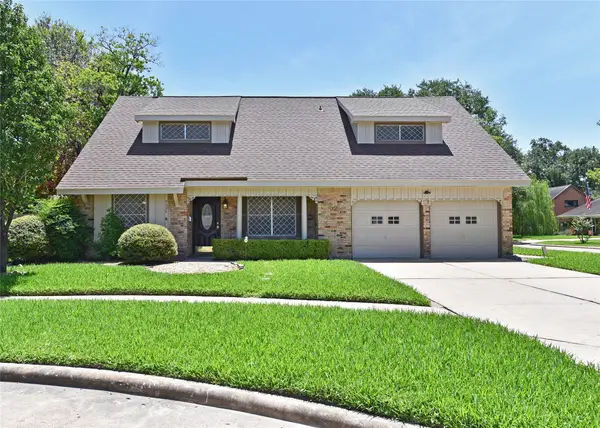 $365,000Active3 beds 2 baths2,129 sq. ft.
9226 Theysen Drive, Houston, TX 77080
MLS# 84931547Listed by: GORDON FORD PROPERTIES - New
 $180,000Active3 beds 1 baths1,008 sq. ft.
3607 De Leon Street, Houston, TX 77087
MLS# 9085976Listed by: REALTY RIGHT - New
 $324,900Active3 beds 2 baths1,111 sq. ft.
2404 Burkett Street, Houston, TX 77004
MLS# 10350145Listed by: KANE RESCOM REALTY


Protect your home and budget from life's surprises with an Assurant Home Warranty, backed by a partner that supports you through every step of homeownership. Explore Plans.
© 2026 Better Homes and Gardens Real Estate LLC. An Anywhere Real Estate company. All rights reserved. Better Homes and Gardens® Real Estate is a registered trademark owned by Meredith Operations Corporation, licensed to Better Homes and Gardens Real Estate LLC and used with permission. Better Homes and Gardens Real Estate LLC fully supports the principles of the Fair Housing Act and the Equal Opportunity Act. Listing information is deemed reliable but is not guaranteed accurate.
Each office is independently owned and operated.
Any services or products provided by third parties are not provided by, affiliated with or related to Better Homes and Gardens Real Estate LLC, or its affiliated companies.