
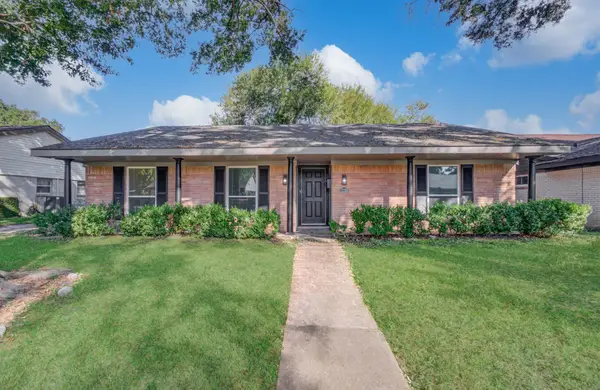
1661 W Sam Houston Parkway S, Houston, TX 77042
Local realty services provided by:Better Homes and Gardens Real Estate Gary Greene
1661 W Sam Houston Parkway S,Houston, TX 77042
$220,000
- 3 Beds
- 3 Baths
- 2,049 sq. ft.
- Townhouse
- Active
Listed by: shanon nabors
Office: orchard brokerage844-819-1373
MLS#:72718200
Source:HARMLS
Price summary
- Price:$220,000
- Price per sq. ft.:$107.37
- Monthly HOA dues:$225
About this home
Exceptional Value in the Heart of Houston — Fireplace, Private Patio & Unbeatable Location! This beautifully maintained townhome delivers a bright and inviting layout, spacious living areas, a cozy fireplace, and an abundance of natural light — comfort and style in one exceptional package! The well-appointed kitchen provides plenty of storage and workspace for everyday cooking and entertaining, while the private patio creates the perfect outdoor retreat for unwinding or hosting guests. The location is simply unmatched — with quick access to Beltway 8, Westpark Tollway, CityCentre, Memorial City, and the Energy Corridor, commuting is effortless and endless shopping, dining, and entertainment options are all just minutes away. Whether you are searching for a stylish primary residence or a smart investment opportunity, this move-in-ready townhome delivers comfort, convenience, and an address that truly cannot be beat. Exceptional value, unbeatable location, and move-in ready—a must-see!
Contact an agent
Home facts
- Year built:1975
- Subdivision & Development:Town & Cntry Twnhses Sec 01 Re
- Listing ID #:72718200
- Updated:October 23, 2026 at 08:14 PM
Rooms and interior
- Bedrooms:3
- Total bathrooms:3
- Full bathrooms:3
- Rooms Total:3
- Flooring:Carpet, Tile
- Bathrooms Description:Tub Shower
- Kitchen Description:Dishwasher, Disposal, Electric Cooktop, Electric Oven, Kitchen Family Room Combo, Laminate Counters, Microwave
- Living area:2,049 sq. ft.
Heating and cooling
- Cooling:Central Air, Gas
- Heating:Central, Gas
- Central air:Yes
Structure and exterior
- Roof:Composition
- Year built:1975
- Building area:2,049 sq. ft.
- Architectural Style:Traditional
- Construction Materials:Brick
- Foundation Description:Slab
- Levels:2 Stories
Schools
- High school:WESTSIDE HIGH SCHOOL
- Middle school:REVERE MIDDLE SCHOOL
- Elementary school:WALNUT BEND ELEMENTARY SCHOOL (HOUSTON)
Utilities
- Sewer:Public Sewer
Finances and disclosures
- Price:$220,000
- Price per sq. ft.:$107.37
- Tax amount:$5,027 (2025)
Features and amenities
- Appliances:Dishwasher, Disposal, Dryer, Electric Cooktop, Electric Oven, Microwave, Washer
- Laundry features:Dryer, Washer
- Amenities:Ceiling Fans, Entrance Foyer, High Ceilings, Security Gate, Smoke Detectors, Window Coverings
Parking
- Parking description:Assigned, Carport
- Garage:Yes
- Garage spaces:2
- Carport spaces:1
New listings near 1661 W Sam Houston Parkway S
- Coming Soon
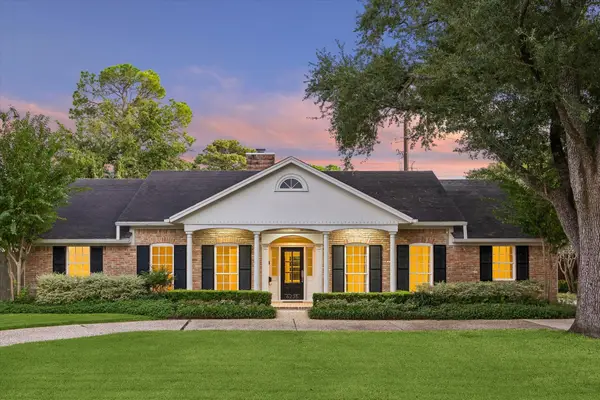 $1,775,000Coming Soon4 beds 3 baths3,219 sq. ft.
6235 Sugar Hill Drive, Houston, TX 77057
MLS# 57701986Listed by: MARTHA TURNER SOTHEBY'S INTERNATIONAL REALTY - Coming Soon
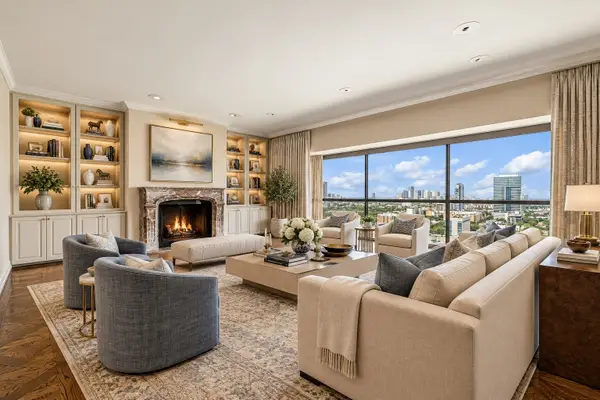 $1,100,000Coming Soon3 beds 4 baths4,028 sq. ft.
2929 Buffalo Speedway #A2301, Houston, TX 77098
MLS# 52238781Listed by: MARTHA TURNER SOTHEBY'S INTERNATIONAL REALTY - MEMORIAL - New
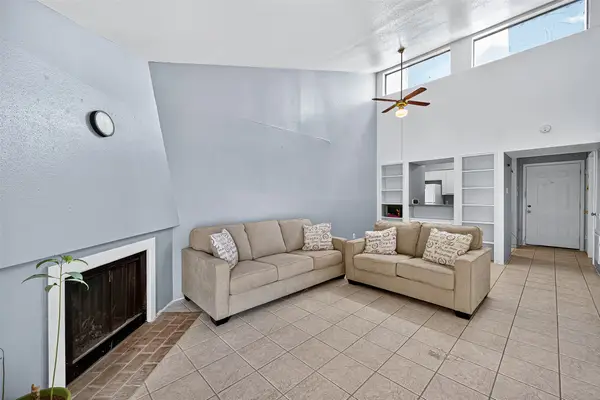 Listed by BHGRE$51,000Active1 beds 1 baths690 sq. ft.
10075 Westpark Drive #73, Houston, TX 77042
MLS# 21109616Listed by: BETTER HOMES AND GARDENS REAL ESTATE GARY GREENE - MEMORIAL - New
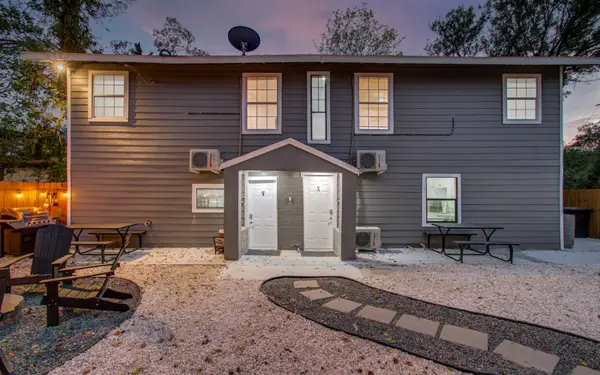 $600,000Active2 beds 1 baths2,060 sq. ft.
6403 Avenue Street, Houston, TX 77011
MLS# 21644381Listed by: NEXTGEN REAL ESTATE PROPERTIES - New
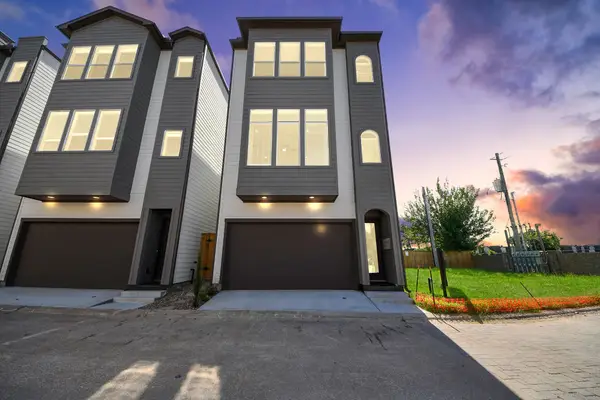 $519,900Active3 beds 3 baths2,398 sq. ft.
6353 Richmond Avenue #134, Houston, TX 77057
MLS# 26768006Listed by: AROUNDTOWN PROPERTIES INC - New
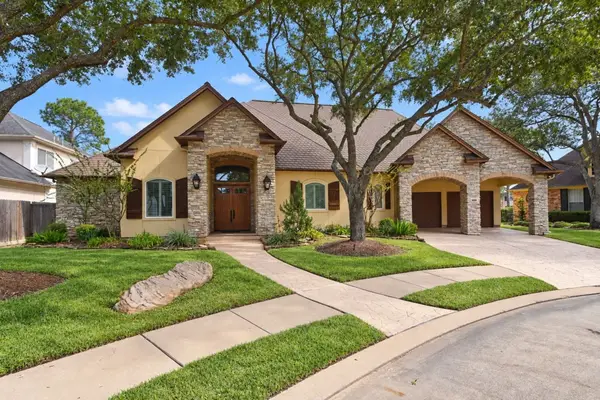 $905,000Active5 beds 4 baths3,775 sq. ft.
5206 Cedar Bend Creek, Houston, TX 77041
MLS# 34773405Listed by: FANNING REALTY AND COMPANY LLC - New
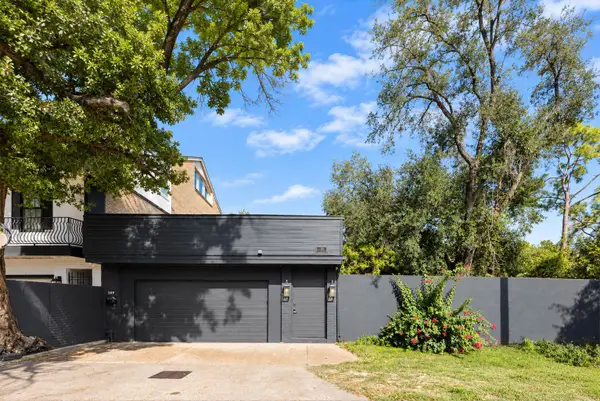 $850,000Active3 beds 3 baths2,267 sq. ft.
269 Chimney Rock Road, Houston, TX 77024
MLS# 41211551Listed by: KELLER WILLIAMS REALTY METROPOLITAN - New
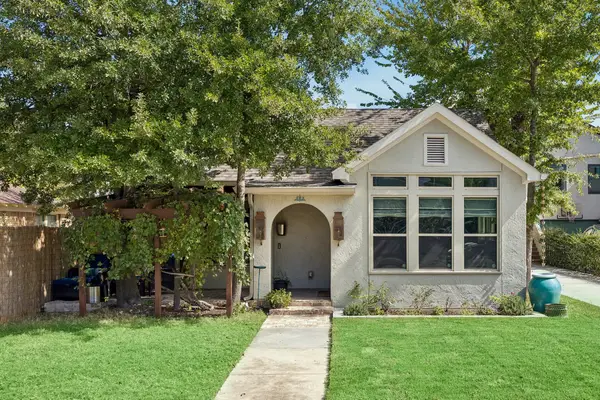 $999,000Active4 beds 4 baths2,164 sq. ft.
542 Granberry Street, Houston, TX 77007
MLS# 41690377Listed by: JLA REALTY - New
 $813,990Active8 beds 8 baths4,296 sq. ft.
4607 Bricker Street #A B C, Houston, TX 77051
MLS# 42494445Listed by: THE GOLDSTEIN GROUP LLC - New
 $249,900Active3 beds 2 baths1,771 sq. ft.
11735 N Perry Avenue, Houston, TX 77071
MLS# 43383251Listed by: APLOMB REAL ESTATE


Protect your home and budget from life's surprises with an Assurant Home Warranty, backed by a partner that supports you through every step of homeownership. Explore Plans.
© 2026 Better Homes and Gardens Real Estate LLC. An Anywhere Real Estate company. All rights reserved. Better Homes and Gardens® Real Estate is a registered trademark owned by Meredith Operations Corporation, licensed to Better Homes and Gardens Real Estate LLC and used with permission. Better Homes and Gardens Real Estate LLC fully supports the principles of the Fair Housing Act and the Equal Opportunity Act. Listing information is deemed reliable but is not guaranteed accurate.
Each office is independently owned and operated.
Any services or products provided by third parties are not provided by, affiliated with or related to Better Homes and Gardens Real Estate LLC, or its affiliated companies.