
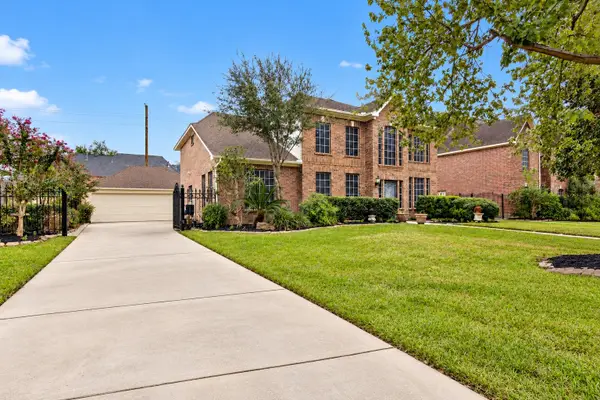
1718 Peyton Circle Court, Houston, TX 77049
Local realty services provided by:Better Homes and Gardens Real Estate Gary Greene
1718 Peyton Circle Court,Houston, TX 77049
$290,000
- 4 Beds
- 3 Baths
- 2,067 sq. ft.
- Single family
- Active
Upcoming open houses
- Sat, Oct 0302:00 pm - 04:00 pm
Listed by: lorena cousin
Office: cousin realty, llc.713-874-4060
MLS#:41993876
Source:HARMLS
Price summary
- Price:$290,000
- Price per sq. ft.:$140.3
- Monthly HOA dues:$38.33
About this home
Welcome to this beautifully updated 4-bedroom, 3 full bath, two-story home featuring a new roof, fresh interior paint, new vinyl flooring throughout, updated bathrooms, and a refreshed kitchen with brand-new appliances and modern finishes. The functional floor plan offers one bedroom downstairs, while the primary suite is located upstairs and features a separate shower and soaking tub. An additional upstairs living area provides the perfect space for a game room, media room, or second living area. Outside, enjoy a spacious backyard with a newly built fence, plus the convenience of a 2-car attached garage. Move-in ready and thoughtfully updated throughout!
Contact an agent
Home facts
- Year built:2010
- Subdivision & Development:Rancho Verde Sec 04
- Listing ID #:41993876
- Updated:October 02, 2026 at 05:38 PM
Rooms and interior
- Bedrooms:4
- Total bathrooms:3
- Full bathrooms:3
- Rooms Total:8
- Flooring:Plank, Vinyl
- Bathrooms Description:Separate Shower, Soaking Tub
- Kitchen Description:Dishwasher, Disposal, Gas Oven, Gas Range, Laminate Counters, Microwave, Pantry
- Living area:2,067 sq. ft.
Heating and cooling
- Cooling:Central Air, Electric
- Heating:Central, Electric
- Central air:Yes
Structure and exterior
- Roof:Composition
- Year built:2010
- Building area:2,067 sq. ft.
- Lot area:0.11 Acres
- Lot Features:Subdivision
- Architectural Style:Traditional
- Construction Materials:Brick
- Exterior Features:Fully Fenced, Private Yard
- Foundation Description:Slab
- Levels:2 Stories
Schools
- High school:CHANNELVIEW HIGH SCHOOL
- Middle school:AGUIRRE JUNIOR HIGH
- Elementary school:BROWN ELEMENTARY SCHOOL (CHANNELVIEW)
Utilities
- Sewer:Public Sewer
Finances and disclosures
- Price:$290,000
- Price per sq. ft.:$140.3
- Tax amount:$5,219 (2026)
Features and amenities
- Appliances:Dishwasher, Disposal, Gas Oven, Gas Range, Microwave
- Amenities:High Ceilings, Smoke Detectors
Parking
- Parking description:Garage
- Garage:Yes
- Garage spaces:2
New listings near 1718 Peyton Circle Court
- Coming Soon
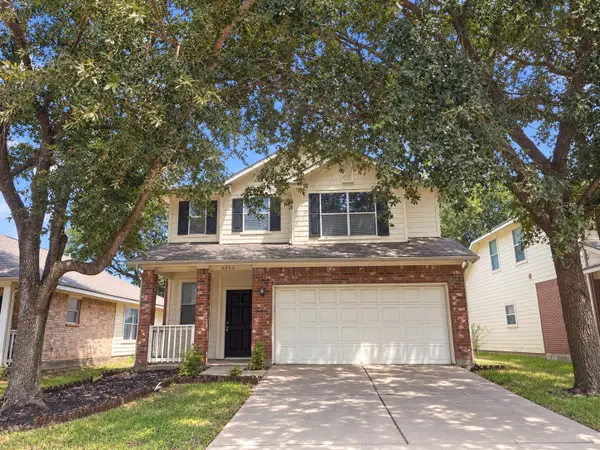 $246,488Coming Soon4 beds 3 baths1,934 sq. ft.
4106 Miramichi Court, Houston, TX 77053
MLS# 26831312Listed by: COLDWELL BANKER REALTY - MEMORIAL OFFICE - Coming Soon
 $778,000Coming Soon4 beds 3 baths2,402 sq. ft.
10323 Green Tree Road, Houston, TX 77042
MLS# 68197854Listed by: MARTHA TURNER SOTHEBY'S INTERNATIONAL REALTY - Coming Soon
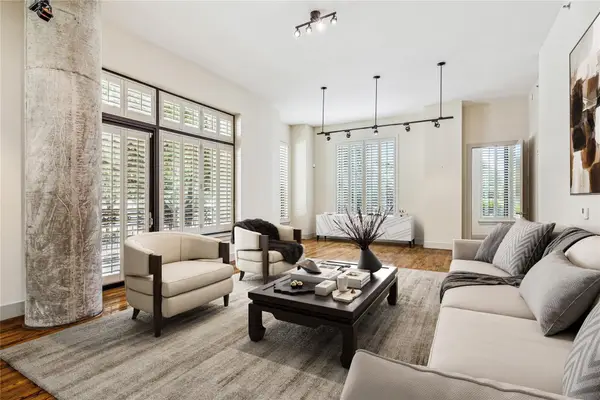 $695,000Coming Soon3 beds 4 baths2,699 sq. ft.
5005 Hidalgo Street #208, Houston, TX 77056
MLS# 10899373Listed by: MARTHA TURNER SOTHEBY'S INTERNATIONAL REALTY - New
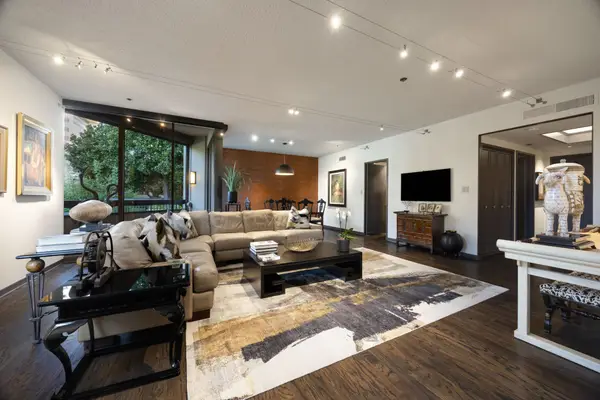 $865,000Active3 beds 3 baths2,910 sq. ft.
5555 Del Monte Drive #102, Houston, TX 77056
MLS# 15467198Listed by: MARTHA TURNER SOTHEBY'S INTERNATIONAL REALTY - New
 $285,000Active4 beds 3 baths2,414 sq. ft.
8119 Dorrcrest Lane, Houston, TX 77070
MLS# 18990051Listed by: REALTY OF AMERICA, LLC - New
 $349,000Active5 beds 3 baths
12002 Kleinmeadow Dr, Houston, TX 77066
MLS# 20823589Listed by: THE SEARS GROUP - New
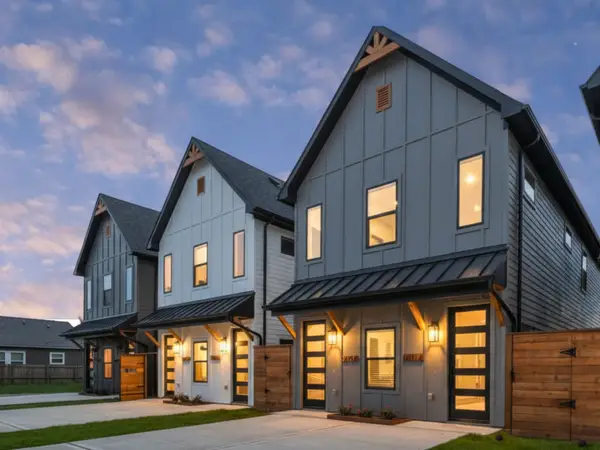 $889,000Active3 beds 2 baths2,480 sq. ft.
7911 Cora Street #A-D, Houston, TX 77088
MLS# 21443389Listed by: SERHANT. - New
 $438,354Active5 beds 3 baths3,479 sq. ft.
15114 T C Jester Boulevard, Houston, TX 77068
MLS# 22564329Listed by: SIERRA VISTA REALTY LLC - New
 $489,000Active3 beds 2 baths2,550 sq. ft.
4425 Aledo Street #A-B, Houston, TX 77051
MLS# 22986415Listed by: BROOKS & DAVIS REAL ESTATE - New
 $167,000Active2 beds 3 baths1,224 sq. ft.
9303 Hammerly Boulevard #702, Houston, TX 77080
MLS# 25309005Listed by: ABSOLUTE REALTY GROUP INC.


Protect your home and budget from life's surprises with an Assurant Home Warranty, backed by a partner that supports you through every step of homeownership. Explore Plans.
© 2026 Better Homes and Gardens Real Estate LLC. An Anywhere Real Estate company. All rights reserved. Better Homes and Gardens® Real Estate is a registered trademark owned by Meredith Operations Corporation, licensed to Better Homes and Gardens Real Estate LLC and used with permission. Better Homes and Gardens Real Estate LLC fully supports the principles of the Fair Housing Act and the Equal Opportunity Act. Listing information is deemed reliable but is not guaranteed accurate.
Each office is independently owned and operated.
Any services or products provided by third parties are not provided by, affiliated with or related to Better Homes and Gardens Real Estate LLC, or its affiliated companies.