
17487 Red Oak Drive #7487, Houston, TX 77090
Local realty services provided by:Better Homes and Gardens Real Estate Hometown
17487 Red Oak Drive #7487,Houston, TX 77090
$130,000
- 2 Beds
- 3 Baths
- 1,640 sq. ft.
- Townhouse
- Pending
Listed by: abigail comeaux
Office: flash realty solutions832-410-2206
MLS#:38521968
Source:HARMLS
Price summary
- Price:$130,000
- Price per sq. ft.:$79.27
- Monthly HOA dues:$476
About this home
Welcome home! This beautifully updated lock & leave two- story townhome offers 1,640 sq. ft. of thoughtfully designed living space with 2 bedrooms, 2 full baths & a half bath. Fresh carpet & paint. The main level welcomes you with a spacious living area featuring a beautiful fireplace, dining area & a well-appointed kitchen with wood cabinetry, dark countertops, gorgeous stainless steel appliances (including a refrigerator!) & tile flooring. Upstairs, both bedrooms feature private full baths, lush carpet & generous closet space. Engineered wood flooring flows through the main living areas, complemented by newly carpeted bedrooms, tile, ceiling fans & recessed lighting. An attached two-car garage & private fenced patio add functionality & outdoor living space, while the classic brick exterior gives the home timeless curb appeal! Mature trees & walking paths. Highly rated schools nearby. Listing agent holds no ownership interest in the seller LLC. Related-party disclosure with contract.
Contact an agent
Home facts
- Year built:1983
- Subdivision & Development:Red Oak T/H Condo
- Listing ID #:38521968
- Updated:October 08, 2026 at 07:56 AM
Rooms and interior
- Bedrooms:2
- Total bathrooms:3
- Full bathrooms:2
- Half bathrooms:1
- Rooms Total:5
- Kitchen Description:Dishwasher, Disposal, Electric Range, Microwave, Refrigerator
- Living area:1,640 sq. ft.
Heating and cooling
- Cooling:Central Air, Electric
- Heating:Central, Electric
- Central air:Yes
Structure and exterior
- Roof:Composition
- Year built:1983
- Building area:1,640 sq. ft.
- Architectural Style:Traditional
- Construction Materials:Brick
- Foundation Description:Slab
- Levels:2 Stories
Schools
- High school:WESTFIELD HIGH SCHOOL
- Middle school:EDWIN M WELLS MIDDLE SCHOOL
- Elementary school:BAMMEL ELEMENTARY SCHOOL
Utilities
- Sewer:Public Sewer
Finances and disclosures
- Price:$130,000
- Price per sq. ft.:$79.27
- Tax amount:$2,816 (2025)
Features and amenities
- Appliances:Dishwasher, Disposal, Dryer, Electric Range, Microwave, Refrigerator, Washer
- Laundry features:Dryer, Washer
- Amenities:Ceiling Fans, Security Gate
Parking
- Parking description:Controlled Entrance, Garage, Garage Door Opener
- Garage:Yes
- Garage spaces:2
New listings near 17487 Red Oak Drive #7487
- Coming Soon
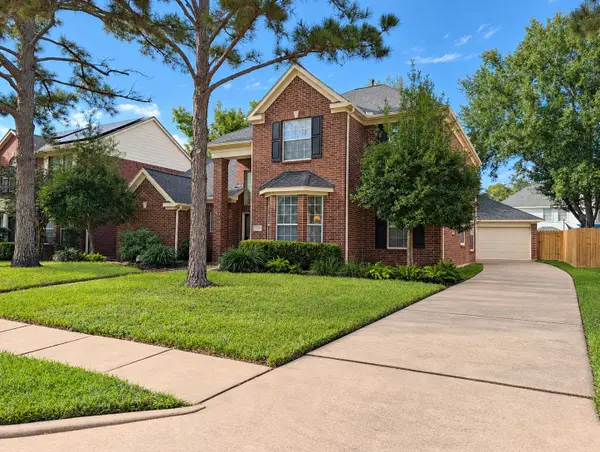 $299,000Coming Soon4 beds 3 baths2,681 sq. ft.
17510 Tall Maple Court, Houston, TX 77095
MLS# 21548848Listed by: ORCHARD BROKERAGE - Coming Soon
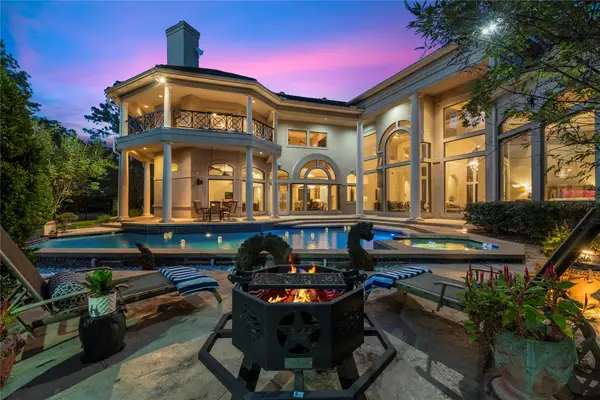 $1,350,000Coming Soon4 beds 6 baths7,776 sq. ft.
16815 Southern Oaks Drive, Houston, TX 77068
MLS# 29727203Listed by: COLDWELL BANKER REALTY - MEMORIAL OFFICE - Coming Soon
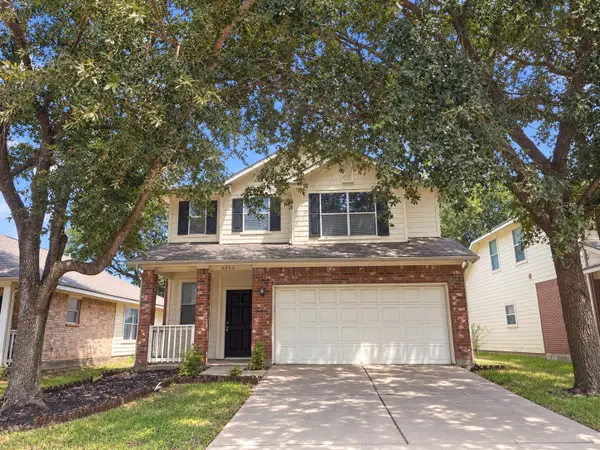 $246,488Coming Soon4 beds 3 baths1,934 sq. ft.
4106 Miramichi Court, Houston, TX 77053
MLS# 26831312Listed by: COLDWELL BANKER REALTY - MEMORIAL OFFICE - New
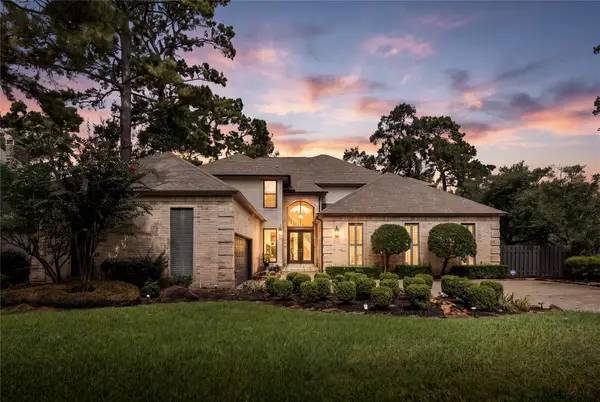 $839,000Active4 beds 5 baths4,754 sq. ft.
4719 Breezy Point Drive, Houston, TX 77345
MLS# 3747796Listed by: TRUSS REAL ESTATE | SERHANT. - New
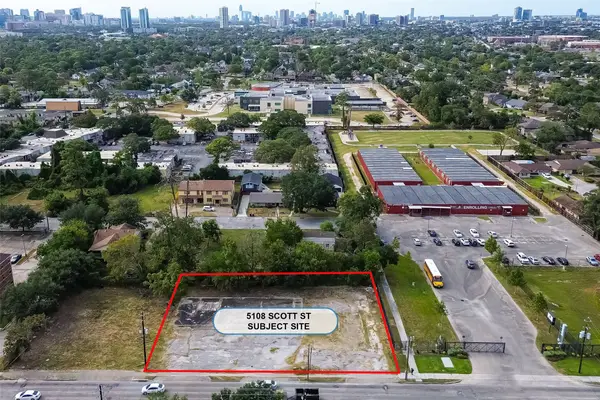 $1,399,000Active0.47 Acres
5108 Scott Street, Houston, TX 77004
MLS# 70396230Listed by: REALM REAL ESTATE PROFESSIONALS - SUGAR LAND - New
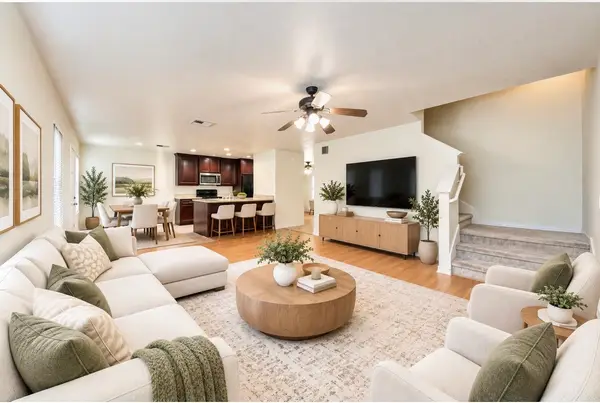 $219,900Active3 beds 3 baths1,802 sq. ft.
915 Grand Plains Drive, Houston, TX 77090
MLS# 5164121Listed by: WALZEL PROPERTIES - CORPORATE OFFICE - New
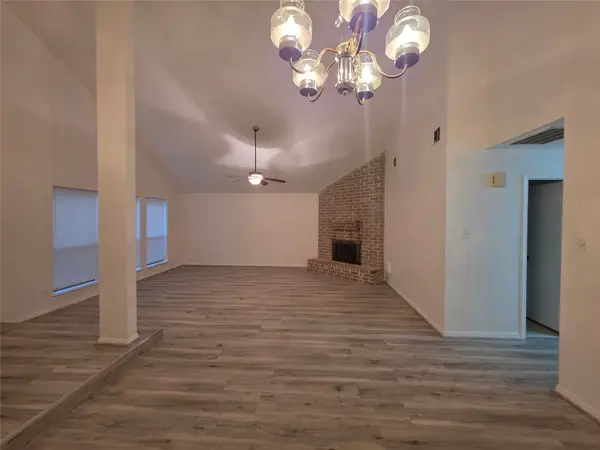 $214,900Active3 beds 2 baths1,816 sq. ft.
8522 Fawn Terrace Drive, Houston, TX 77071
MLS# 77550604Listed by: SOLUNA REALTY - New
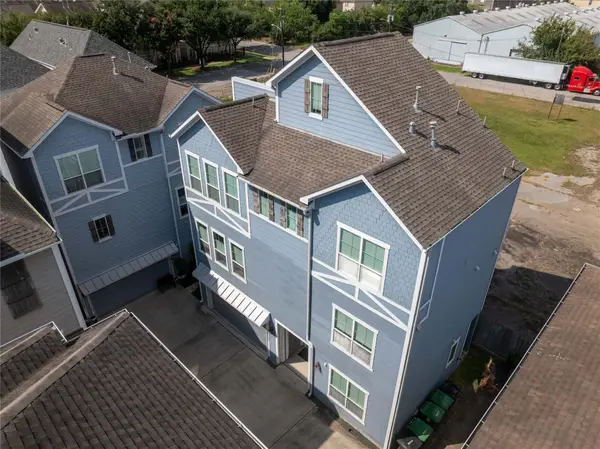 Listed by BHGRE$499,000Active3 beds 4 baths2,406 sq. ft.
3009 Bell Street #B, Houston, TX 77003
MLS# 14724107Listed by: BETTER HOMES AND GARDENS REAL ESTATE GARY GREENE - WEST GRAY - New
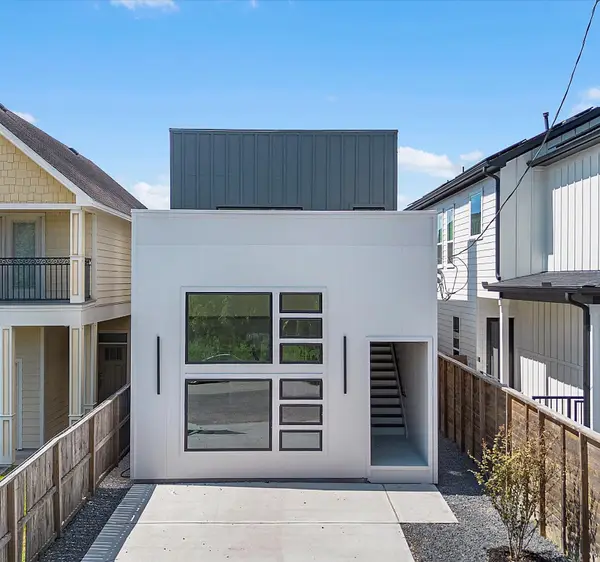 $599,000Active2 beds 2 baths
3307 Delhi Street, Houston, TX 77022
MLS# 65445592Listed by: NEXTGEN REAL ESTATE PROPERTIES - New
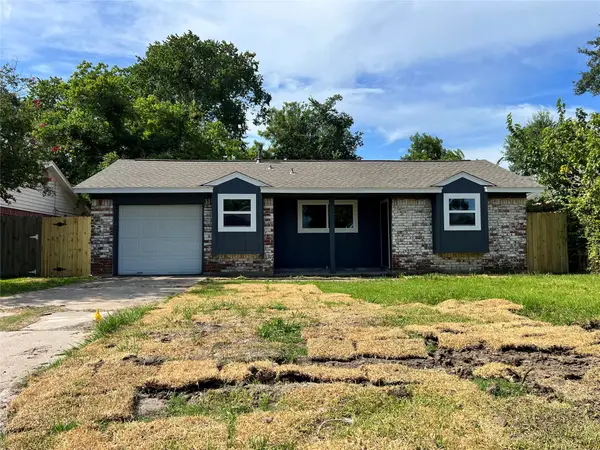 $185,000Active4 beds 2 baths1,208 sq. ft.
17023 Sunshine Street, Houston, TX 77049
MLS# 18058111Listed by: WALZEL PROPERTIES - CORPORATE OFFICE


Protect your home and budget from life's surprises with an Assurant Home Warranty, backed by a partner that supports you through every step of homeownership. Explore Plans.
© 2026 Better Homes and Gardens Real Estate LLC. An Anywhere Real Estate company. All rights reserved. Better Homes and Gardens® Real Estate is a registered trademark owned by Meredith Operations Corporation, licensed to Better Homes and Gardens Real Estate LLC and used with permission. Better Homes and Gardens Real Estate LLC fully supports the principles of the Fair Housing Act and the Equal Opportunity Act. Listing information is deemed reliable but is not guaranteed accurate.
Each office is independently owned and operated.
Any services or products provided by third parties are not provided by, affiliated with or related to Better Homes and Gardens Real Estate LLC, or its affiliated companies.