
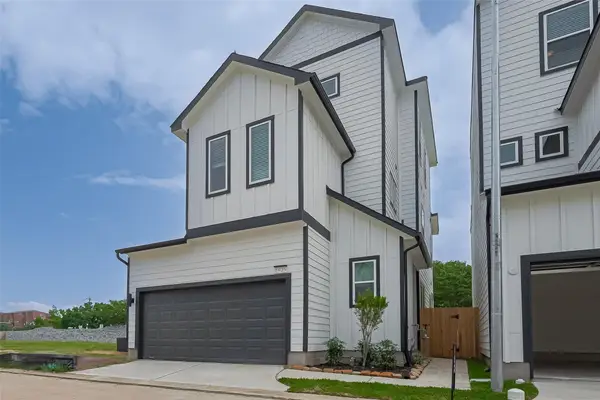
1817 Agoura Hills Dr, Houston, TX 77080
Local realty services provided by:Better Homes and Gardens Real Estate Gary Greene
1817 Agoura Hills Dr,Houston, TX 77080
$365,000
- 3 Beds
- 3 Baths
- 1,490 sq. ft.
- Single family
- Active
Listed by: sandra ashford
Office: sandy ashford, realtors713-882-4486
MLS#:21993818
Source:HARMLS
Price summary
- Price:$365,000
- Price per sq. ft.:$244.97
- Monthly HOA dues:$191.67
About this home
Pulte Homes Built 2020, Tenant Occupied, Alarm, Nice Fenced backyard, Gated Community, Enter into a 2 story Foyer and first floor bedrooms and full bath, great for guests, upstairs open layout, living, dining, kitchen, Primary Suite. The Kitchen features a linear glass mosaic backsplash with a glossy finish upgraded Moen fixtures and stainless-Steel canopy hood vent over the gas cooktop. Balcony 2nd floor back deck. The owner's suite 2nd level has bath and shower that has marble like tile surround, two walk in closets, your children and or fur babies will enjoy nice size back yard 27' X 25' deep. Neutral Colors
Contact an agent
Home facts
- Year built:2020
- Subdivision & Development:Summerlyn at Spring Branch
- Listing ID #:21993818
- Updated:October 09, 2026 at 04:34 PM
Rooms and interior
- Bedrooms:3
- Total bathrooms:3
- Full bathrooms:2
- Half bathrooms:1
- Rooms Total:8
- Flooring:Carpet, Tile, Wood
- Dining Description:Living Dining Room
- Bathrooms Description:Tub Shower
- Kitchen Description:Breakfast Bar, Dishwasher, Disposal, Gas Cooktop, Gas Oven, Granite Counters, Kitchen Island, Microwave
- Living area:1,490 sq. ft.
Heating and cooling
- Cooling:Central Air, Electric
- Heating:Central, Gas
- Central air:Yes
Structure and exterior
- Roof:Composition
- Year built:2020
- Building area:1,490 sq. ft.
- Lot Features:Subdivision
- Architectural Style:Traditional
- Construction Materials:Cement Siding
- Exterior Features:Balcony, Fully Fenced, Patio, Private Yard
- Foundation Description:Slab
- Levels:2 Stories
Schools
- High school:NORTHBROOK HIGH SCHOOL
- Middle school:SPRING WOODS MIDDLE SCHOOL
- Elementary school:SPRING BRANCH ELEMENTARY SCHOOL
Finances and disclosures
- Price:$365,000
- Price per sq. ft.:$244.97
Features and amenities
- Appliances:Dishwasher, Disposal, Gas Cooktop, Gas Oven, Microwave
- Amenities:Low Emissivity Windows, Prewired, Smoke Detectors
Parking
- Parking description:Garage
- Garage:Yes
- Garage spaces:2
New listings near 1817 Agoura Hills Dr
- New
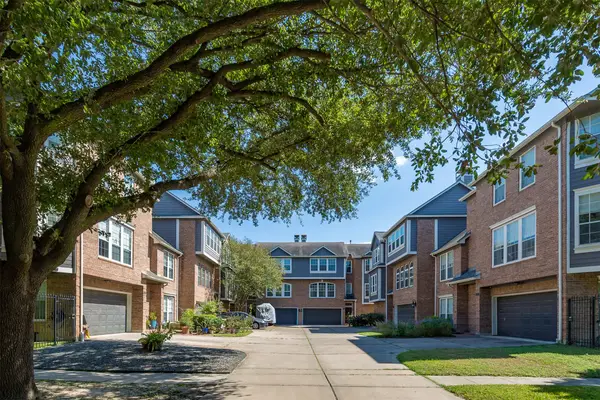 $419,000Active3 beds 3 baths2,250 sq. ft.
4811 Austin Street #B, Houston, TX 77004
MLS# 17393030Listed by: KELLER WILLIAMS REALTY METROPOLITAN - New
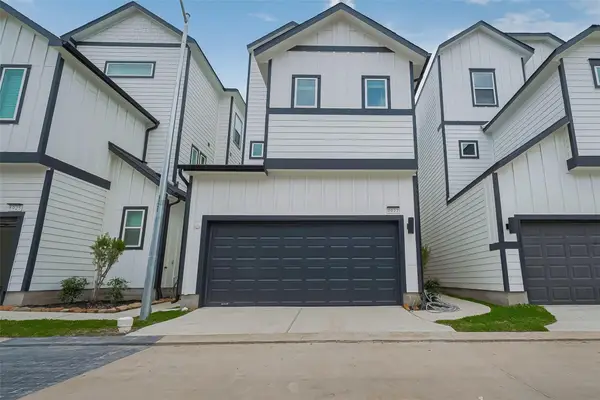 $459,990Active3 beds 3 baths1,925 sq. ft.
8929 Grovner Place, Houston, TX 77055
MLS# 20991225Listed by: EXP REALTY LLC - New
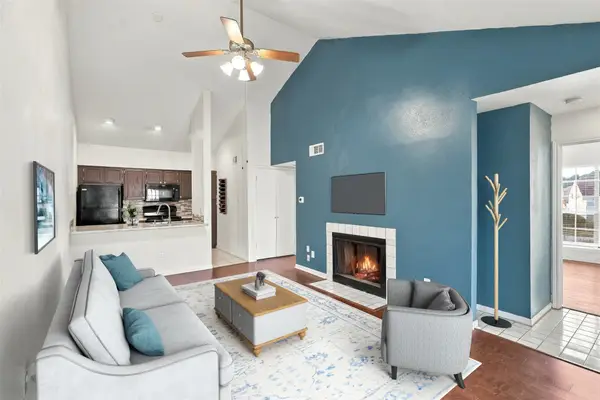 $119,900Active2 beds 1 baths776 sq. ft.
8055 Cambridge Street #84, Houston, TX 77054
MLS# 22192648Listed by: REALTY OF AMERICA, LLC - New
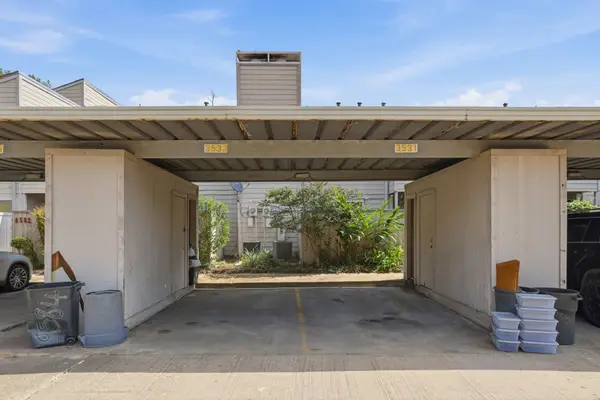 $115,000Active3 beds 2 baths1,402 sq. ft.
9582 Windswept Lane #9582, Houston, TX 77063
MLS# 24167379Listed by: LPT REALTY, LLC - New
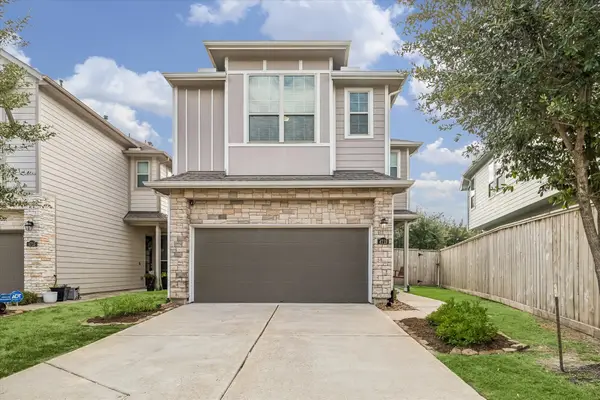 $375,000Active3 beds 3 baths1,509 sq. ft.
4719 Glen Isle Drive, Houston, TX 77009
MLS# 28083299Listed by: KELLER WILLIAMS MEMORIAL - New
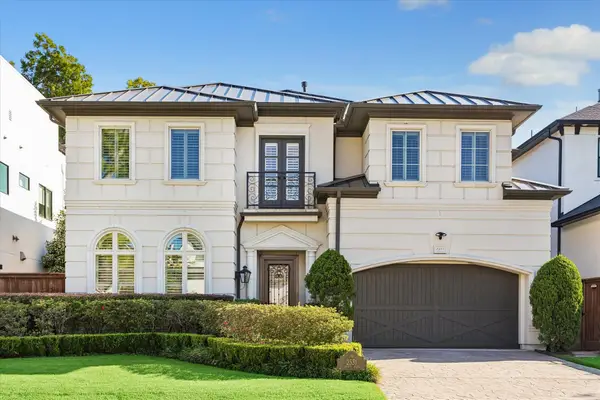 $2,225,000Active4 beds 5 baths4,916 sq. ft.
2531 Swift Boulevard, Houston, TX 77030
MLS# 3643348Listed by: MARTHA TURNER SOTHEBY'S INTERNATIONAL REALTY - New
 $250,000Active4 beds 3 baths2,192 sq. ft.
14811 Charlmont Drive, Houston, TX 77083
MLS# 45411854Listed by: KELLER WILLIAMS PREMIER REALTY - New
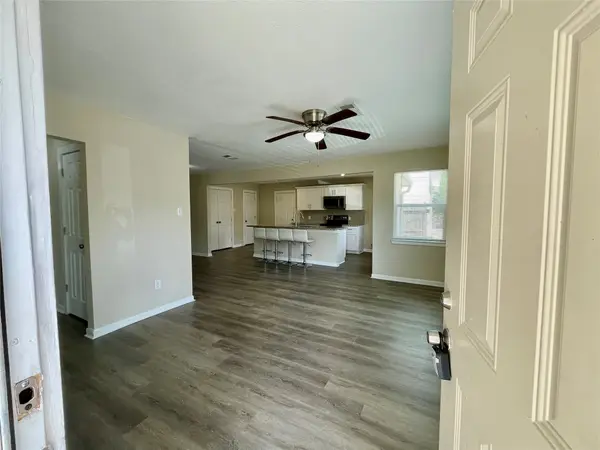 $225,000Active4 beds 2 baths1,692 sq. ft.
6810 Foster Street, Houston, TX 77021
MLS# 49744944Listed by: WALZEL PROPERTIES - CORPORATE OFFICE - New
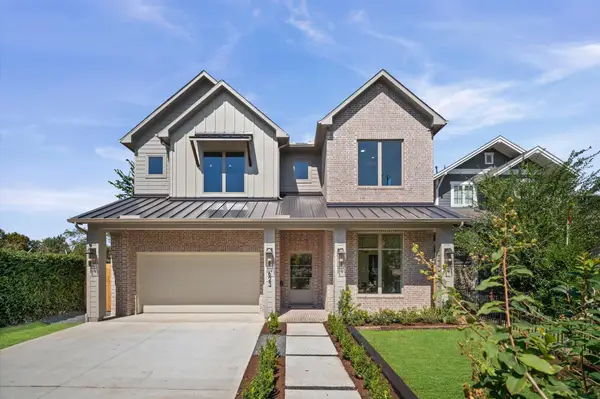 $1,799,900Active5 beds 6 baths4,179 sq. ft.
623 E 13th Street, Houston, TX 77008
MLS# 55905740Listed by: MANOR, LLC - New
 $469,990Active3 beds 3 baths2,185 sq. ft.
8925 Grovner Place, Houston, TX 77055
MLS# 63409666Listed by: EXP REALTY LLC


Protect your home and budget from life's surprises with an Assurant Home Warranty, backed by a partner that supports you through every step of homeownership. Explore Plans.
© 2026 Better Homes and Gardens Real Estate LLC. An Anywhere Real Estate company. All rights reserved. Better Homes and Gardens® Real Estate is a registered trademark owned by Meredith Operations Corporation, licensed to Better Homes and Gardens Real Estate LLC and used with permission. Better Homes and Gardens Real Estate LLC fully supports the principles of the Fair Housing Act and the Equal Opportunity Act. Listing information is deemed reliable but is not guaranteed accurate.
Each office is independently owned and operated.
Any services or products provided by third parties are not provided by, affiliated with or related to Better Homes and Gardens Real Estate LLC, or its affiliated companies.