
18734 Wonder Land Way, Houston, TX 77084
Local realty services provided by:Better Homes and Gardens Real Estate Hometown
18734 Wonder Land Way,Houston, TX 77084
$249,900
- 3 Beds
- 2 Baths
- 1,660 sq. ft.
- Single family
- Pending
Listed by: steve mullins
Office: j. lindsey properties713-866-4003
MLS#:54392211
Source:HARMLS
Price summary
- Price:$249,900
- Price per sq. ft.:$150.54
- Monthly HOA dues:$39.83
About this home
Located in Rolling Green, this home offers endless possibilities for your own customization. Within the living room 10ft ceilings and a cozy gas fireplace awaits. The open kitchen boasts ample cabinet and counter space, leading to a spacious breakfast nook. Flexibility is key with an additional room perfect for dining, a den, or an office. The primary suite offers a separate shower, garden tub, and dual vanities. The private back yard offers a large concrete patio with perimeter walkways and a storage shed. Conveniently located near Katy ISD schools, hospitals, shopping, and dining, this property in Rolling Green subdivision is waiting for you to make it your own.
Contact an agent
Home facts
- Year built:1995
- Subdivision & Development:Rolling Green Sec 02
- Listing ID #:54392211
- Updated:September 24, 2026 at 08:25 AM
Rooms and interior
- Bedrooms:3
- Total bathrooms:2
- Full bathrooms:2
- Rooms Total:8
- Flooring:Laminate
- Bathrooms Description:Separate Shower, Soaking Tub, Tub Shower
- Kitchen Description:Dishwasher, Disposal, Electric Cooktop, Gas Cooktop, Gas Oven, Gas Range, Kitchen Family Room Combo, Microwave, Pantry, Refrigerator
- Living area:1,660 sq. ft.
Heating and cooling
- Cooling:Central Air, Electric
- Heating:Central, Gas
- Central air:Yes
Structure and exterior
- Roof:Composition
- Year built:1995
- Building area:1,660 sq. ft.
- Lot area:0.14 Acres
- Lot Features:Subdivision
- Architectural Style:Ranch
- Construction Materials:Brick, Wood Siding
- Exterior Features:Fence, Storage
- Foundation Description:Slab
- Levels:1 Story
Schools
- High school:MAYDE CREEK HIGH SCHOOL
- Middle school:CARDIFF JUNIOR HIGH SCHOOL
- Elementary school:SCHMALZ ELEMENTARY SCHOOL
Utilities
- Sewer:Public Sewer
Finances and disclosures
- Price:$249,900
- Price per sq. ft.:$150.54
- Tax amount:$5,783 (2025)
Features and amenities
- Appliances:Dishwasher, Disposal, Electric Cooktop, Gas Cooktop, Gas Oven, Gas Range, Microwave, Refrigerator
- Amenities:Ceiling Fans, High Ceilings, Smoke Detectors, Window Coverings
Parking
- Parking description:Garage
- Garage:Yes
- Garage spaces:2
New listings near 18734 Wonder Land Way
- New
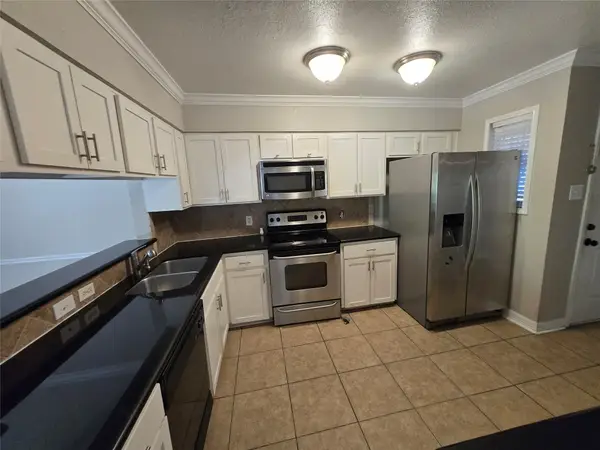 $125,000Active2 beds 2 baths1,276 sq. ft.
5661 Birchmont Drive #E, Houston, TX 77091
MLS# 71789835Listed by: SOLUNA REALTY - New
 $299,900Active4 beds 3 baths2,680 sq. ft.
12918 Redbud Shores Lane, Houston, TX 77044
MLS# 14132071Listed by: KELLER WILLIAMS REALTY NORTHEAST - New
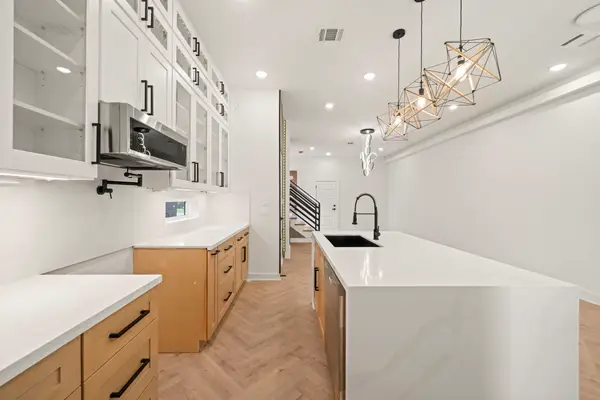 $679,990Active3 beds 4 baths3,830 sq. ft.
5042 Pershing Street #A-B, Houston, TX 77033
MLS# 16748116Listed by: THE GOLDSTEIN GROUP LLC - New
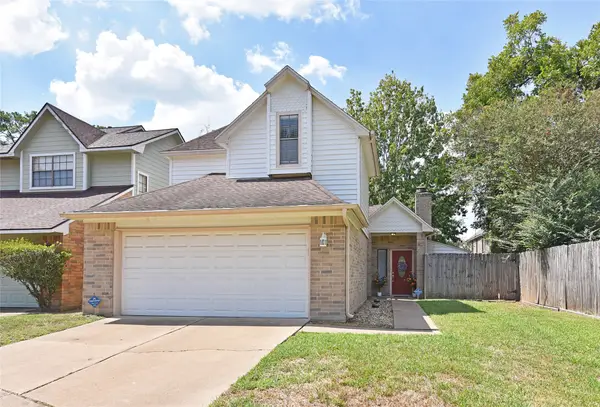 $239,000Active2 beds 3 baths1,499 sq. ft.
8409 Bayou Pine Court, Houston, TX 77040
MLS# 30566053Listed by: TEXAS POWER REAL ESTATE - New
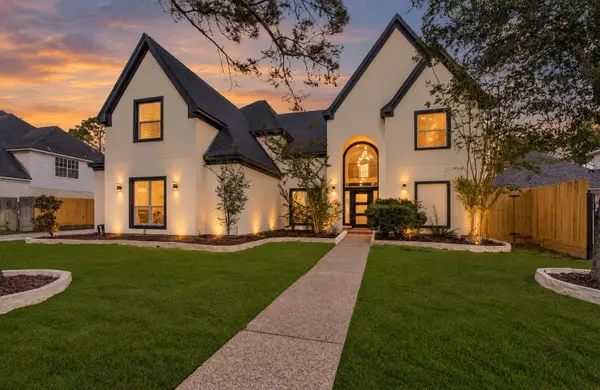 $850,000Active5 beds 6 baths4,507 sq. ft.
5547 Honor Drive, Houston, TX 77041
MLS# 31515327Listed by: MONTES & ASSOCIATES REALTY - New
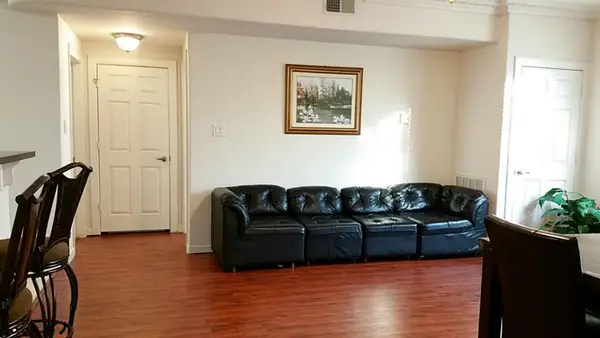 $265,000Active2 beds 2 baths1,343 sq. ft.
6655 W Sam Houston Parkway #2A, Houston, TX 77072
MLS# 36526239Listed by: HOMESOURCE INVESTMENTS GROUP INC - New
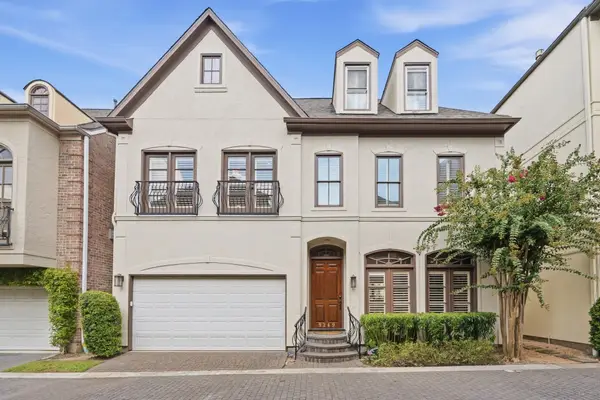 $610,000Active4 beds 4 baths3,136 sq. ft.
9249 Buffalo Speedway, Houston, TX 77025
MLS# 41155588Listed by: HUNTER REAL ESTATE GROUP - New
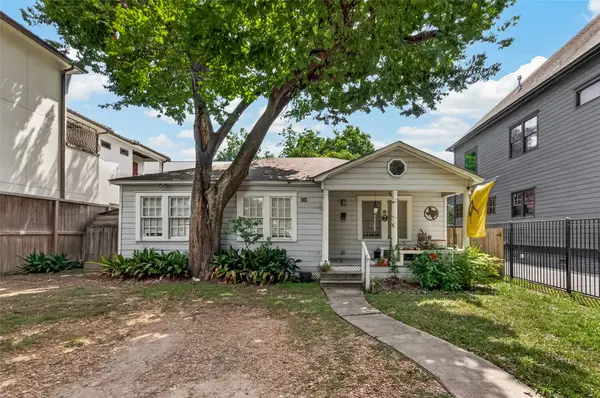 $849,000Active3 beds 1 baths952 sq. ft.
434 Heights Boulevard, Houston, TX 77007
MLS# 41940091Listed by: COLDWELL BANKER REALTY - SUGAR LAND - New
 $814,999Active2 beds 2 baths2,958 sq. ft.
1305 Blodgett Street, Houston, TX 77004
MLS# 46740648Listed by: EXP REALTY LLC - Open Sat, 12 to 4pmNew
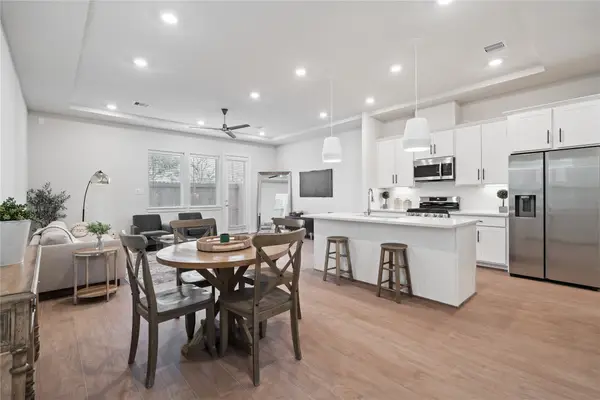 $317,900Active3 beds 3 baths1,891 sq. ft.
6447 Rena Street, Houston, TX 77092
MLS# 5179205Listed by: HAPPEN HOUSTON


Protect your home and budget from life's surprises with an Assurant Home Warranty, backed by a partner that supports you through every step of homeownership. Explore Plans.
© 2026 Better Homes and Gardens Real Estate LLC. An Anywhere Real Estate company. All rights reserved. Better Homes and Gardens® Real Estate is a registered trademark owned by Meredith Operations Corporation, licensed to Better Homes and Gardens Real Estate LLC and used with permission. Better Homes and Gardens Real Estate LLC fully supports the principles of the Fair Housing Act and the Equal Opportunity Act. Listing information is deemed reliable but is not guaranteed accurate.
Each office is independently owned and operated.
Any services or products provided by third parties are not provided by, affiliated with or related to Better Homes and Gardens Real Estate LLC, or its affiliated companies.