
19118 Packerton Court, Houston, TX 77094
Local realty services provided by:Better Homes and Gardens Real Estate Hometown
19118 Packerton Court,Houston, TX 77094
$699,000
- 5 Beds
- 4 Baths
- 3,658 sq. ft.
- Single family
- Pending
Listed by: ahsun yousefi
Office: 5th stream realty214-868-0707
MLS#:63951567
Source:HARMLS
Price summary
- Price:$699,000
- Price per sq. ft.:$191.09
- Monthly HOA dues:$121.33
About this home
A stunning, fully updated retreat tucked away on a quiet cul-de-sac in the sought-after Green Trails community. Stepping inside reveals a complete renovation designed for modern living. The entire ground level features a seamless open-concept floor plan accented by sleek porcelain tile flooring, fresh neutral paint, and energy-efficient recessed lighting. A chef-inspired kitchen, equipped with all-new cabinetry and countertops, a 36" gas range, and stainless-steel appliances. The main-floor primary suite offers a spa-like escape with a newly remodeled ensuite bath featuring dual vanities, premium fixtures, and custom finishes and walk in closets. Upstairs, a massive game room provides the ultimate flexible space for movie nights, play, or work. Every bathroom throughout the home has been completely updated. Outside, step into an entertainer's backyard paradise featuring a expansive covered patio overlooking a sparkling saltwater pool. Zoned to award-winning Katy ISD schools.
Contact an agent
Home facts
- Year built:1996
- Subdivision & Development:Green Trails
- Listing ID #:63951567
- Updated:September 08, 2026 at 07:20 AM
Rooms and interior
- Bedrooms:5
- Total bathrooms:4
- Full bathrooms:3
- Half bathrooms:1
- Rooms Total:5
- Flooring:Carpet, Tile
- Bathrooms Description:Separate Shower, Soaking Tub
- Kitchen Description:Dishwasher, Disposal, Gas Cooktop, Gas Oven, Gas Range, Kitchen Family Room Combo, Kitchen Island, Microwave, Oven, Refrigerator
- Living area:3,658 sq. ft.
Heating and cooling
- Cooling:Central Air, Electric
- Heating:Central, Gas
- Central air:Yes
Structure and exterior
- Roof:Composition
- Year built:1996
- Building area:3,658 sq. ft.
- Lot area:0.23 Acres
- Lot Features:Cul De Sac, Subdivision
- Architectural Style:Traditional
- Construction Materials:Brick, Cement Siding
- Exterior Features:Patio, Sprinkler Irrigation, Tennis Courts
- Foundation Description:Slab
- Levels:2 Stories
Schools
- High school:TAYLOR HIGH SCHOOL (KATY)
- Middle school:MCMEANS JUNIOR HIGH SCHOOL
- Elementary school:PATTISON ELEMENTARY SCHOOL
Utilities
- Sewer:Public Sewer
Finances and disclosures
- Price:$699,000
- Price per sq. ft.:$191.09
- Tax amount:$11,517 (2025)
Features and amenities
- Appliances:Dishwasher, Disposal, Gas Cooktop, Gas Oven, Gas Range, Microwave, Oven, Refrigerator, Washer
- Laundry features:Washer
- Amenities:Crown Molding, High Ceilings, Prewired
- Pool features:In Ground
Parking
- Parking description:Garage
- Garage:Yes
- Garage spaces:2
New listings near 19118 Packerton Court
- New
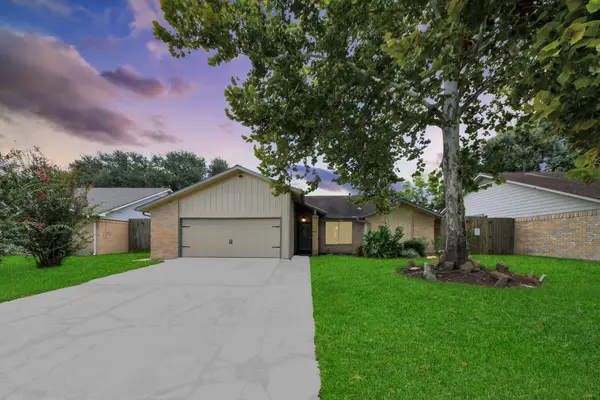 $308,887Active3 beds 2 baths1,709 sq. ft.
16011 Sierra Grande Drive, Houston, TX 77083
MLS# 68610488Listed by: EXP REALTY LLC - New
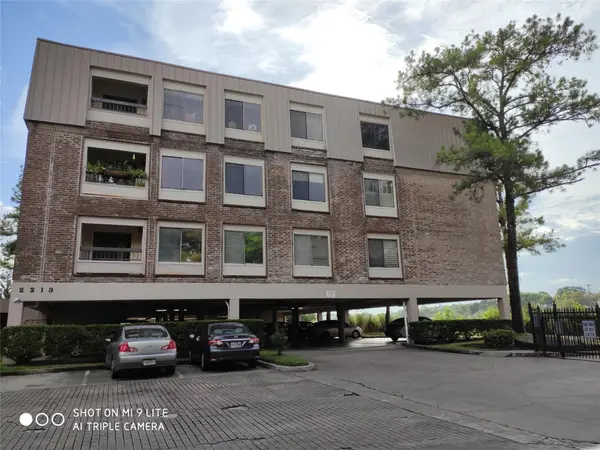 $129,900Active1 beds 1 baths833 sq. ft.
2213 S Braeswood Boulevard #13A, Houston, TX 77030
MLS# 25128359Listed by: GREAT WALL REALTY LLC - New
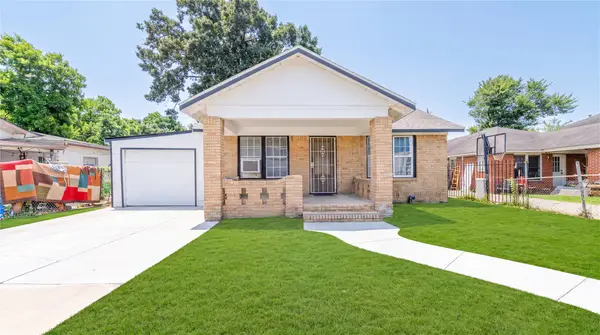 $275,000Active4 beds 1 baths1,344 sq. ft.
2305 Wilshire Street, Hockley, TX 77023
MLS# 29934676Listed by: SAPPHIRE HOMES REALTY - New
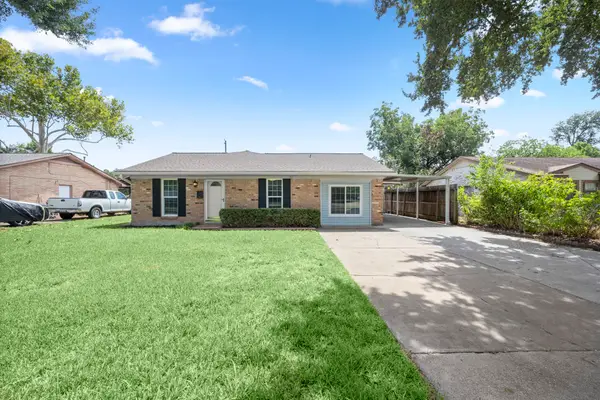 $239,900Active4 beds 2 baths1,786 sq. ft.
7047 Inkberry Drive, Houston, TX 77092
MLS# 63982333Listed by: RE/MAX INTEGRITY - New
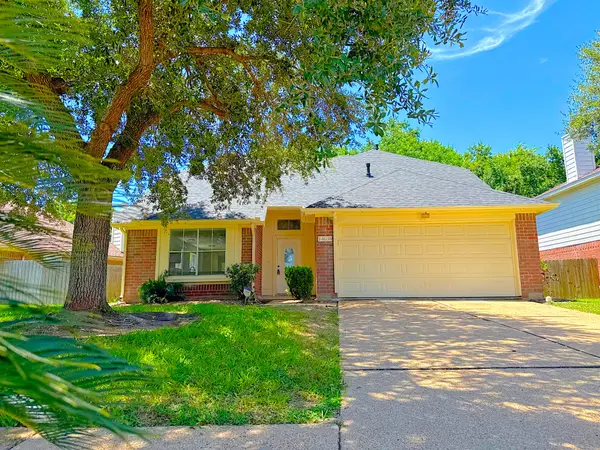 $269,999Active3 beds 3 baths2,118 sq. ft.
14638 Presidents Drive W, Houston, TX 77047
MLS# 77055866Listed by: WALZEL PROPERTIES - LEAGUE CITY/PEARLAND - New
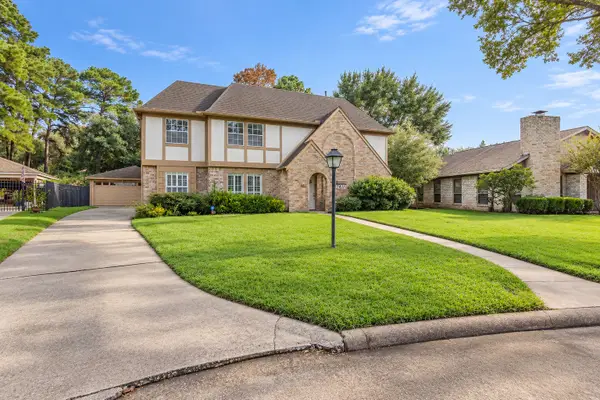 $319,999Active4 beds 3 baths2,440 sq. ft.
7411 Bairnsdale Lane, Houston, TX 77070
MLS# 89782782Listed by: WALZEL PROPERTIES - LEAGUE CITY/PEARLAND - New
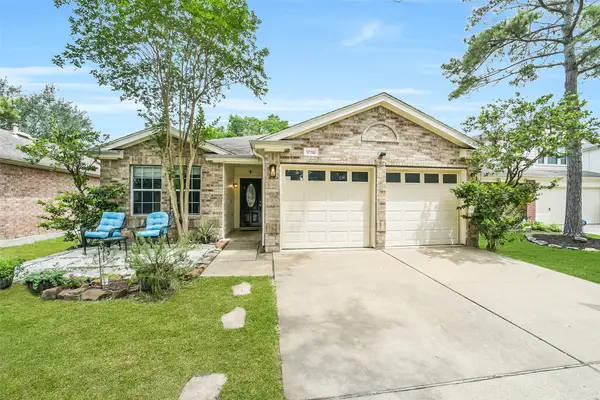 $275,000Active3 beds 2 baths1,759 sq. ft.
17118 Shadow Ledge Drive, Houston, TX 77095
MLS# 91102954Listed by: HOMESMART - New
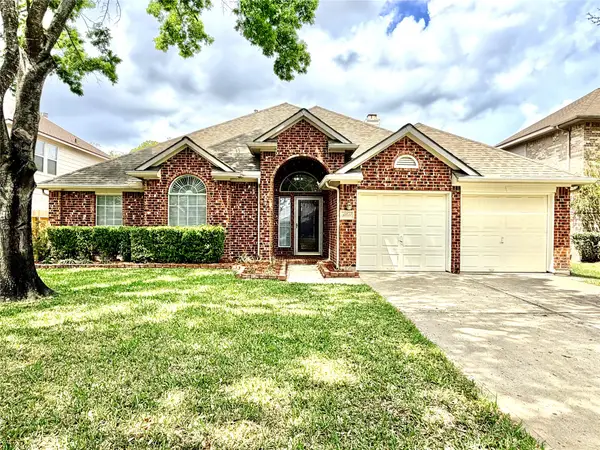 $346,000Active3 beds 2 baths2,410 sq. ft.
11411 Old Mission Road, Houston, TX 77095
MLS# 95627687Listed by: THE REALTORS, NETWORK - New
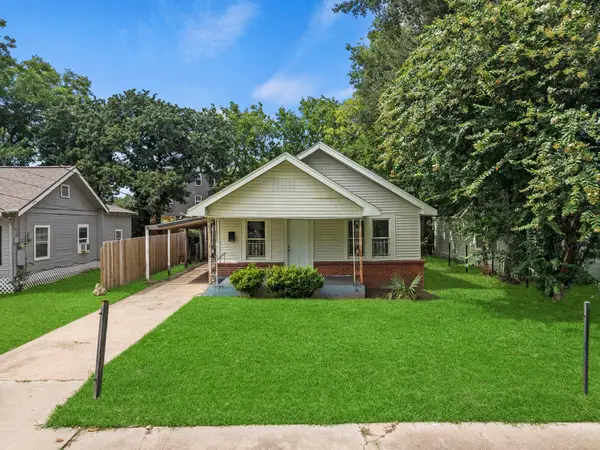 $199,900Active3 beds 4 baths1,200 sq. ft.
5103 New Orleans Street, Houston, TX 77020
MLS# 16290375Listed by: CORCORAN PRESTIGE REALTY - New
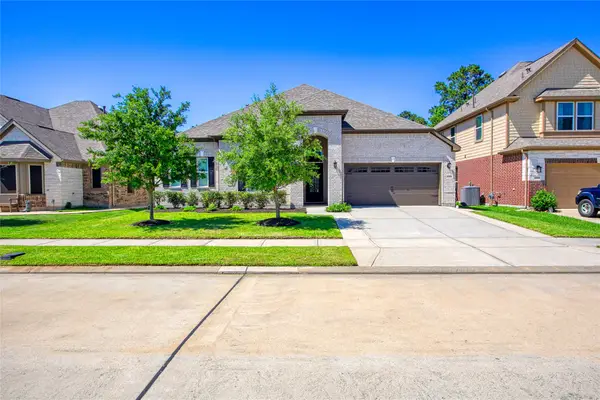 $410,000Active4 beds 3 baths2,824 sq. ft.
13235 Westmont Heights Lane, Houston, TX 77044
MLS# 16354265Listed by: EXP REALTY LLC


Protect your home and budget from life's surprises with an Assurant Home Warranty, backed by a partner that supports you through every step of homeownership. Explore Plans.
© 2026 Better Homes and Gardens Real Estate LLC. An Anywhere Real Estate company. All rights reserved. Better Homes and Gardens® Real Estate is a registered trademark owned by Meredith Operations Corporation, licensed to Better Homes and Gardens Real Estate LLC and used with permission. Better Homes and Gardens Real Estate LLC fully supports the principles of the Fair Housing Act and the Equal Opportunity Act. Listing information is deemed reliable but is not guaranteed accurate.
Each office is independently owned and operated.
Any services or products provided by third parties are not provided by, affiliated with or related to Better Homes and Gardens Real Estate LLC, or its affiliated companies.