
2105 Rosenthal Lane, Houston, TX 77080
Local realty services provided by:Better Homes and Gardens Real Estate Hometown
2105 Rosenthal Lane,Houston, TX 77080
$729,000
- 3 Beds
- 3 Baths
- 2,726 sq. ft.
- Single family
- Active
Listed by: kim perdomo
Office: compass re texas, llc. - memorial832-899-4788
MLS#:35004512
Source:HARMLS
Price summary
- Price:$729,000
- Price per sq. ft.:$267.42
- Monthly HOA dues:$283.33
About this home
Nestled within an established gated enclave, this patio home boasts a lock and leave lifestyle with an added bonus of an oversized lot.The heart of the home features a spectacular Quartz island kitchen that opens to the breakfast area & family room, offering a seamless flow for relaxed living. Upon entering you will notice that the home is flooded with natural light, an open floor plan with spacious rooms and neutral finishes. Retreat to the primary suite, complete with bespoke, custom built-out closet and tastefully appointed bath. Upstairs offers a spacious game room, 2 bedrooms with custom built out closets & a hall bath.
The resort-style backyard features a recent custom pool with tranquil water features & elegant covered loggia—equipped with a countertop, refrigerator, and integrated trash bin that serves as the ultimate venue to enjoy a morning espresso, entertain guests, and watch your favorite sporting event. So much thought into custom built ins enhances this wonderful home.
Contact an agent
Home facts
- Year built:2017
- Subdivision & Development:Treviso Sub
- Listing ID #:35004512
- Updated:November 09, 2026 at 01:02 PM
Rooms and interior
- Bedrooms:3
- Total bathrooms:3
- Full bathrooms:2
- Half bathrooms:1
- Rooms Total:8
- Flooring:Carpet, Engineered Hardwood, Tile
- Dining Description:Living Dining Room
- Bathrooms Description:Separate Shower, Soaking Tub, Tub Shower
- Kitchen Description:Breakfast Bar, Dishwasher, Disposal, Electric Oven, Gas Cooktop, Kitchen Family Room Combo, Kitchen Island, Microwave, Quartz Counters, Walk In Pantry
- Living area:2,726 sq. ft.
Heating and cooling
- Cooling:Central Air, Electric
- Heating:Central, Gas
- Central air:Yes
Structure and exterior
- Roof:Composition
- Year built:2017
- Building area:2,726 sq. ft.
- Lot area:0.17 Acres
- Lot Features:Corner Lot, Side Yard, Subdivision
- Architectural Style:Traditional
- Construction Materials:Brick, Cement Siding
- Exterior Features:Fence, Fully Fenced, Hot Tub Spa, Patio, Porch, Private Yard, Storage
- Foundation Description:Slab
- Levels:2 Stories
Schools
- High school:NORTHBROOK HIGH SCHOOL
- Middle school:SPRING WOODS MIDDLE SCHOOL
- Elementary school:BUFFALO CREEK ELEMENTARY SCHOOL
Utilities
- Sewer:Public Sewer
Finances and disclosures
- Price:$729,000
- Price per sq. ft.:$267.42
- Tax amount:$12,248 (2026)
Features and amenities
- Appliances:Dishwasher, Disposal, Dryer, Electric Oven, Gas Cooktop, Microwave, Washer
- Laundry features:Dryer, Washer
- Amenities:Ceiling Fans, Entrance Foyer, Gated, High Ceilings, Low Emissivity Windows, Prewired, Programmable Thermostat, Security Gate, Security System - Owned, Smoke Detectors, Vaulted Ceilings, Window Coverings
- Pool features:Heated, In Ground
Parking
- Parking description:Garage, Garage Door Opener, Oversized
- Garage:Yes
- Garage spaces:2
New listings near 2105 Rosenthal Lane
- New
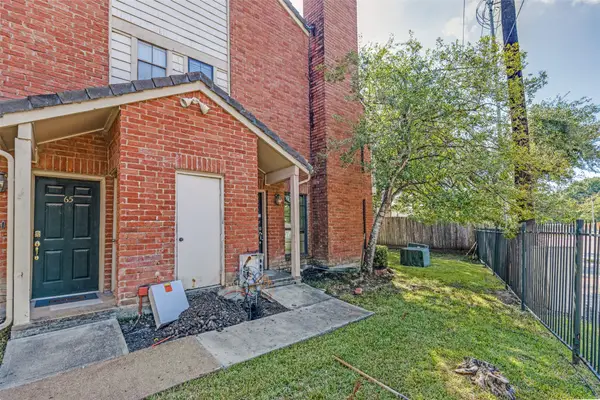 $112,200Active2 beds 3 baths1,119 sq. ft.
2211 S Kirkwood Road #64, Houston, TX 77077
MLS# 27592812Listed by: REAL BROKER, LLC - New
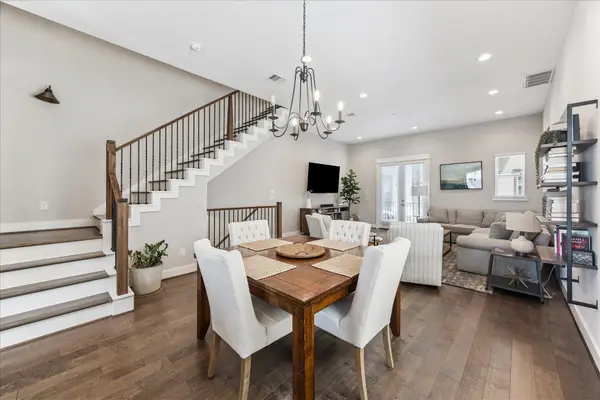 $425,000Active3 beds 4 baths1,999 sq. ft.
1116 W 15th 1/2 Street #A, Houston, TX 77008
MLS# 47075813Listed by: MELIKA EZAZI, BROKER - New
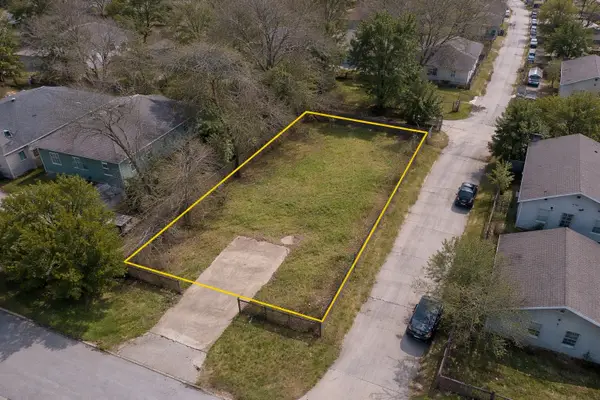 $125,000Active0.11 Acres
3454 Nathaniel Brown Street, Houston, TX 77021
MLS# 66598215Listed by: ALL CITY REAL ESTATE - New
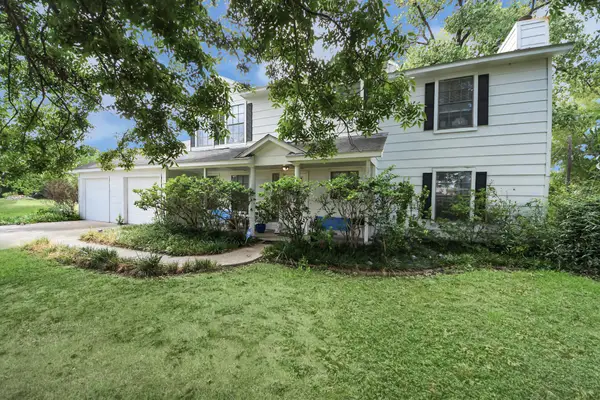 $425,000Active4 beds 3 baths2,084 sq. ft.
9203 Cornett Drive, Houston, TX 77064
MLS# 84931478Listed by: COMPASS RE TEXAS, LLC - THE HEIGHTS - New
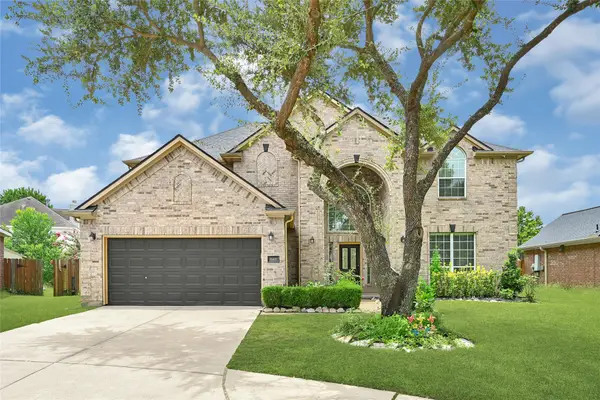 $489,900Active4 beds 4 baths3,715 sq. ft.
16611 Foster Point Lane, Houston, TX 77095
MLS# 90780393Listed by: MSE REALTY AND CONSULTING SERVICES - New
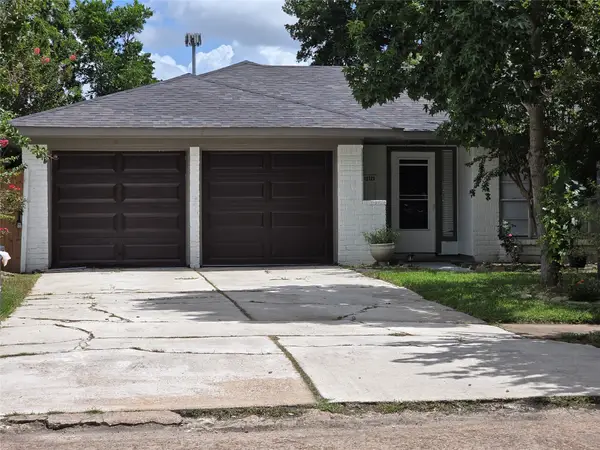 $275,000Active4 beds 2 baths2,040 sq. ft.
12123 Sea Shore Drive, Houston, TX 77072
MLS# 37831425Listed by: WALZEL PROPERTIES - CORPORATE OFFICE - New
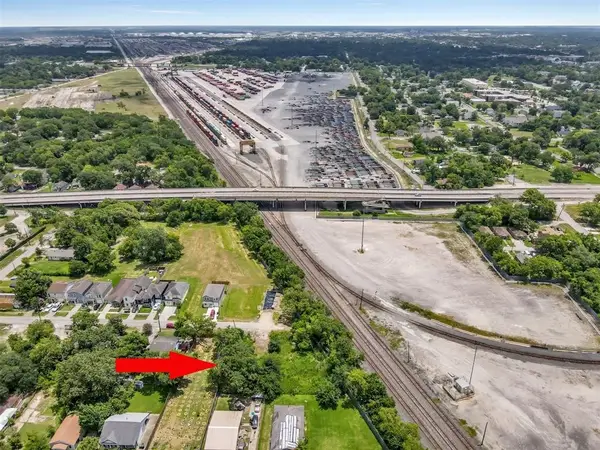 $47,990Active0.18 Acres
0 Abernathy Street, Houston, TX 77026
MLS# 87958009Listed by: HOMESMART - New
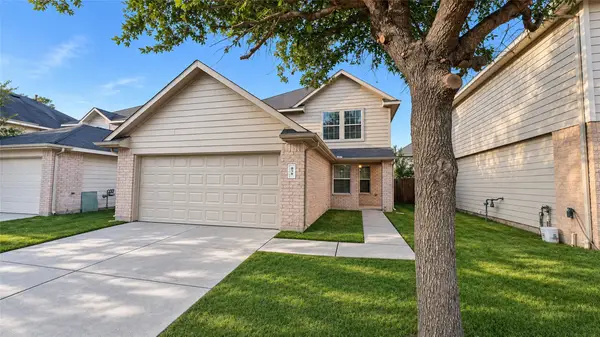 $225,000Active3 beds 3 baths1,735 sq. ft.
878 Sun Prairie Drive, Houston, TX 77090
MLS# 23579171Listed by: REALTY OF AMERICA, LLC - New
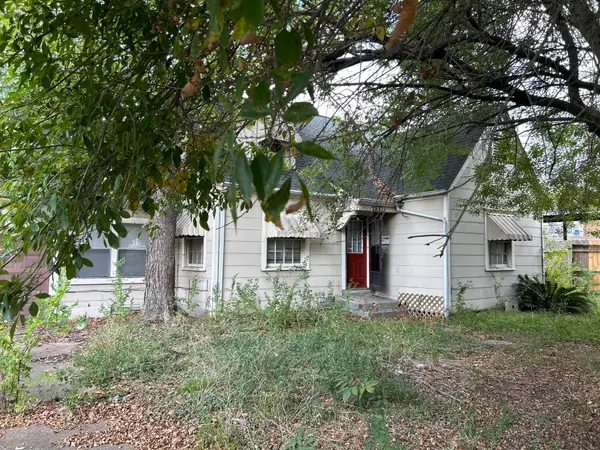 $125,000Active3 beds 2 baths1,616 sq. ft.
7821 Detroit Street, Houston, TX 77017
MLS# 41936504Listed by: COLDWELL BANKER REALTY - GREATER NORTHWEST - New
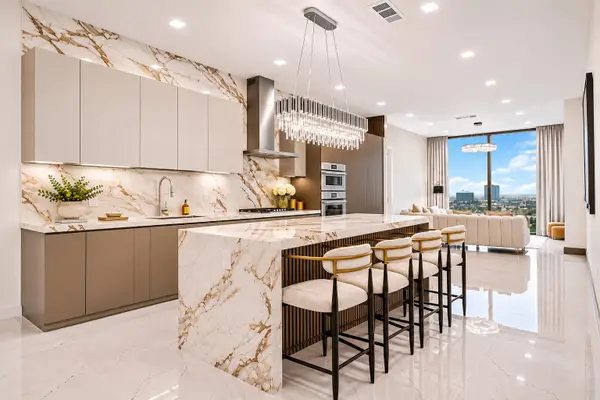 $1,250,000Active2 beds 2 baths1,324 sq. ft.
1711 Allen Pkwy #1907, Houston, TX 77019
MLS# 88841926Listed by: HOMESMART


Protect your home and budget from life's surprises with an Assurant Home Warranty, backed by a partner that supports you through every step of homeownership. Explore Plans.
© 2026 Better Homes and Gardens Real Estate LLC. An Anywhere Real Estate company. All rights reserved. Better Homes and Gardens® Real Estate is a registered trademark owned by Meredith Operations Corporation, licensed to Better Homes and Gardens Real Estate LLC and used with permission. Better Homes and Gardens Real Estate LLC fully supports the principles of the Fair Housing Act and the Equal Opportunity Act. Listing information is deemed reliable but is not guaranteed accurate.
Each office is independently owned and operated.
Any services or products provided by third parties are not provided by, affiliated with or related to Better Homes and Gardens Real Estate LLC, or its affiliated companies.