
211 Big Hollow Lane, Houston, TX 77042
Local realty services provided by:Better Homes and Gardens Real Estate Hometown
211 Big Hollow Lane,Houston, TX 77042
$758,000
- 4 Beds
- 4 Baths
- 2,829 sq. ft.
- Single family
- Active
Listed by: shiwei ma
Office: keller williams memorial713-461-9393
MLS#:48692741
Source:HARMLS
Price summary
- Price:$758,000
- Price per sq. ft.:$267.94
- Monthly HOA dues:$66.67
About this home
Located in the desirable Lakeside Forest neighborhood, just minutes from Lakeside Country Club, this beautifully renovated home offers modern style and exceptional indoor-outdoor living.
Recent updates include an open-concept layout, a stunning kitchen with an oversized island, quartz countertops, double ovens, and brand-new vinyl flooring throughout the second floor. The first-floor primary suite features a fully renovated bathroom and private access to the backyard. The spacious living room showcases soaring ceilings, an updated fireplace, and large windows overlooking the pool. A versatile bonus room downstairs can serve as a home office or guest bedroom.
The front yard features a charming artificial turf patio with string lights, perfect for relaxing or entertaining. The backyard offers a sparkling pool, mature palm trees, and low-maintenance concrete hardscaping—ideal for outdoor gatherings and family fun.
Contact an agent
Home facts
- Year built:1977
- Subdivision & Development:Lakeside Forest Sec 01
- Listing ID #:48692741
- Updated:October 23, 2026 at 12:26 PM
Rooms and interior
- Bedrooms:4
- Total bathrooms:4
- Full bathrooms:3
- Half bathrooms:1
- Rooms Total:5
- Flooring:Tile, Vinyl
- Kitchen Description:Dishwasher, Disposal, Kitchen Island, Pantry
- Living area:2,829 sq. ft.
Heating and cooling
- Cooling:Central Air, Electric
- Heating:Central, Gas
- Central air:Yes
Structure and exterior
- Roof:Composition
- Year built:1977
- Building area:2,829 sq. ft.
- Lot area:0.22 Acres
- Lot Features:Subdivision
- Construction Materials:Cement Siding, Stucco
- Exterior Features:Fence
- Foundation Description:Slab
- Levels:2 Stories
Schools
- High school:WESTSIDE HIGH SCHOOL
- Middle school:REVERE MIDDLE SCHOOL
- Elementary school:ASKEW ELEMENTARY SCHOOL
Utilities
- Sewer:Public Sewer
Finances and disclosures
- Price:$758,000
- Price per sq. ft.:$267.94
- Tax amount:$15,172 (2025)
Features and amenities
- Appliances:Dishwasher, Disposal
- Pool features:In Ground
Parking
- Parking description:Garage
- Garage:Yes
- Garage spaces:2
New listings near 211 Big Hollow Lane
- New
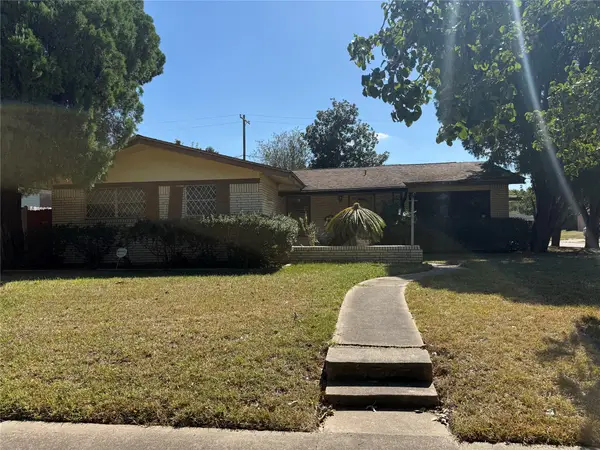 $155,000Active3 beds 2 baths1,789 sq. ft.
10202 Kittrell Street, Houston, TX 77034
MLS# 17546047Listed by: KELLER WILLIAMS SUMMIT - New
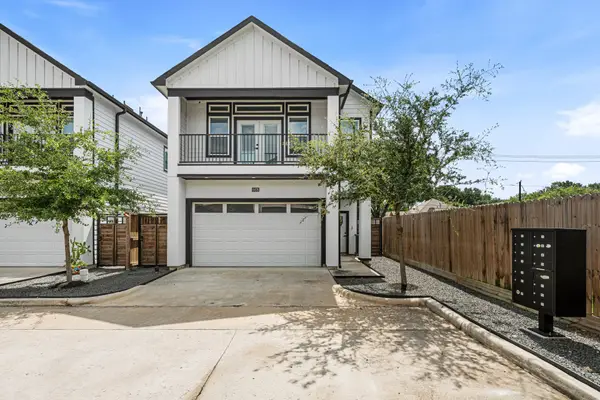 $317,888Active3 beds 4 baths2,146 sq. ft.
6476 T C Jester Boulevard, Houston, TX 77091
MLS# 23506982Listed by: FIV REALTY CO TEXAS LLC - New
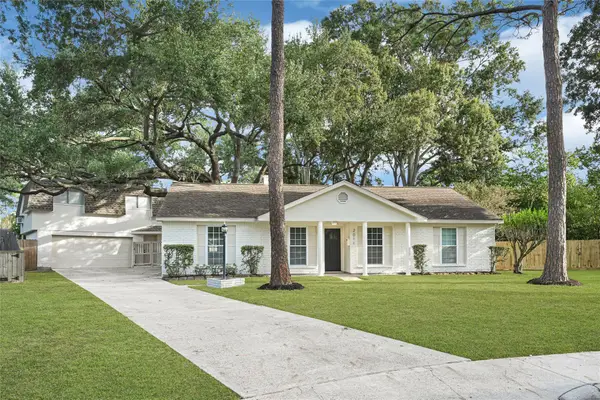 $369,900Active3 beds 2 baths1,912 sq. ft.
2011 Silverpines Road, Houston, TX 77062
MLS# 28534956Listed by: LION DRIVE REALTY - New
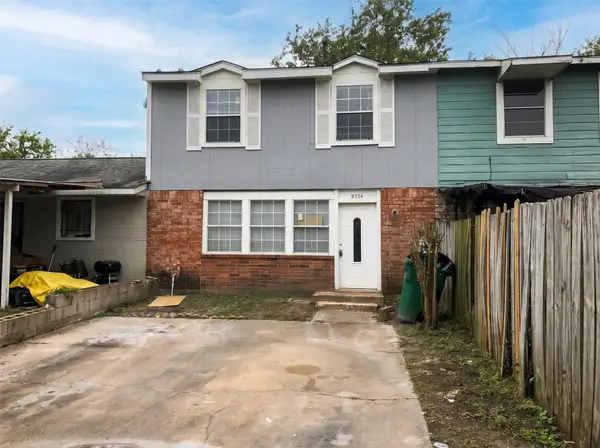 $88,000Active3 beds 2 baths1,104 sq. ft.
9714 Galaxy Street, Houston, TX 77078
MLS# 29017499Listed by: TEJAS REALTY GROUP - New
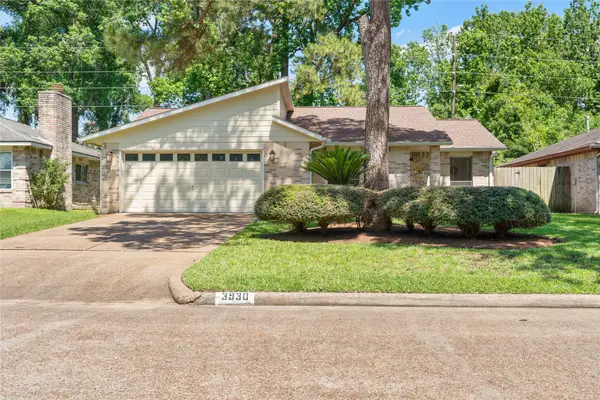 $239,900Active3 beds 2 baths1,193 sq. ft.
3930 Sweet Gum Trail, Kingwood, TX 77339
MLS# 36108557Listed by: TEXAN VISTA REALTY - New
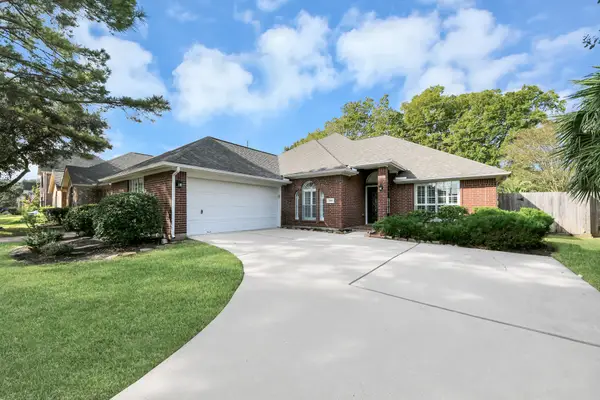 $395,000Active4 beds 2 baths2,343 sq. ft.
2815 Blue Wind Court, Houston, TX 77084
MLS# 46340243Listed by: BLUEROOF REAL ESTATE - New
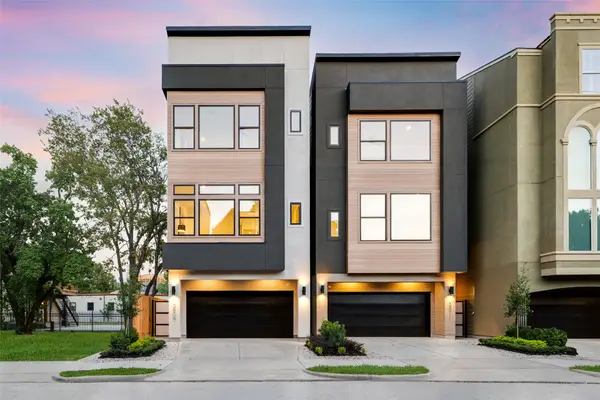 $1,299,900Active4 beds 4 baths3,154 sq. ft.
3909 Driscoll Street, Houston, TX 77098
MLS# 52880194Listed by: DUX REALTY, LLC - New
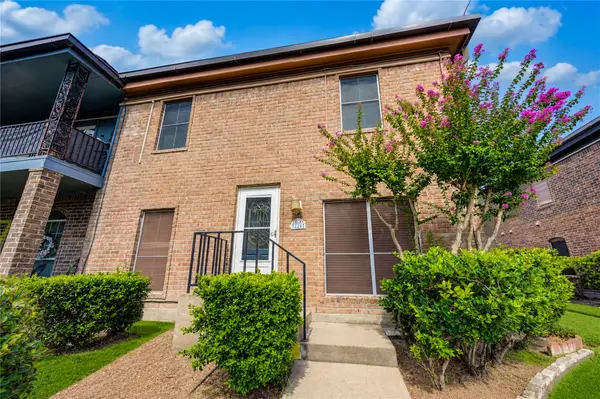 $160,000Active3 beds 3 baths1,234 sq. ft.
830 Threadneedle Street #224, Houston, TX 77079
MLS# 53920105Listed by: COLDWELL BANKER REALTY - MEMORIAL OFFICE - New
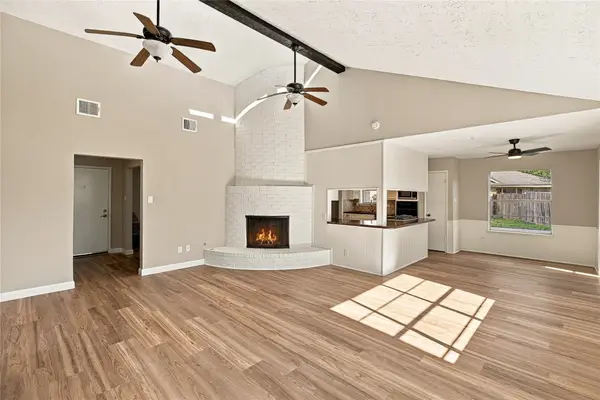 $285,000Active3 beds 2 baths1,903 sq. ft.
9707 Harrowgate Drive, Houston, TX 77031
MLS# 54620366Listed by: THE SEARS GROUP - New
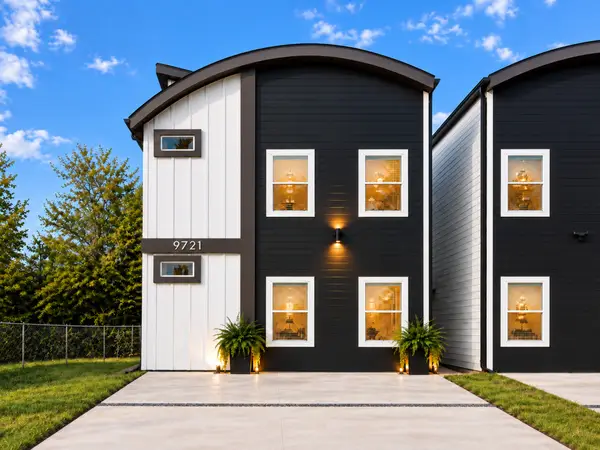 $395,000Active3 beds 2 baths2,280 sq. ft.
9721 Turnbow A And B Street, Houston, TX 77029
MLS# 55603059Listed by: LPT REALTY, LLC


Protect your home and budget from life's surprises with an Assurant Home Warranty, backed by a partner that supports you through every step of homeownership. Explore Plans.
© 2026 Better Homes and Gardens Real Estate LLC. An Anywhere Real Estate company. All rights reserved. Better Homes and Gardens® Real Estate is a registered trademark owned by Meredith Operations Corporation, licensed to Better Homes and Gardens Real Estate LLC and used with permission. Better Homes and Gardens Real Estate LLC fully supports the principles of the Fair Housing Act and the Equal Opportunity Act. Listing information is deemed reliable but is not guaranteed accurate.
Each office is independently owned and operated.
Any services or products provided by third parties are not provided by, affiliated with or related to Better Homes and Gardens Real Estate LLC, or its affiliated companies.