
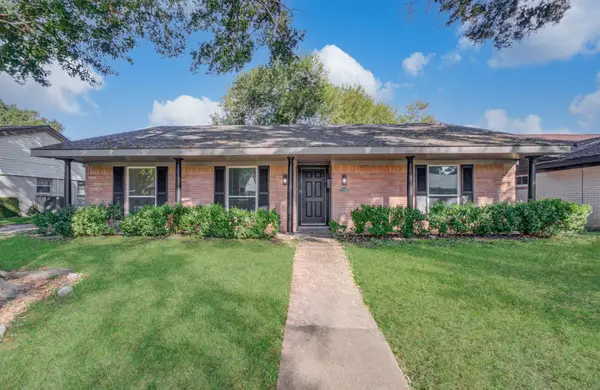
9707 Harrowgate Drive, Houston, TX 77031
Local realty services provided by:Better Homes and Gardens Real Estate Gary Greene
Listed by: anthony tran
Office: the sears group713-357-0068
MLS#:54620366
Source:HARMLS
Price summary
- Price:$285,000
- Price per sq. ft.:$149.76
- Monthly HOA dues:$50
About this home
Welcome home! This beautiful 3BR, 2BA home features approximately 1,903 sqft of living space in the established Glenshire community. Oversized 10,972-square-foot cul-de-sac lot, this home gives you something increasingly hard to find—a HUGE backyard with plenty of room to entertain, play, garden, or simply enjoy your own outdoor space. Inside, you'll find an open and inviting living area with plenty of natural light and a layout designed for everyday living and entertaining. The home has been freshly painted throughout, giving it a clean, move-in-ready feel, while a new roof provides an important recent update for the next owner. And then there’s the location. Enjoy convenient access to Highway 59/I-69, making it easy to get around the Houston area, while everyday shopping, dining, and entertainment are just minutes away. Costco, Target, In-N-Out Burger, and numerous restaurants and conveniences are all close by. Come experience the possibilities and imagine making this one HOME.
Contact an agent
Home facts
- Year built:1975
- Subdivision & Development:Glenshire Sec 07
- Listing ID #:54620366
- Updated:October 23, 2026 at 08:14 PM
Rooms and interior
- Bedrooms:3
- Total bathrooms:2
- Full bathrooms:2
- Rooms Total:11
- Flooring:Plank, Vinyl
- Bathrooms Description:Tub Shower
- Kitchen Description:Dishwasher, Disposal, Electric Oven, Gas Range, Kitchen Family Room Combo, Microwave, Pantry
- Living area:1,903 sq. ft.
Heating and cooling
- Cooling:Central Air, Electric
- Heating:Central, Gas
- Central air:Yes
Structure and exterior
- Roof:Composition
- Year built:1975
- Building area:1,903 sq. ft.
- Lot area:0.25 Acres
- Lot Features:Cul De Sac, Subdivision
- Architectural Style:Traditional
- Construction Materials:Brick, Cement Siding
- Exterior Features:Fence, Fully Fenced, Private Yard
- Foundation Description:Slab
- Levels:1 Story
Schools
- High school:WESTBURY HIGH SCHOOL
- Middle school:WELCH MIDDLE SCHOOL
- Elementary school:BELL ELEMENTARY SCHOOL (HOUSTON)
Utilities
- Sewer:Public Sewer
Finances and disclosures
- Price:$285,000
- Price per sq. ft.:$149.76
- Tax amount:$5,818 (2026)
Features and amenities
- Appliances:Dishwasher, Disposal, Electric Oven, Gas Range, Microwave
- Amenities:Ceiling Fans, Entrance Foyer, High Ceilings, Smoke Detectors, Vaulted Ceilings
Parking
- Parking description:Driveway, Garage
- Garage:Yes
- Garage spaces:2
New listings near 9707 Harrowgate Drive
- Coming Soon
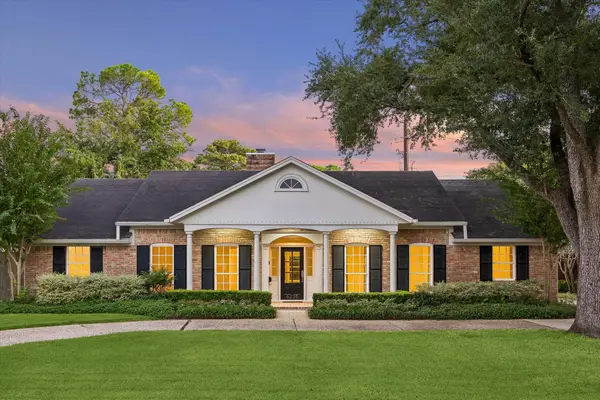 $1,775,000Coming Soon4 beds 3 baths3,219 sq. ft.
6235 Sugar Hill Drive, Houston, TX 77057
MLS# 57701986Listed by: MARTHA TURNER SOTHEBY'S INTERNATIONAL REALTY - Coming Soon
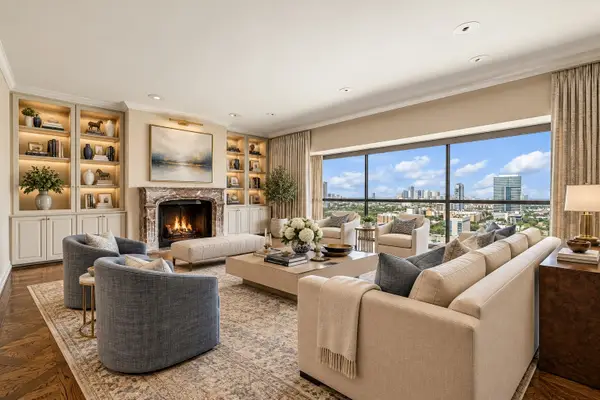 $1,100,000Coming Soon3 beds 4 baths4,028 sq. ft.
2929 Buffalo Speedway #A2301, Houston, TX 77098
MLS# 52238781Listed by: MARTHA TURNER SOTHEBY'S INTERNATIONAL REALTY - MEMORIAL - New
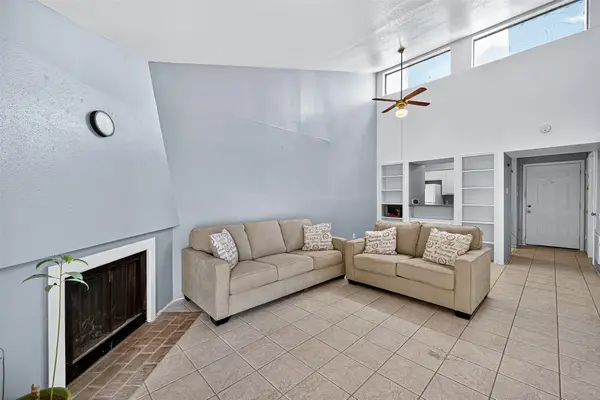 Listed by BHGRE$51,000Active1 beds 1 baths690 sq. ft.
10075 Westpark Drive #73, Houston, TX 77042
MLS# 21109616Listed by: BETTER HOMES AND GARDENS REAL ESTATE GARY GREENE - MEMORIAL - New
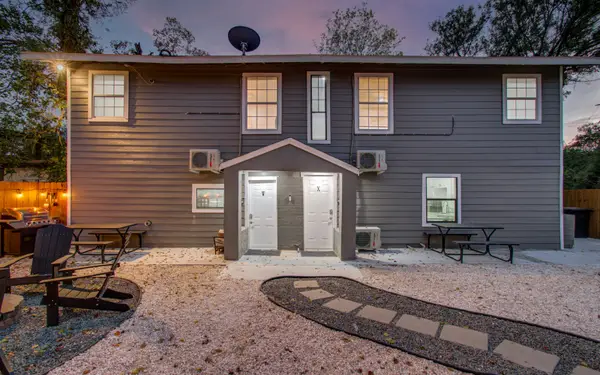 $600,000Active2 beds 1 baths2,060 sq. ft.
6403 Avenue Street, Houston, TX 77011
MLS# 21644381Listed by: NEXTGEN REAL ESTATE PROPERTIES - New
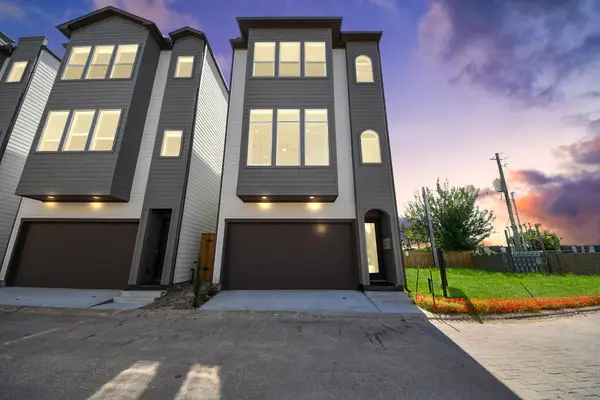 $519,900Active3 beds 3 baths2,398 sq. ft.
6353 Richmond Avenue #134, Houston, TX 77057
MLS# 26768006Listed by: AROUNDTOWN PROPERTIES INC - New
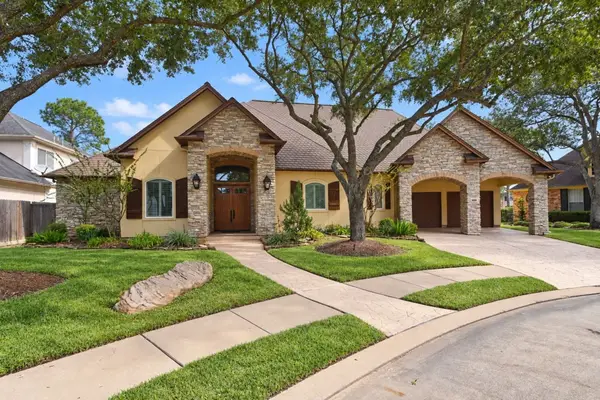 $905,000Active5 beds 4 baths3,775 sq. ft.
5206 Cedar Bend Creek, Houston, TX 77041
MLS# 34773405Listed by: FANNING REALTY AND COMPANY LLC - New
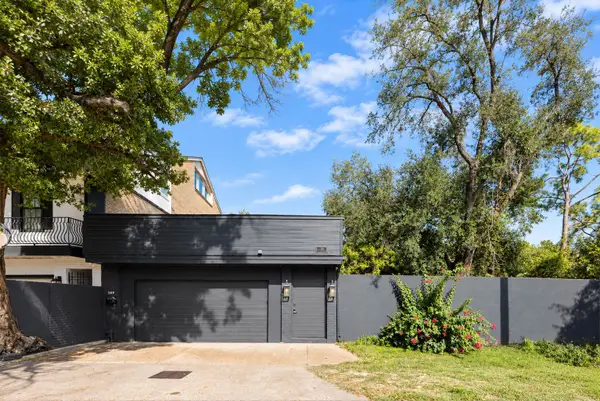 $850,000Active3 beds 3 baths2,267 sq. ft.
269 Chimney Rock Road, Houston, TX 77024
MLS# 41211551Listed by: KELLER WILLIAMS REALTY METROPOLITAN - New
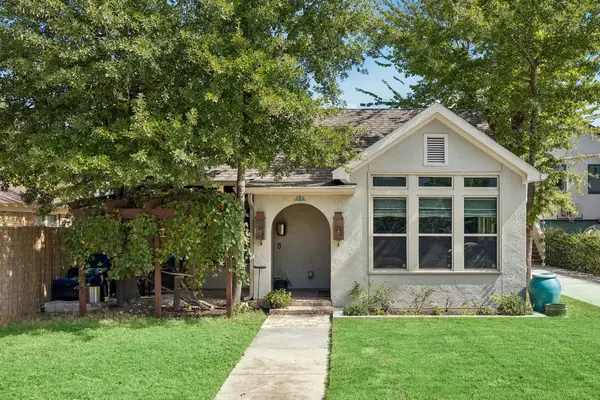 $999,000Active4 beds 4 baths2,164 sq. ft.
542 Granberry Street, Houston, TX 77007
MLS# 41690377Listed by: JLA REALTY - New
 $813,990Active8 beds 8 baths4,296 sq. ft.
4607 Bricker Street #A B C, Houston, TX 77051
MLS# 42494445Listed by: THE GOLDSTEIN GROUP LLC - New
 $249,900Active3 beds 2 baths1,771 sq. ft.
11735 N Perry Avenue, Houston, TX 77071
MLS# 43383251Listed by: APLOMB REAL ESTATE


Protect your home and budget from life's surprises with an Assurant Home Warranty, backed by a partner that supports you through every step of homeownership. Explore Plans.
© 2026 Better Homes and Gardens Real Estate LLC. An Anywhere Real Estate company. All rights reserved. Better Homes and Gardens® Real Estate is a registered trademark owned by Meredith Operations Corporation, licensed to Better Homes and Gardens Real Estate LLC and used with permission. Better Homes and Gardens Real Estate LLC fully supports the principles of the Fair Housing Act and the Equal Opportunity Act. Listing information is deemed reliable but is not guaranteed accurate.
Each office is independently owned and operated.
Any services or products provided by third parties are not provided by, affiliated with or related to Better Homes and Gardens Real Estate LLC, or its affiliated companies.