
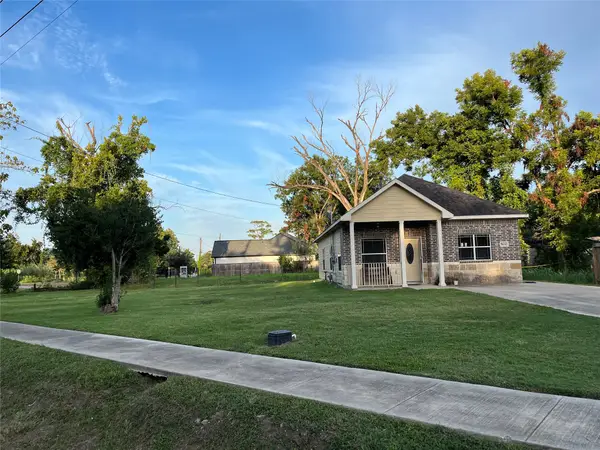
2115 Althea Drive, Houston, TX 77018
Local realty services provided by:Better Homes and Gardens Real Estate Hometown
2115 Althea Drive,Houston, TX 77018
$580,000
- 3 Beds
- 2 Baths
- 1,582 sq. ft.
- Single family
- Pending
Listed by: brandon baker
Office: re/max integrity281-370-5100
MLS#:80078903
Source:HARMLS
Price summary
- Price:$580,000
- Price per sq. ft.:$366.62
About this home
Beautifully updated ranch home in the heart of Oak Forest! This 3-bedroom, 2-bath home blends timeless charm with extensive modern updates. A professionally designed custom kitchen opens to inviting living spaces with vaulted ceilings that create a bright, spacious feel. The primary and guest baths were fully renovated, complemented by new flooring, custom utility room cabinetry, and a custom primary closet. All of these updates were completed in 2023. Additional improvements include updated plumbing (2021), irrigation and drainage (2023), fencing (2023), and fresh interior paint. Enjoy a covered patio and oversized, private backyard, perfect for relaxing or entertaining. Just minutes from TC Jester Park, walking trails, coffee shops, and local restaurants, this home is in one of the most beloved neighborhoods known for its strong sense of community and fun neighborhood events.
Contact an agent
Home facts
- Year built:1966
- Subdivision & Development:Oak Forest Sec 13
- Listing ID #:80078903
- Updated:August 25, 2026 at 07:51 AM
Rooms and interior
- Bedrooms:3
- Total bathrooms:2
- Full bathrooms:2
- Rooms Total:4
- Flooring:Engineered Hardwood
- Dining Description:Kitchen Dining Combo
- Bathrooms Description:Separate Shower, Soaking Tub
- Kitchen Description:Dishwasher, Disposal, Gas Oven, Gas Range, Kitchen Dining Combo, Kitchen Family Room Combo, Kitchen Island, Microwave, Pantry, Refrigerator, Walk In Pantry
- Living area:1,582 sq. ft.
Heating and cooling
- Cooling:Central Air, Electric
- Heating:Central, Gas
- Central air:Yes
Structure and exterior
- Roof:Composition
- Year built:1966
- Building area:1,582 sq. ft.
- Lot area:0.16 Acres
- Lot Features:Subdivision
- Architectural Style:Ranch, Traditional
- Construction Materials:Cement Siding, Wood Siding
- Exterior Features:Fence, Patio, Sprinkler Irrigation, Storage
- Foundation Description:Slab
- Levels:1 Story
Schools
- High school:WALTRIP HIGH SCHOOL
- Middle school:BLACK MIDDLE SCHOOL
- Elementary school:STEVENS ELEMENTARY SCHOOL
Utilities
- Sewer:Public Sewer
Finances and disclosures
- Price:$580,000
- Price per sq. ft.:$366.62
- Tax amount:$9,078 (2025)
Features and amenities
- Appliances:Dishwasher, Disposal, Dryer, Gas Oven, Gas Range, Microwave, Refrigerator, Washer
- Laundry features:Dryer, Washer
- Amenities:High Ceilings, Smoke Detectors
New listings near 2115 Althea Drive
- New
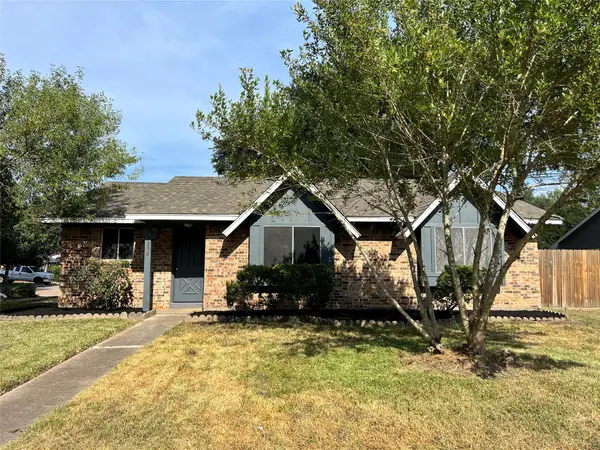 $215,000Active3 beds 2 baths1,294 sq. ft.
10358 Misty River Drive, Houston, TX 77086
MLS# 15135575Listed by: WALZEL PROPERTIES - CORPORATE OFFICE - New
 $4,499,900Active4 beds 7 baths6,638 sq. ft.
309 Glenwood Drive, Houston, TX 77007
MLS# 17871887Listed by: TRUSS REAL ESTATE | SERHANT. - New
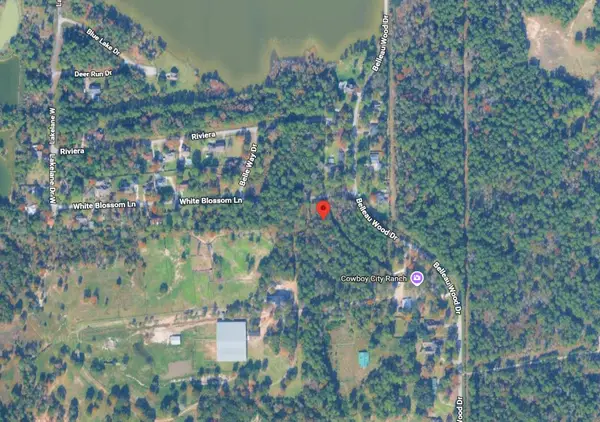 $45,000Active0.51 Acres
3402 White Blossom, Humble, TX 77338
MLS# 50959541Listed by: EXP REALTY LLC - New
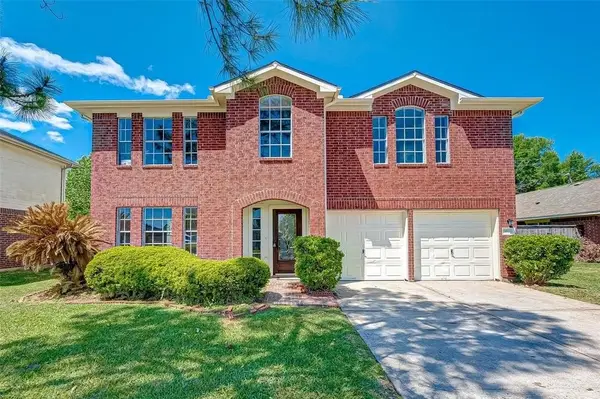 $295,000Active4 beds 3 baths2,697 sq. ft.
16510 Amy Ridge Road, Houston, TX 77053
MLS# 65733530Listed by: CAMELOT REALTY GROUP - New
 $169,900Active3 beds 2 baths1,177 sq. ft.
5114 Heatherbrook Drive, Houston, TX 77045
MLS# 10457795Listed by: MARSHALL REDDICK REAL ESTATE - New
 $195,000Active0.43 Acres
2603 Amboy Street, Houston, TX 77026
MLS# 17019275Listed by: BLUEHORN REALTY, LLC - New
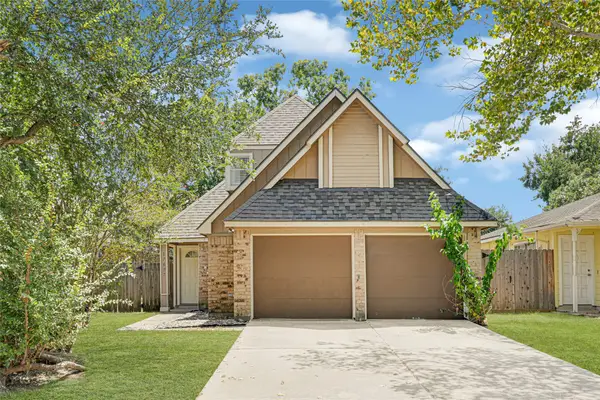 $215,000Active3 beds 3 baths1,133 sq. ft.
17607 Northfalk Drive, Houston, TX 77084
MLS# 21772287Listed by: VIVE REALTY LLC - New
 $199,000Active3 beds 2 baths1,299 sq. ft.
5630 Shreveport Boulevard, Houston, TX 77028
MLS# 21971701Listed by: CENTURY 21 GARLINGTON & ASSOC. - New
 $659,000Active3 beds 4 baths2,872 sq. ft.
1411 Hickory Street, Houston, TX 77007
MLS# 23409097Listed by: TEXAS SIGNATURE REALTY - Open Sat, 1 to 4pmNew
 $599,990Active3 beds 2 baths3,102 sq. ft.
5315-5313 Jesselton Lane, Houston, TX 77091
MLS# 27538314Listed by: NEW AGE


Protect your home and budget from life's surprises with an Assurant Home Warranty, backed by a partner that supports you through every step of homeownership. Explore Plans.
© 2026 Better Homes and Gardens Real Estate LLC. An Anywhere Real Estate company. All rights reserved. Better Homes and Gardens® Real Estate is a registered trademark owned by Meredith Operations Corporation, licensed to Better Homes and Gardens Real Estate LLC and used with permission. Better Homes and Gardens Real Estate LLC fully supports the principles of the Fair Housing Act and the Equal Opportunity Act. Listing information is deemed reliable but is not guaranteed accurate.
Each office is independently owned and operated.
Any services or products provided by third parties are not provided by, affiliated with or related to Better Homes and Gardens Real Estate LLC, or its affiliated companies.