
2255 Braeswood Park Drive #278, Houston, TX 77030
Local realty services provided by:Better Homes and Gardens Real Estate Gary Greene
2255 Braeswood Park Drive #278,Houston, TX 77030
$209,900
- 2 Beds
- 4 Baths
- 1,399 sq. ft.
- Condominium
- Active
Listed by: nan feng
Office: exp realty llc.888-519-7431
MLS#:13841147
Source:HARMLS
Price summary
- Price:$209,900
- Price per sq. ft.:$150.04
- Monthly HOA dues:$529
About this home
Much sought-after medical center complex. Second level location with largest roommate floor plan overlooking pool. Updated granite countertops and stainless steel appliances. 4-hour notice to show M-F, if possible.
Contact an agent
Home facts
- Year built:1983
- Subdivision & Development:Braeswood Park Condos
- Listing ID #:13841147
- Updated:August 23, 2026 at 08:10 PM
Rooms and interior
- Bedrooms:2
- Total bathrooms:4
- Full bathrooms:2
- Half bathrooms:2
- Rooms Total:5
- Flooring:Carpet, Laminate, Tile
- Kitchen Description:Dishwasher, Disposal, Electric Range, Microwave, Refrigerator
- Living area:1,399 sq. ft.
Heating and cooling
- Cooling:Central Air, Electric
- Heating:Central, Electric
- Central air:Yes
Structure and exterior
- Roof:Composition
- Year built:1983
- Building area:1,399 sq. ft.
- Architectural Style:Traditional
- Construction Materials:Brick, Wood Siding
- Foundation Description:Slab
- Levels:1 Story
Schools
- High school:BELLAIRE HIGH SCHOOL
- Middle school:CULLEN MIDDLE SCHOOL (HOUSTON)
- Elementary school:ROBERTS ELEMENTARY SCHOOL (HOUSTON)
Utilities
- Sewer:Public Sewer
Finances and disclosures
- Price:$209,900
- Price per sq. ft.:$150.04
- Tax amount:$4,376 (2025)
Features and amenities
- Appliances:Dishwasher, Disposal, Dryer, Electric Range, Microwave, Refrigerator, Washer
- Laundry features:Dryer, Washer
- Amenities:Controlled Access, Gated, Security Gate, Smoke Detectors, Window Coverings
Parking
- Parking description:Additional Parking, Controlled Entrance, Electric Gate, Unassigned
New listings near 2255 Braeswood Park Drive #278
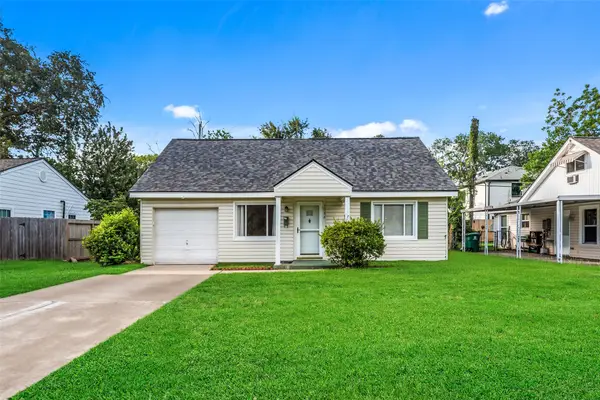 $495,000Pending2 beds 1 baths1,277 sq. ft.
1034 Lamonte Lane, Houston, TX 77018
MLS# 28228237Listed by: CONNECT REALTY.COM- New
 $550,000Active3 beds 2 baths2,730 sq. ft.
4206 A&B Walker Street, Houston, TX 77023
MLS# 97743529Listed by: NAN & COMPANY PROPERTIES - CORPORATE OFFICE (HEIGHTS) - New
 $285,000Active3 beds 3 baths1,585 sq. ft.
7012 Sidney Street, Houston, TX 77021
MLS# 14300775Listed by: HOMESMART - New
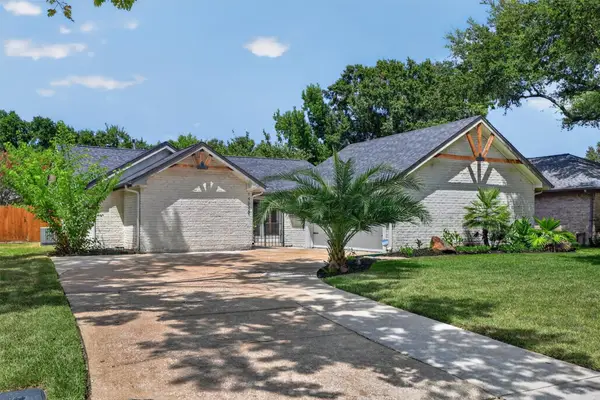 Listed by BHGRE$330,000Active4 beds 2 baths1,788 sq. ft.
14826 Beechmoor Drive, Houston, TX 77095
MLS# 14700267Listed by: BETTER HOMES AND GARDENS REAL ESTATE GARY GREENE - CYPRESS - New
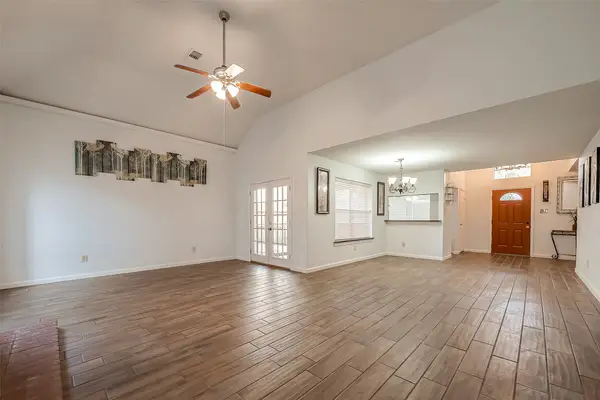 $285,000Active4 beds 3 baths2,435 sq. ft.
5110 Prairie Creek Drive, Houston, TX 77084
MLS# 26194543Listed by: VIN REALTY LLC - New
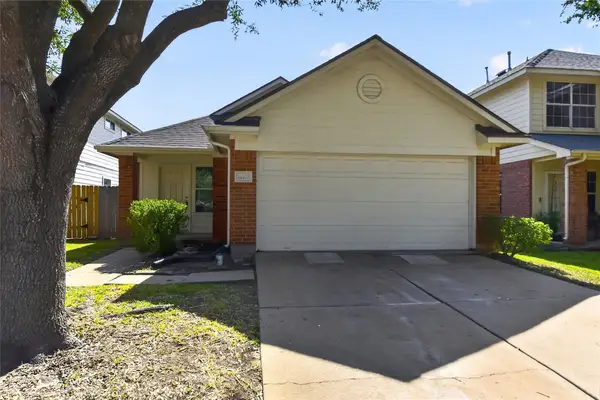 $249,900Active3 beds 2 baths1,250 sq. ft.
14411 Bryce Meadow Lane, Houston, TX 77047
MLS# 32603520Listed by: INSEARCH PROPERTIES - New
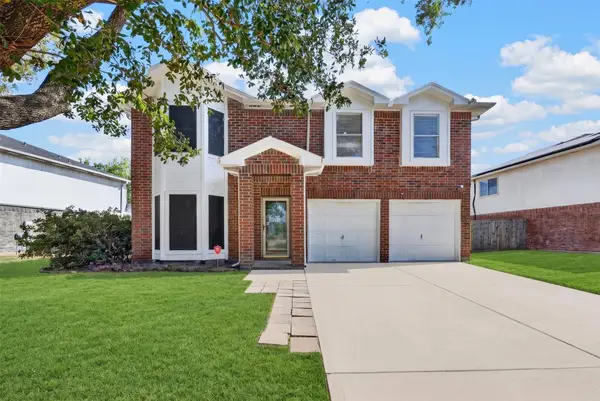 $265,000Active3 beds 3 baths2,436 sq. ft.
4619 Breckenridge Drive, Houston, TX 77066
MLS# 58896407Listed by: KELLER WILLIAMS SIGNATURE - New
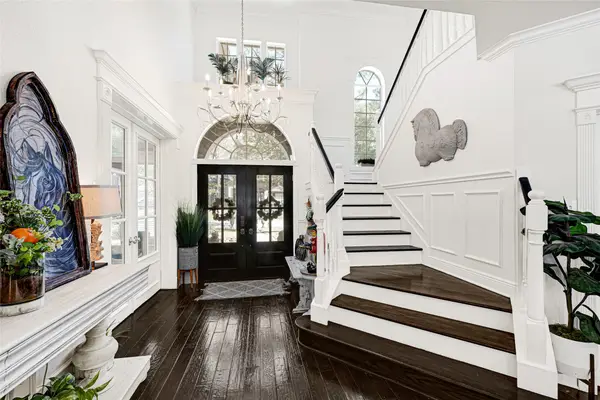 $455,000Active4 beds 4 baths3,295 sq. ft.
3019 Brook Shore Court, Houston, TX 77345
MLS# 59223785Listed by: R.E.D. RIGHT REALTY - New
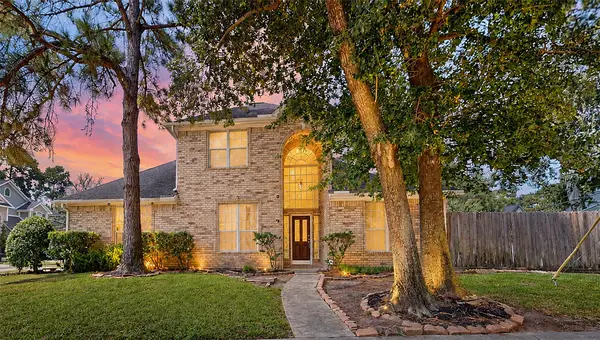 $259,900Active3 beds 3 baths2,091 sq. ft.
2006 Marchwood Manor Drive, Houston, TX 77090
MLS# 68537906Listed by: TEXAS SIGNATURE REALTY


Protect your home and budget from life's surprises with an Assurant Home Warranty, backed by a partner that supports you through every step of homeownership. Explore Plans.
© 2026 Better Homes and Gardens Real Estate LLC. An Anywhere Real Estate company. All rights reserved. Better Homes and Gardens® Real Estate is a registered trademark owned by Meredith Operations Corporation, licensed to Better Homes and Gardens Real Estate LLC and used with permission. Better Homes and Gardens Real Estate LLC fully supports the principles of the Fair Housing Act and the Equal Opportunity Act. Listing information is deemed reliable but is not guaranteed accurate.
Each office is independently owned and operated.
Any services or products provided by third parties are not provided by, affiliated with or related to Better Homes and Gardens Real Estate LLC, or its affiliated companies.