
2303 Bron Holly Drive, Houston, TX 77018
Local realty services provided by:Better Homes and Gardens Real Estate Hometown
2303 Bron Holly Drive,Houston, TX 77018
$474,900
- 4 Beds
- 2 Baths
- 1,584 sq. ft.
- Single family
- Active
Upcoming open houses
- Sat, Jul 1812:00 pm - 02:00 pm
- Sun, Jul 1912:00 pm - 02:00 pm
Listed by: jonathan young
Office: coldwell banker realty - heights713-869-0456
MLS#:19346797
Source:HARMLS
Price summary
- Price:$474,900
- Price per sq. ft.:$299.81
About this home
Beautifully updated four-bedroom, two-bath home in the desirable Shepherd Forest neighborhood where the major improvements have already been completed. The remodeled kitchen is the centerpiece of the home, featuring custom cabinetry, a built-in pantry, vented range, updated sink, dishwasher and backsplash with refreshed electrical outlets. The renovated guest bathroom includes a new tub, tile and flooring, while fresh interior paint and new carpet throughout create a clean, move-in ready feel. Behind the walls, valuable infrastructure upgrades including PEX plumbing throughout and PVC sewer lines provide lasting peace of mind. Additional improvements include a new washing machine, hallway pocket door and a fully fenced backyard offering privacy for entertaining, pets or play. Ideally located with convenient access to The Heights, Oak Forest, Downtown, the Galleria and major freeways, this home combines thoughtful updates, everyday comfort and an exceptional location.
Contact an agent
Home facts
- Year built:1959
- Listing ID #:19346797
- Updated:July 13, 2026 at 02:11 AM
Rooms and interior
- Bedrooms:4
- Total bathrooms:2
- Full bathrooms:2
- Rooms Total:11
- Kitchen Description:Dishwasher, Disposal, Gas Range, Microwave
- Living area:1,584 sq. ft.
Heating and cooling
- Cooling:Central Air, Electric
- Heating:Central, Gas
- Central air:Yes
Structure and exterior
- Roof:Composition
- Year built:1959
- Building area:1,584 sq. ft.
- Lot area:0.18 Acres
- Lot Features:Subdivision
- Architectural Style:Traditional
- Construction Materials:Brick, Wood Siding
- Exterior Features:Fence, Patio, Private Yard
- Foundation Description:Slab
- Levels:1 Story
Schools
- High school:WALTRIP HIGH SCHOOL
- Middle school:BLACK MIDDLE SCHOOL
- Elementary school:OAK FOREST ELEMENTARY SCHOOL (HOUSTON)
Utilities
- Sewer:Public Sewer
Finances and disclosures
- Price:$474,900
- Price per sq. ft.:$299.81
- Tax amount:$8,154 (2025)
Features and amenities
- Appliances:Dishwasher, Disposal, Gas Range, Microwave
New listings near 2303 Bron Holly Drive
- New
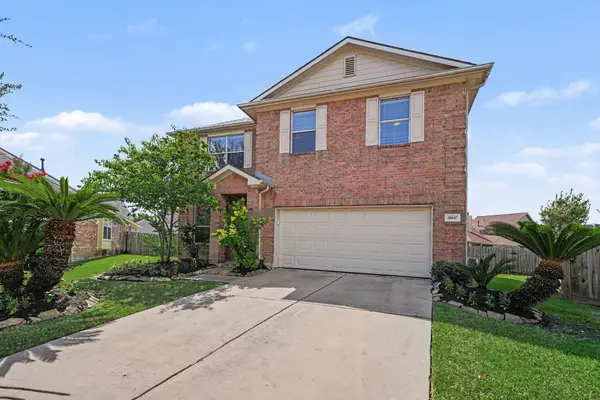 $315,000Active4 beds 3 baths2,378 sq. ft.
10047 Deer Track Court, Houston, TX 77064
MLS# 28846578Listed by: NAN & COMPANY PROPERTIES - CORPORATE OFFICE (HEIGHTS) - New
 $535,000Active4 beds 2 baths2,720 sq. ft.
4335 Alvin Street #A/B, Houston, TX 77051
MLS# 42851748Listed by: NEXTGEN REAL ESTATE PROPERTIES - New
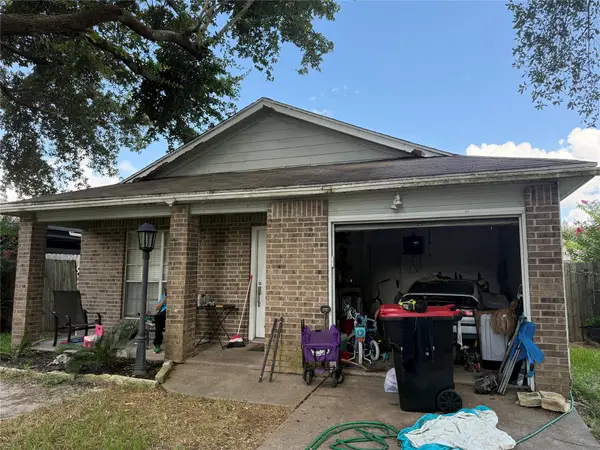 $165,000Active3 beds 2 baths1,113 sq. ft.
3306 Garrison Court, Houston, TX 77014
MLS# 55051750Listed by: LPT REALTY, LLC 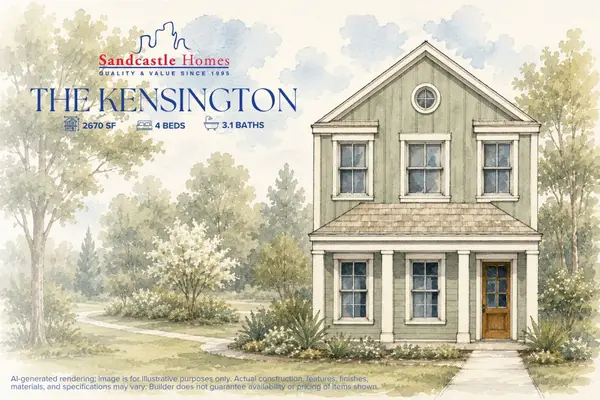 $924,900Pending4 beds 4 baths2,670 sq. ft.
314 W 21st Street, Houston, TX 77008
MLS# 32141788Listed by: KSP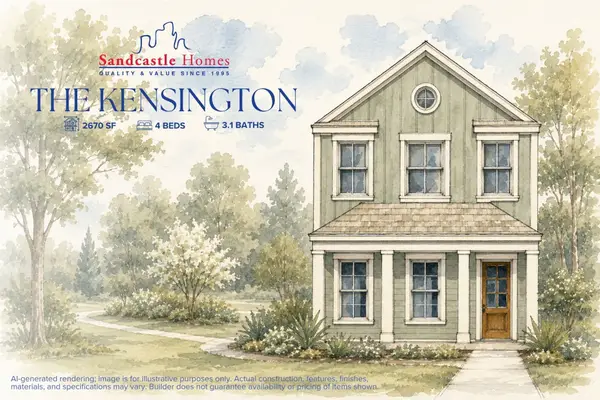 $749,900Pending4 beds 4 baths2,670 sq. ft.
807 W 22nd Street, Houston, TX 77008
MLS# 44304073Listed by: KSP- New
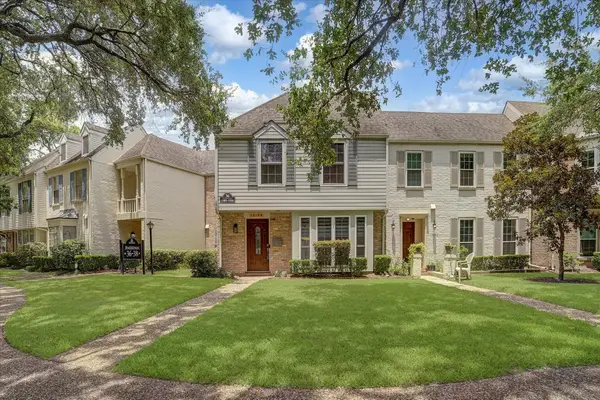 $349,000Active3 beds 3 baths2,256 sq. ft.
13198 Trail Hollow Drive #3198, Houston, TX 77079
MLS# 26704738Listed by: REALM REAL ESTATE PROFESSIONALS - SUGAR LAND - New
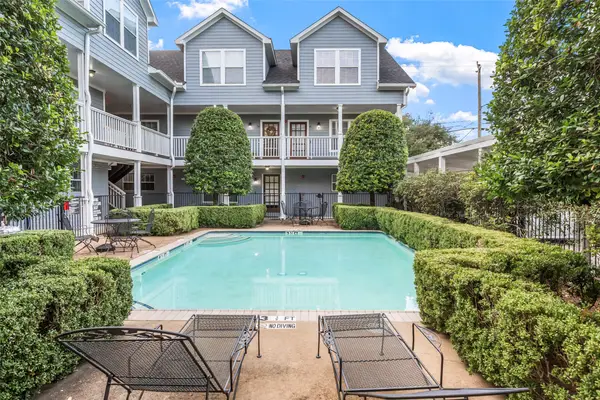 $379,000Active2 beds 2 baths1,400 sq. ft.
1621 Heights Boulevard #3, Houston, TX 77008
MLS# 63232677Listed by: COMPASS RE TEXAS, LLC - THE HEIGHTS - New
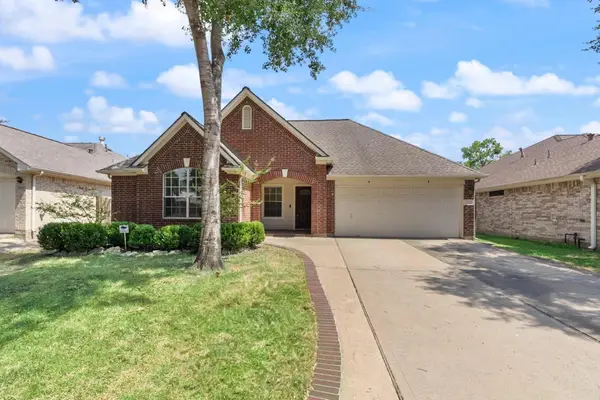 $319,000Active3 beds 2 baths1,580 sq. ft.
10638 Desert Springs Circle, Houston, TX 77095
MLS# 69696001Listed by: SKW REALTY - New
 $115,000Active0.36 Acres
2286 Deer Cove Trail, Houston, TX 77339
MLS# 7475407Listed by: KELLER WILLIAMS REALTY NORTHEAST


Protect your home and budget from life's surprises with an Assurant Home Warranty, backed by a partner that supports you through every step of homeownership. Explore Plans.
© 2026 Better Homes and Gardens Real Estate LLC. An Anywhere Real Estate company. All rights reserved. Better Homes and Gardens® Real Estate is a registered trademark owned by Meredith Operations Corporation, licensed to Better Homes and Gardens Real Estate LLC and used with permission. Better Homes and Gardens Real Estate LLC fully supports the principles of the Fair Housing Act and the Equal Opportunity Act. Listing information is deemed reliable but is not guaranteed accurate.
Each office is independently owned and operated.
Any services or products provided by third parties are not provided by, affiliated with or related to Better Homes and Gardens Real Estate LLC, or its affiliated companies.