
2515 Quiver Lane, Houston, TX 77067
Local realty services provided by:Better Homes and Gardens Real Estate Hometown
2515 Quiver Lane,Houston, TX 77067
$214,990
- 3 Beds
- 2 Baths
- 1,514 sq. ft.
- Single family
- Pending
Listed by: kay harris
Office: re/max fine properties281-265-5533
MLS#:6444534
Source:HARMLS
Price summary
- Price:$214,990
- Price per sq. ft.:$142
- Monthly HOA dues:$39.17
About this home
Welcome to 2515 Quiver Lane, a well-maintained 3-bedroom, 2-bath home with a 2-car garage and 1,514 SF of living space. This move-in-ready home features no carpet, with laminate wood flooring throughout, ceiling fans, and a cozy wood-burning fireplace in the den. The roof is approximately 3 years old, while the HVAC system, thermostat, and water heater were replaced in 2022. The home also features a new electrical panel with a 30-amp circuit and an in-ground termite treatment system. The refrigerator, washer, and dryer are included. The primary includes a sitting area, French doors lead to the backyard, which includes a large wooden storage shed for additional storage. No gas—this is an all-electric home. The HOA covers maintenance of the common grounds, playground, recreation facility, and pool area in the community. Conveniently located near I-45 and Beltway 8, with easy access to shopping, retail, dining, and everyday amenities. A great opportunity in a convenient Houston location!
Contact an agent
Home facts
- Year built:1976
- Subdivision & Development:Rushwood Sec 01
- Listing ID #:6444534
- Updated:September 18, 2026 at 07:52 AM
Rooms and interior
- Bedrooms:3
- Total bathrooms:2
- Full bathrooms:2
- Rooms Total:10
- Flooring:Plank, Tile, Vinyl
- Bathrooms Description:Tub Shower
- Kitchen Description:Dishwasher, Electric Oven, Electric Range, Free Standing Range, Laminate Counters, Microwave, Oven, Pantry, Refrigerator
- Living area:1,514 sq. ft.
Heating and cooling
- Cooling:Central Air, Electric
- Heating:Central, Electric
- Central air:Yes
Structure and exterior
- Roof:Composition
- Year built:1976
- Building area:1,514 sq. ft.
- Lot area:0.13 Acres
- Lot Features:Subdivision
- Architectural Style:Traditional
- Construction Materials:Brick, Wood Siding
- Exterior Features:Fence, Patio, Storage
- Foundation Description:Slab
- Levels:1 Story
Schools
- High school:WESTFIELD HIGH SCHOOL
- Middle school:STELLE CLAUGHTON MIDDLE SCHOOL
- Elementary school:JOAN LINK ELEMENTARY SCHOOL
Utilities
- Sewer:Public Sewer
Finances and disclosures
- Price:$214,990
- Price per sq. ft.:$142
- Tax amount:$5,179 (2025)
Features and amenities
- Appliances:Dishwasher, Dryer, Electric Oven, Electric Range, Free Standing Range, Microwave, Oven, Refrigerator, Washer
- Laundry features:Dryer, Washer
- Amenities:Ceiling Fans, Entrance Foyer, Programmable Thermostat, Security System - Owned, Smoke Detectors, Window Coverings
Parking
- Parking description:Garage, Garage Door Opener
- Garage:Yes
- Garage spaces:2
New listings near 2515 Quiver Lane
- New
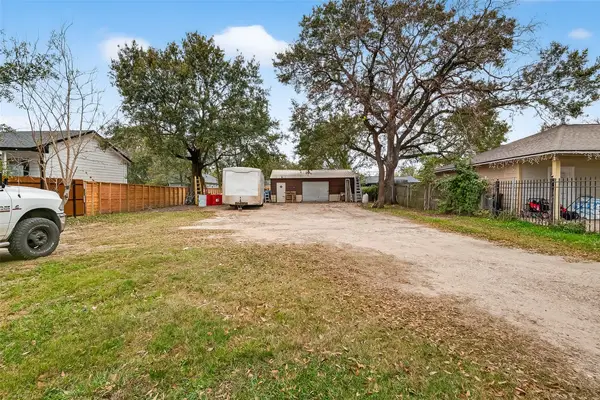 $125,000Active0 Acres
5931 Southmund Street, Houston, TX 77033
MLS# 10449447Listed by: EXCLUSIVE REALTY GROUP LLC - New
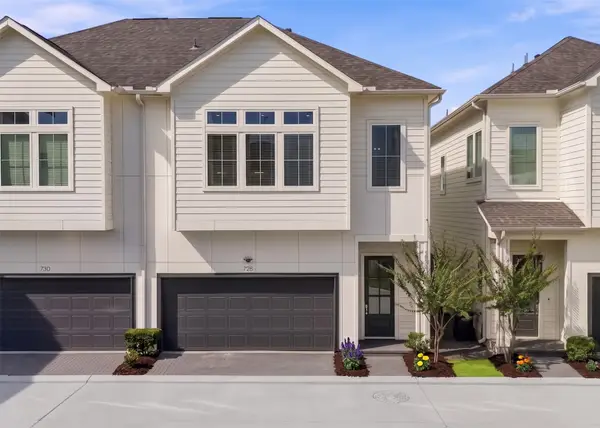 $399,900Active3 beds 3 baths1,496 sq. ft.
728 Carriage Knolls Drive, Houston, TX 77008
MLS# 10450887Listed by: THE AGENCY HOUSTON SUGAR LAND - New
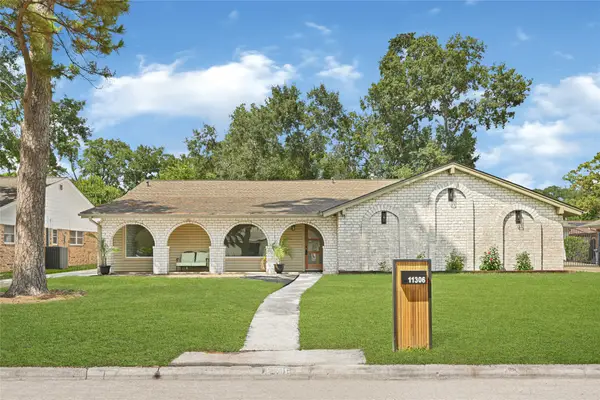 $659,000Active4 beds 3 baths2,497 sq. ft.
11306 Valley Spring Drive, Houston, TX 77043
MLS# 16015181Listed by: REALTY OF AMERICA, LLC - New
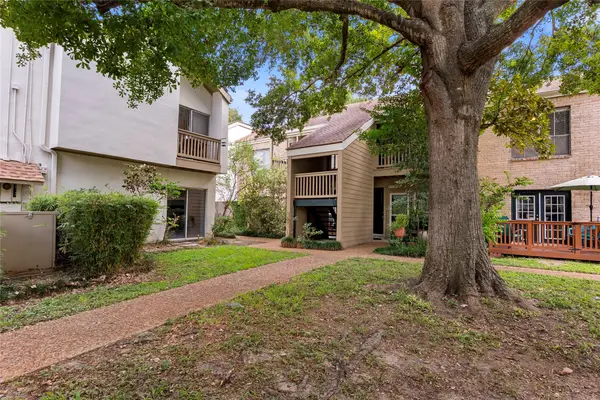 $119,900Active1 beds 1 baths848 sq. ft.
2100 Tanglewilde Street #614, Houston, TX 77063
MLS# 18142479Listed by: JLA REALTY - New
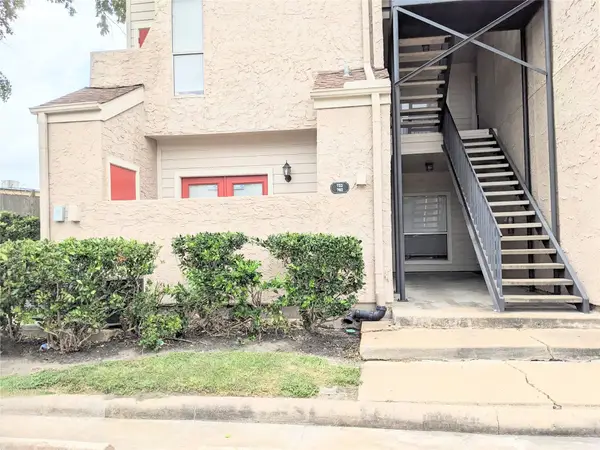 $69,900Active1 beds 1 baths644 sq. ft.
10855 Meadowglen Lane #702, Houston, TX 77042
MLS# 39080297Listed by: LV REALTY & SERVICES - New
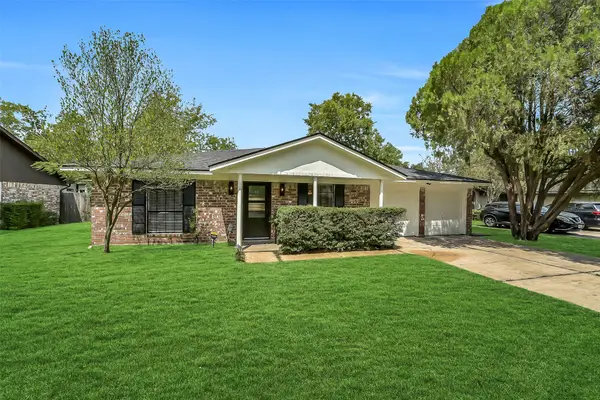 $424,400Active3 beds 2 baths1,713 sq. ft.
12326 Brandywyne Drive, Houston, TX 77077
MLS# 43624639Listed by: EXP REALTY LLC - New
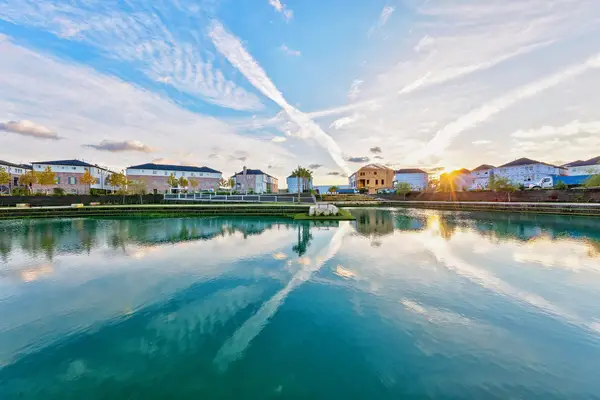 $560,000Active3 beds 4 baths2,195 sq. ft.
6260 Kansas Street, Houston, TX 77007
MLS# 50468896Listed by: INTOWN HOMES - Open Sat, 1 to 2pmNew
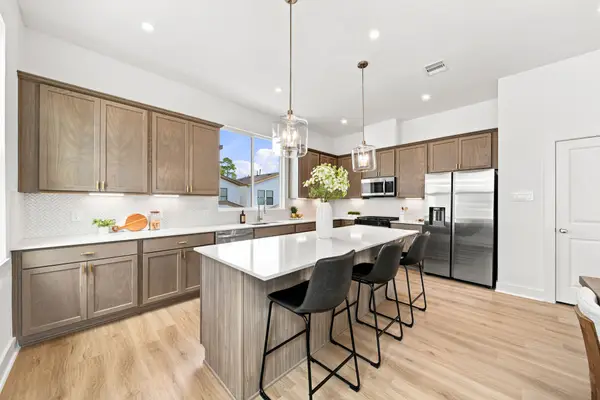 $355,900Active3 beds 4 baths1,780 sq. ft.
1648 W Tidwell Road, Houston, TX 77091
MLS# 53895029Listed by: MIRA PROPERTIES - New
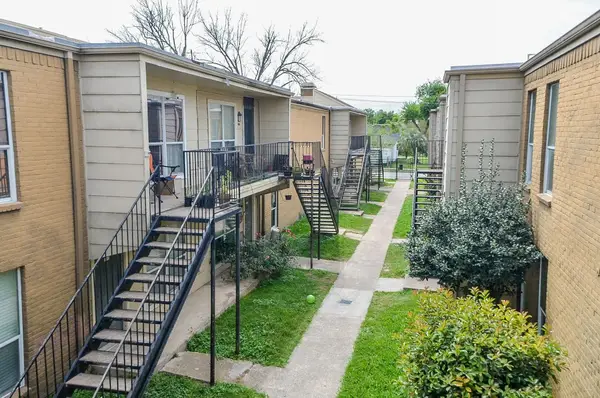 $80,000Active3 beds 2 baths1,057 sq. ft.
8100 Creekbend Dr #120, Houston, TX 77071
MLS# 68088499Listed by: CB&A, REALTORS-KATY - New
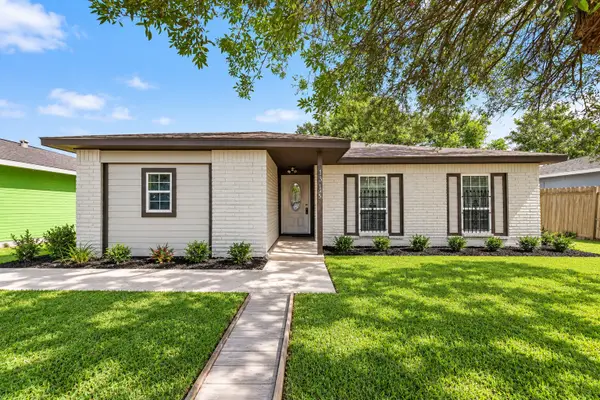 $134,990Active4 beds 2 baths1,322 sq. ft.
4845 E Ridge Creek Drive, Houston, TX 77053
MLS# 69134886Listed by: KELLER WILLIAMS HOUSTON CENTRAL


Protect your home and budget from life's surprises with an Assurant Home Warranty, backed by a partner that supports you through every step of homeownership. Explore Plans.
© 2026 Better Homes and Gardens Real Estate LLC. An Anywhere Real Estate company. All rights reserved. Better Homes and Gardens® Real Estate is a registered trademark owned by Meredith Operations Corporation, licensed to Better Homes and Gardens Real Estate LLC and used with permission. Better Homes and Gardens Real Estate LLC fully supports the principles of the Fair Housing Act and the Equal Opportunity Act. Listing information is deemed reliable but is not guaranteed accurate.
Each office is independently owned and operated.
Any services or products provided by third parties are not provided by, affiliated with or related to Better Homes and Gardens Real Estate LLC, or its affiliated companies.