
2605 Afton Heights Way, Houston, TX 77051
Local realty services provided by:Better Homes and Gardens Real Estate Gary Greene
2605 Afton Heights Way,Houston, TX 77051
- 4 Beds
- 3 Baths
- - sq. ft.
- Single family
- Sold
Listed by: britany freeman, justina freeman
Office: exclusive prime realty, llc.832-538-0651
MLS#:77879928
Source:HARMLS
Sorry, we are unable to map this address
Price summary
- Price:
- Monthly HOA dues:$112.5
About this home
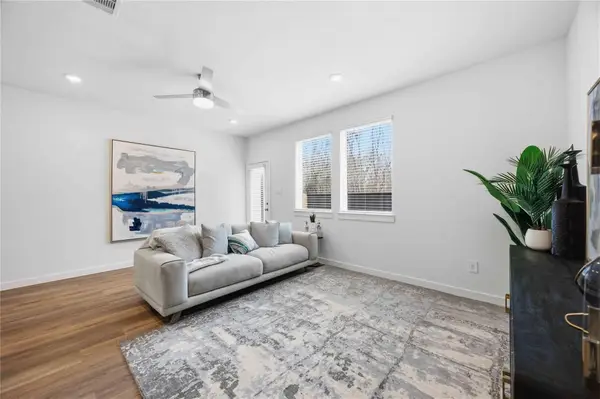
The Jasmine floor plan, D.R. Horton’s newest 4 bedroom floorplan is a spacious two-story home offering 1,719 square feet of thoughtfully designed living space, complete with a two-car garage and 2.5 bathrooms. As you enter the home, you’re greeted by a charming front foyer that leads into the open-concept dining, living, and kitchen area, perfect for modern living and entertaining. The kitchen is a highlight, featuring a large island for additional storage and seating, as well as a walk-in pantry for added convenience. As you head upstairs, the second story reveals a functional layout that suits families of all sizes. At the back of the home, the private primary bedroom provides a peaceful retreat with two large windows that offer plenty of natural light.
The Jasmine floor plan strikes the perfect balance of style, comfort, and practicality, making it the ideal home for your family. Don’t miss out on the opportunity to make the Jasmine your new home today!
Contact an agent
Home facts
- Year built:2026
- Subdivision & Development:Grand West
- Listing ID #:77879928
- Updated:September 18, 2026 at 05:24 AM
Rooms and interior
- Bedrooms:4
- Total bathrooms:3
- Full bathrooms:2
- Half bathrooms:1
- Rooms Total:4
- Kitchen Description:Dishwasher, Disposal, Microwave, Quartz Counters
Heating and cooling
- Cooling:Central Air, Electric
- Heating:Central, Gas
- Central air:Yes
Structure and exterior
- Roof:Composition
- Year built:2026
- Lot Features:Subdivision
- Architectural Style:Traditional
- Construction Materials:Cement Siding
- Exterior Features:Fence
- Foundation Description:Slab
- Levels:2 Stories
Schools
- High school:WORTHING HIGH SCHOOL
- Middle school:ATTUCKS MIDDLE SCHOOL
- Elementary school:REYNOLDS ELEMENTARY SCHOOL (HOUSTON)
Utilities
- Sewer:Public Sewer
Finances and disclosures
- Price:
- Tax amount:$423 (2024)
Features and amenities
- Appliances:Dishwasher, Disposal, Microwave
- Amenities:Programmable Thermostat
Parking
- Parking description:Garage
- Garage:Yes
- Garage spaces:2
New listings near 2605 Afton Heights Way
- Open Sat, 2 to 4pmNew
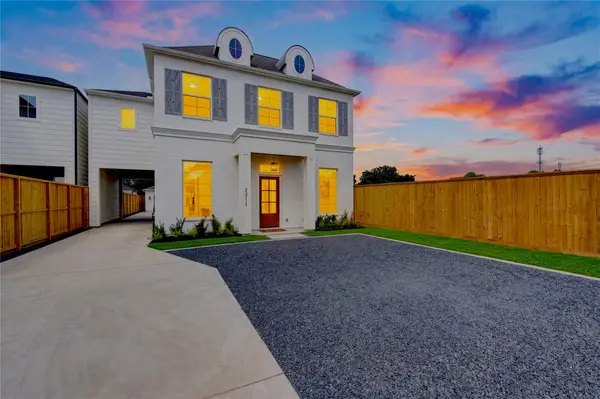 $1,349,000Active4 beds 4 baths4,041 sq. ft.
2311 Hollister Road, Houston, TX 77080
MLS# 19591799Listed by: ENERGY REALTY - New
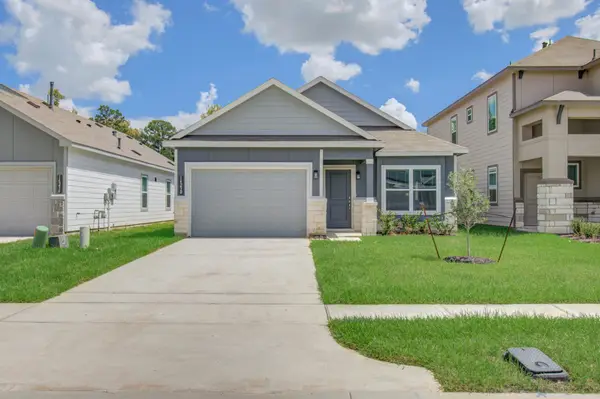 $242,900Active3 beds 2 baths1,148 sq. ft.
14230 Aston Pine Drive, Houston, TX 77032
MLS# 2206725Listed by: REFUGE GROUP PROPERTIES - New
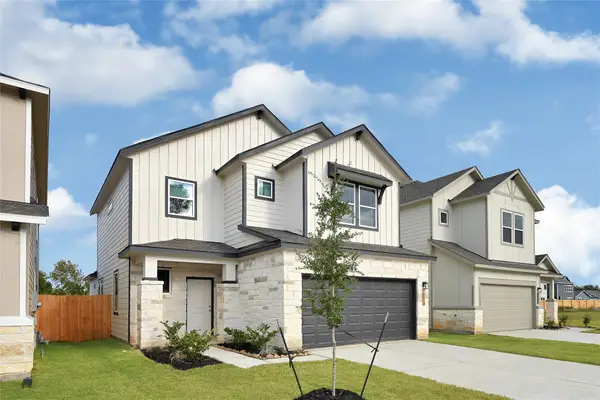 $325,900Active4 beds 4 baths2,154 sq. ft.
14515 Aston Pine Drive, Houston, TX 77032
MLS# 51353237Listed by: REFUGE GROUP PROPERTIES - New
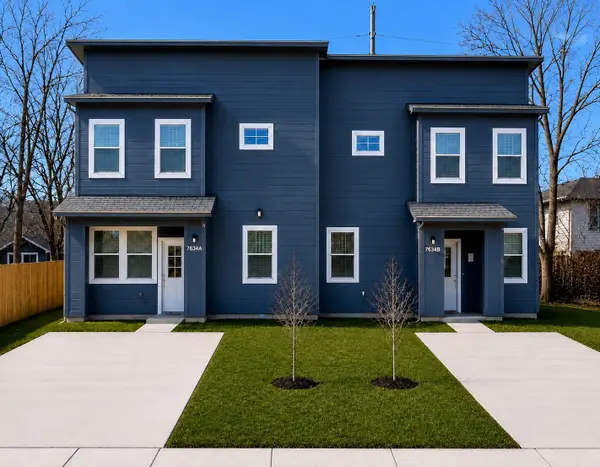 $579,000Active6 beds 2 baths3,597 sq. ft.
7634 Crofton Street #B, Houston, TX 77028
MLS# 51629766Listed by: EXP REALTY LLC - New
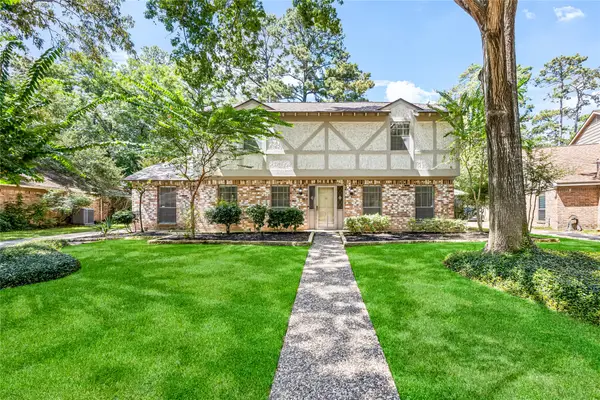 $316,000Active5 beds 3 baths2,649 sq. ft.
5702 Vestavia Drive, Houston, TX 77069
MLS# 70936374Listed by: PROPEL REALTY - Open Sat, 2 to 4pmNew
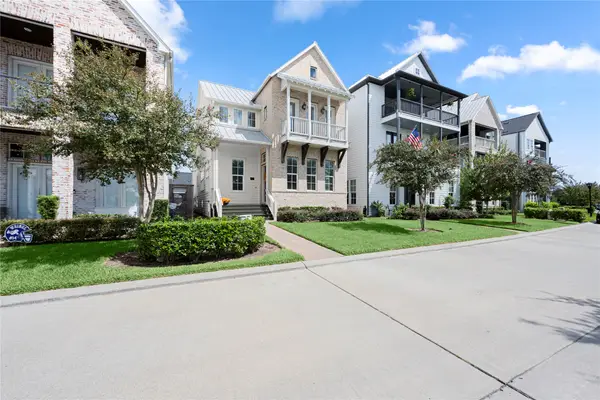 Listed by BHGRE$635,000Active4 beds 3 baths2,971 sq. ft.
2424 Lake Kolbe Lane, Houston, TX 77080
MLS# 7449035Listed by: BETTER HOMES AND GARDENS REAL ESTATE GARY GREENE - CHAMPIONS - New
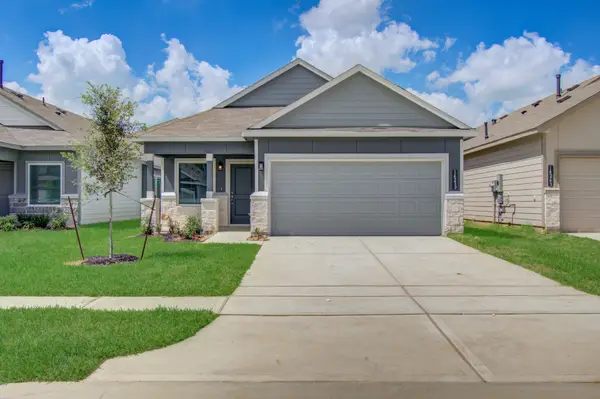 $238,900Active3 beds 2 baths1,088 sq. ft.
14239 Aston Pine Drive, Houston, TX 77032
MLS# 79120830Listed by: REFUGE GROUP PROPERTIES - Open Sat, 3 to 5pmNew
 $805,000Active4 beds 4 baths2,410 sq. ft.
949 Blackshire Lane, Houston, TX 77055
MLS# 1052270Listed by: RIVERWAY PROPERTIES - New
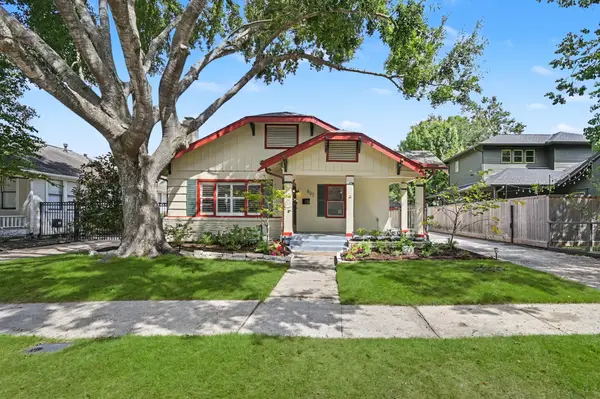 $750,000Active2 beds 2 baths1,563 sq. ft.
807 Key Street, Houston, TX 77009
MLS# 13698122Listed by: KELLER WILLIAMS MEMORIAL - New
 $305,000Active3 beds 3 baths1,494 sq. ft.
1054 Wheatley Oak Lane, Houston, TX 77091
MLS# 17017280Listed by: KELLER WILLIAMS CITY VIEW


Protect your home and budget from life's surprises with an Assurant Home Warranty, backed by a partner that supports you through every step of homeownership. Explore Plans.
© 2026 Better Homes and Gardens Real Estate LLC. An Anywhere Real Estate company. All rights reserved. Better Homes and Gardens® Real Estate is a registered trademark owned by Meredith Operations Corporation, licensed to Better Homes and Gardens Real Estate LLC and used with permission. Better Homes and Gardens Real Estate LLC fully supports the principles of the Fair Housing Act and the Equal Opportunity Act. Listing information is deemed reliable but is not guaranteed accurate.
Each office is independently owned and operated.
Any services or products provided by third parties are not provided by, affiliated with or related to Better Homes and Gardens Real Estate LLC, or its affiliated companies.