
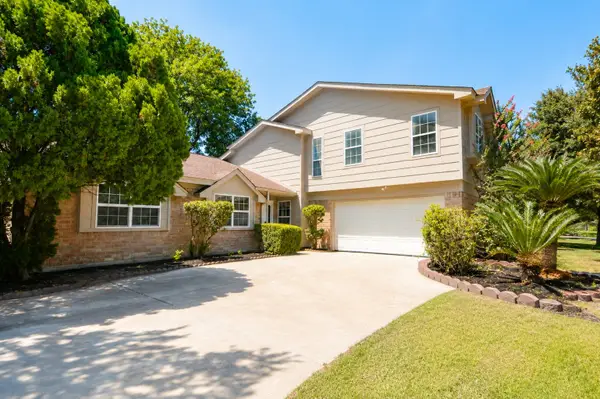
2606 Tinas Terrace Drive, Houston, TX 77038
Local realty services provided by:Better Homes and Gardens Real Estate Gary Greene
2606 Tinas Terrace Drive,Houston, TX 77038
$249,999
- 3 Beds
- 2 Baths
- 1,960 sq. ft.
- Single family
- Active
Listed by: carolina dubon
Office: step real estate832-224-5485
MLS#:40301202
Source:HARMLS
Price summary
- Price:$249,999
- Price per sq. ft.:$127.55
- Monthly HOA dues:$50
About this home
Beautifully Well-Kept 3-Bedroom, 2-Bath Home! Welcome to 2006 Tina’s Terrace Dr! This charming home is move-in ready. The home features high ceilings throughout, fresh paint, and an inviting atmosphere. Its open-concept design includes a large living room, formal dining area, three bedrooms, two full bathrooms, and a two-car garage. Additionally, the property offers easy access to major roads and highways, making commuting around Houston convenient and hassle-free. With its clean and well-maintained condition, this home is truly ready for its next owner.
Contact an agent
Home facts
- Year built:2005
- Subdivision & Development:Forestwood Sec 03 Amd
- Listing ID #:40301202
- Updated:August 27, 2026 at 02:19 AM
Rooms and interior
- Bedrooms:3
- Total bathrooms:2
- Full bathrooms:2
- Rooms Total:9
- Flooring:Carpet, Tile
- Bathrooms Description:Soaking Tub
- Kitchen Description:Electric Cooktop, Kitchen Family Room Combo
- Living area:1,960 sq. ft.
Heating and cooling
- Cooling:Central Air, Electric
- Heating:Central, Electric
- Central air:Yes
Structure and exterior
- Roof:Composition
- Year built:2005
- Building area:1,960 sq. ft.
- Lot area:0.13 Acres
- Lot Features:Cleared, Subdivision
- Architectural Style:Traditional
- Construction Materials:Wood Siding
- Exterior Features:Fence, Private Yard
- Foundation Description:Slab
- Levels:1 Story
Schools
- High school:EISENHOWER HIGH SCHOOL
- Middle school:GARCIA MIDDLE SCHOOL (ALDINE)
- Elementary school:CARTER ACADEMY
Utilities
- Sewer:Public Sewer
Finances and disclosures
- Price:$249,999
- Price per sq. ft.:$127.55
- Tax amount:$7,083 (2025)
Features and amenities
- Appliances:Electric Cooktop
- Amenities:Ceiling Fans
Parking
- Parking description:Garage
- Garage:Yes
- Garage spaces:2
New listings near 2606 Tinas Terrace Drive
- New
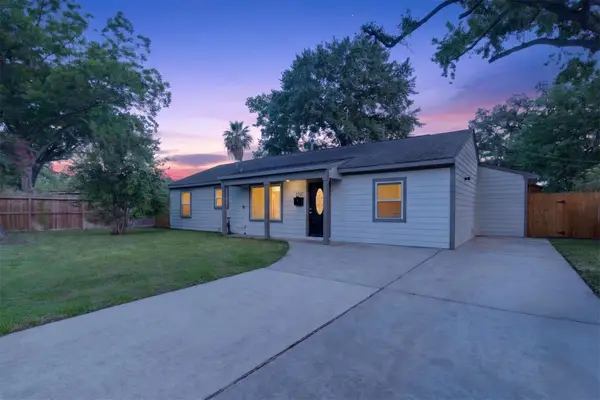 $439,000Active3 beds 2 baths1,683 sq. ft.
1707 W 43rd Street, Houston, TX 77018
MLS# 10078582Listed by: REALTY OF AMERICA, LLC - New
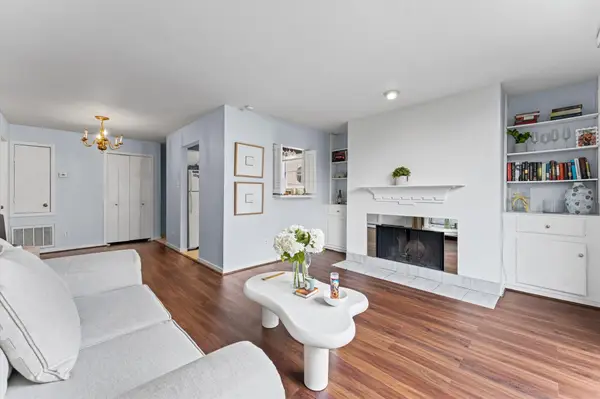 $149,000Active1 beds 1 baths837 sq. ft.
2333 Bering Drive #201, Houston, TX 77057
MLS# 13216217Listed by: OM REALTY GROUP - New
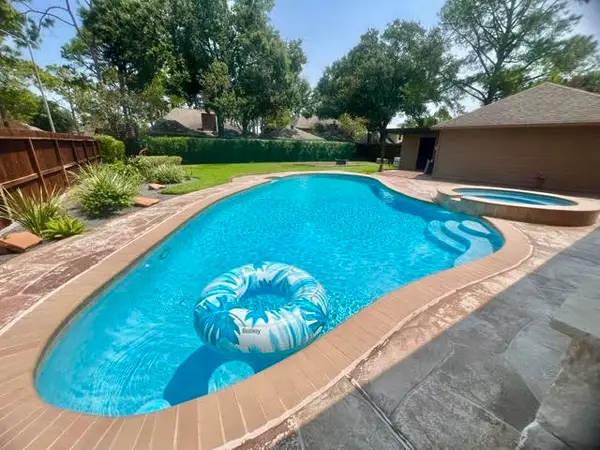 $529,000Active4 beds 4 baths2,738 sq. ft.
2030 Town Hill Drive, Houston, TX 77062
MLS# 17744619Listed by: UTR TEXAS, REALTORS - New
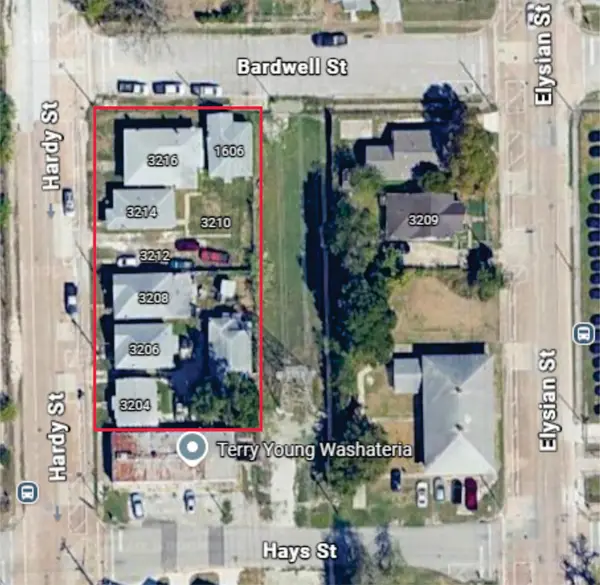 $1,100,000Active3 beds 1 baths
3204 Hardy Street, Houston, TX 77009
MLS# 22926270Listed by: COLDWELL BANKER CENTRAL - New
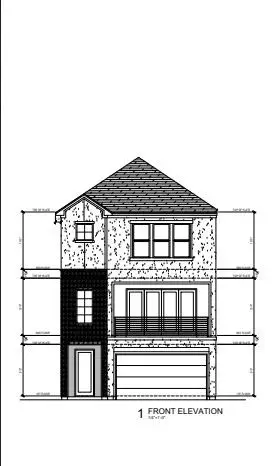 $399,999Active0.12 Acres
2712, 2714 & 2716 Nettleton Street, Houston, TX 77004
MLS# 25256635Listed by: EXP REALTY LLC - New
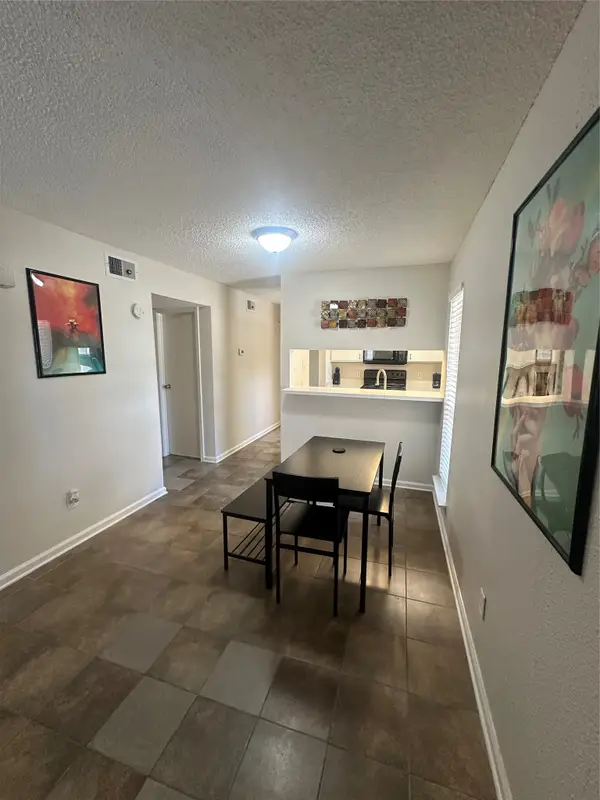 $99,999Active1 beds 1 baths804 sq. ft.
6601 Sands Point Drive #74, Houston, TX 77074
MLS# 25282655Listed by: ALUMBRA INTERNATIONAL PROPERTIES - New
 $369,900Active4 beds 4 baths3,548 sq. ft.
15510 Misty Hollow Drive, Houston, TX 77068
MLS# 27054615Listed by: TEXAS REALTY PROS - New
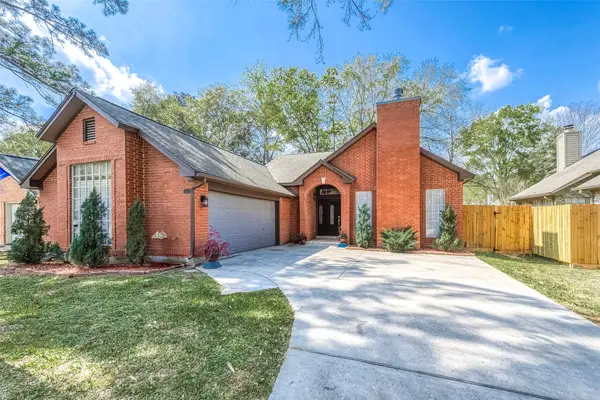 $275,000Active4 beds 2 baths2,041 sq. ft.
5439 Fern Park Drive, Kingwood, TX 77339
MLS# 28952115Listed by: RE/MAX PARTNERS - New
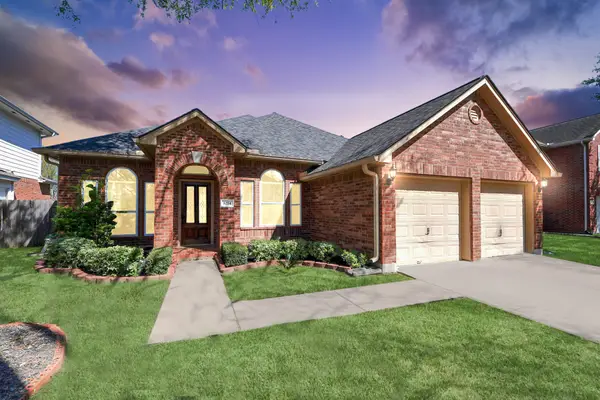 $305,000Active3 beds 2 baths1,982 sq. ft.
8214 Morning Dawn Drive, Houston, TX 77095
MLS# 29070958Listed by: REALTY OF AMERICA, LLC - New
 $364,900Active5 beds 4 baths2,805 sq. ft.
11615 One Token Drive, Houston, TX 77065
MLS# 32950087Listed by: APEX ONE REALTY GROUP


Protect your home and budget from life's surprises with an Assurant Home Warranty, backed by a partner that supports you through every step of homeownership. Explore Plans.
© 2026 Better Homes and Gardens Real Estate LLC. An Anywhere Real Estate company. All rights reserved. Better Homes and Gardens® Real Estate is a registered trademark owned by Meredith Operations Corporation, licensed to Better Homes and Gardens Real Estate LLC and used with permission. Better Homes and Gardens Real Estate LLC fully supports the principles of the Fair Housing Act and the Equal Opportunity Act. Listing information is deemed reliable but is not guaranteed accurate.
Each office is independently owned and operated.
Any services or products provided by third parties are not provided by, affiliated with or related to Better Homes and Gardens Real Estate LLC, or its affiliated companies.