
2663 Royal Blue Drive, Houston, TX 77088
Local realty services provided by:Better Homes and Gardens Real Estate Hometown
2663 Royal Blue Drive,Houston, TX 77088
$250,000
- 4 Beds
- 3 Baths
- 2,298 sq. ft.
- Single family
- Active
Listed by: deborah bly, meredith heard
Office: exp realty, llc.888-519-7431
MLS#:83184906
Source:HARMLS
Price summary
- Price:$250,000
- Price per sq. ft.:$108.79
- Monthly HOA dues:$36.33
About this home
Welcome home to this beautifully updated 4-bedroom, 2.5-bath home in the well-maintained Mount Royal subdivision. Fresh paint, new flooring, and remodeled bathrooms give this home a modern, move-in-ready feel. The bright and welcoming living spaces provide the perfect setting for everyday living and entertaining. The impressive primary suite features generous closet space, offering both comfort and convenience. With thoughtful updates and a desirable location in Mount Royal subdivision,this home is ready for its next owner to move right in and enjoy.
Contact an agent
Home facts
- Year built:2006
- Listing ID #:83184906
- Updated:July 07, 2026 at 07:23 PM
Rooms and interior
- Bedrooms:4
- Total bathrooms:3
- Full bathrooms:2
- Half bathrooms:1
- Rooms Total:5
- Flooring:Plank, Vinyl
- Bathrooms Description:Tub Shower
- Kitchen Description:Dishwasher, Disposal, Free Standing Range, Gas Oven, Gas Range, Kitchen Family Room Combo, Laminate Counters, Oven, Pantry
- Living area:2,298 sq. ft.
Heating and cooling
- Cooling:Central Air, Electric
- Heating:Central, Gas
- Central air:Yes
Structure and exterior
- Roof:Composition
- Year built:2006
- Building area:2,298 sq. ft.
- Lot area:0.12 Acres
- Lot Features:Subdivision
- Architectural Style:Traditional
- Construction Materials:Brick, Wood Siding
- Exterior Features:Fence, Fully Fenced, Private Yard
- Foundation Description:Slab
- Levels:2 Stories
Schools
- High school:EISENHOWER HIGH SCHOOL
- Middle school:GARCIA MIDDLE SCHOOL (ALDINE)
- Elementary school:HILL ELEMENTARY SCHOOL (ALDINE)
Finances and disclosures
- Price:$250,000
- Price per sq. ft.:$108.79
- Tax amount:$6,128 (2025)
Features and amenities
- Appliances:Dishwasher, Disposal, Free Standing Range, Gas Oven, Gas Range, Oven
- Amenities:Ceiling Fans, Programmable Thermostat, Smoke Detectors
Parking
- Parking description:Garage
- Garage:Yes
- Garage spaces:2
New listings near 2663 Royal Blue Drive
- New
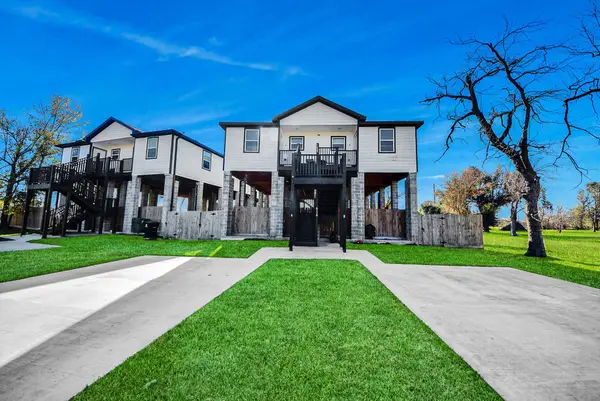 $360,000Active3 beds 2 baths2,012 sq. ft.
618 Maple Way #A-B, Houston, TX 77015
MLS# 10347203Listed by: REAL BROKER, LLC - New
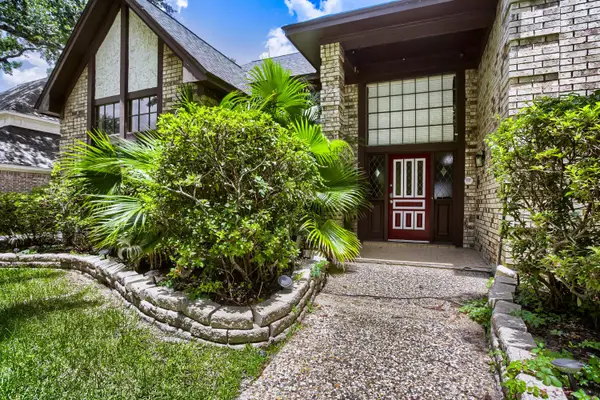 $430,000Active4 beds 4 baths3,462 sq. ft.
6906 Mossridge Drive, Houston, TX 77069
MLS# 10421167Listed by: KELLER WILLIAMS REALTY AUSTIN - New
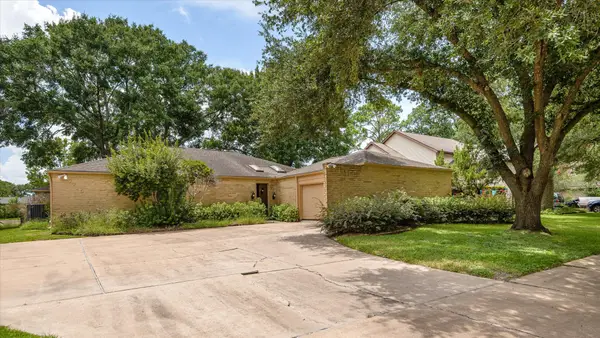 $309,000Active3 beds 3 baths2,648 sq. ft.
7715 Brush Wood Drive, Houston, TX 77088
MLS# 11789251Listed by: 1ST TEXAS, REALTORS - New
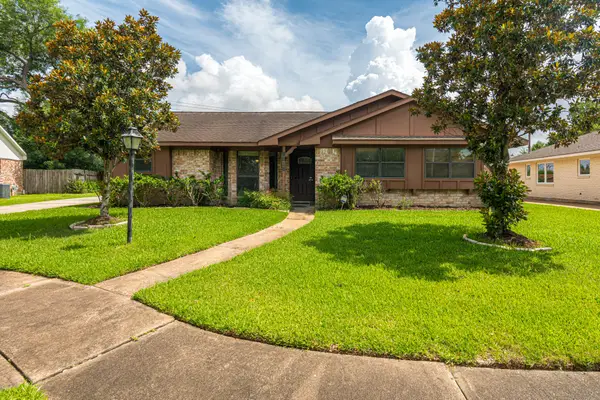 $269,000Active3 beds 2 baths1,687 sq. ft.
9810 Halliford Drive, Houston, TX 77031
MLS# 12251532Listed by: THE COLLECTIVE REALTY GROUP - New
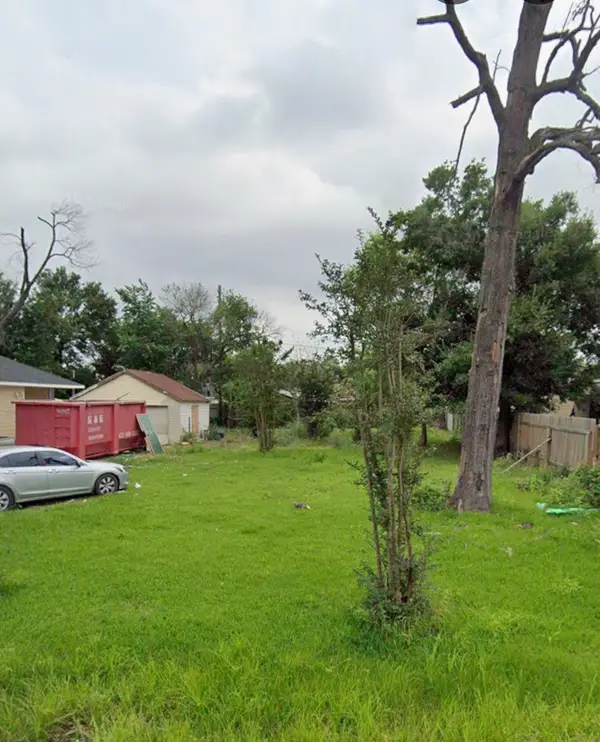 $62,000Active0.36 Acres
13430 Duluth Street, Houston, TX 77015
MLS# 13770529Listed by: VIVE REALTY LLC - Open Sun, 1 to 3pmNew
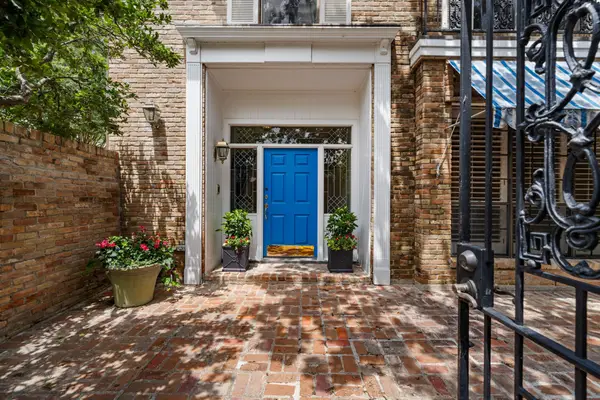 $725,000Active3 beds 6 baths4,646 sq. ft.
4876 Post Oak Timber Drive, Houston, TX 77056
MLS# 15412110Listed by: MARTHA TURNER SOTHEBY'S INTERNATIONAL REALTY - New
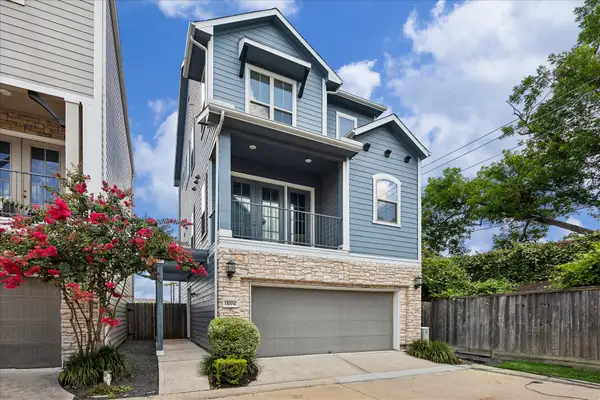 $335,000Active2 beds 3 baths1,830 sq. ft.
11004 Mikula Drive, Houston, TX 77043
MLS# 15444532Listed by: RE/MAX SIGNATURE - New
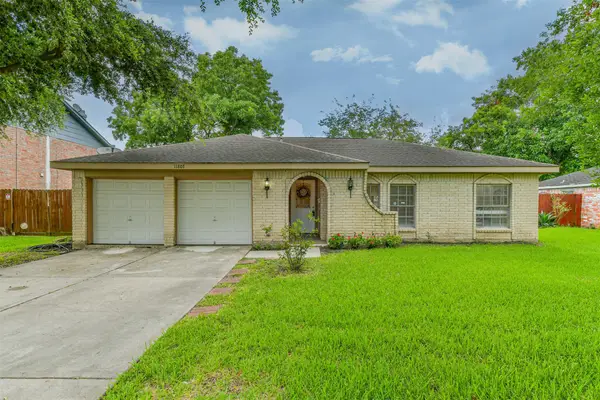 $300,000Active4 beds 2 baths2,047 sq. ft.
11807 Sagecliff Drive, Houston, TX 77089
MLS# 15815470Listed by: JANE BYRD PROPERTIES INTERNATIONAL LLC - New
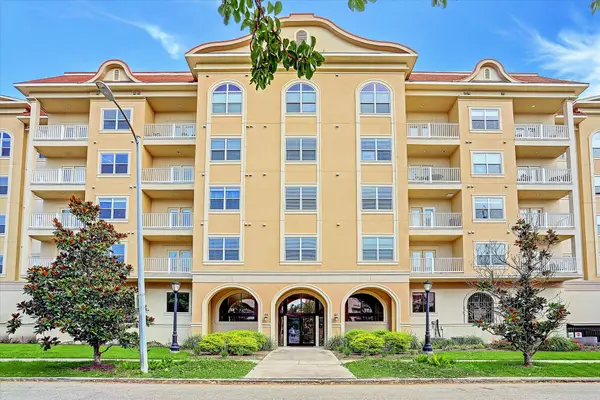 $285,000Active2 beds 2 baths1,188 sq. ft.
2203 Dorrington Street Street #205, Houston, TX 77030
MLS# 20038782Listed by: DOUGLAS ELLIMAN REAL ESTATE - New
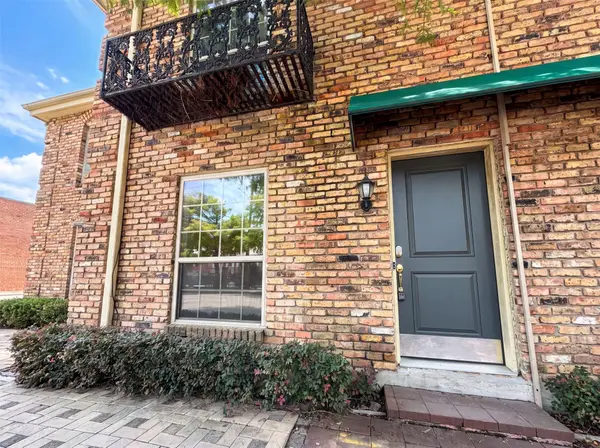 $143,000Active2 beds 2 baths900 sq. ft.
2503 Mccue Road #6, Houston, TX 77056
MLS# 20119733Listed by: OPENDOOR BROKERAGE, LLC


Protect your home and budget from life's surprises with an Assurant Home Warranty, backed by a partner that supports you through every step of homeownership. Explore Plans.
© 2026 Better Homes and Gardens Real Estate LLC. An Anywhere Real Estate company. All rights reserved. Better Homes and Gardens® Real Estate is a registered trademark owned by Meredith Operations Corporation, licensed to Better Homes and Gardens Real Estate LLC and used with permission. Better Homes and Gardens Real Estate LLC fully supports the principles of the Fair Housing Act and the Equal Opportunity Act. Listing information is deemed reliable but is not guaranteed accurate.
Each office is independently owned and operated.
Any services or products provided by third parties are not provided by, affiliated with or related to Better Homes and Gardens Real Estate LLC, or its affiliated companies.