
2719 Maxroy Street, Houston, TX 77007
Local realty services provided by:Better Homes and Gardens Real Estate Gary Greene
2719 Maxroy Street,Houston, TX 77007
$699,900
- 4 Beds
- 5 Baths
- 2,650 sq. ft.
- Single family
- Pending
Listed by: lauren amaro
Office: compass re texas, llc. - the heights832-899-4788
MLS#:70104259
Source:HARMLS
Price summary
- Price:$699,900
- Price per sq. ft.:$264.11
- Monthly HOA dues:$210.92
About this home
Enjoy stunning sunset views over the lake from one of the most coveted locations in this gated community. This thoughtfully upgraded 4-bedroom, 4.5-bath home offers stylish living across four levels. The first-floor en-suite bedroom with French doors is currently designed as a chic lounge and study. On the second floor, soaring 12-foot ceilings and diamond-plaster walls elevate the open-concept living, dining and entertaining spaces. The island kitchen features Bosch stainless steel appliances, quartz countertops, Restoration Hardware fixtures, designer pendants and abundant natural light. The third-floor primary suite showcases unobstructed community views, a spa-inspired bath with a 6-foot soaking tub, separate shower and walk-in closet. An additional en-suite bedroom with brass-front wood shelving. Upstairs, a game room opens to the terrace alongside the fourth bedroom. Amenities include a 2-acre lake, resort-style pool, walking trails, dog park and guest parking!
Contact an agent
Home facts
- Year built:2019
- Subdivision & Development:Cottage Grove Lake
- Listing ID #:70104259
- Updated:October 08, 2026 at 07:56 AM
Rooms and interior
- Bedrooms:4
- Total bathrooms:5
- Full bathrooms:4
- Half bathrooms:1
- Rooms Total:9
- Flooring:Tile, Wood
- Dining Description:Kitchen Dining Combo
- Kitchen Description:Dishwasher, Disposal, Electric Oven, Gas Cooktop, Kitchen Dining Combo, Kitchen Family Room Combo, Microwave, Oven, Walk In Pantry
- Living area:2,650 sq. ft.
Heating and cooling
- Cooling:Central Air, Electric, Zoned
- Heating:Central, Gas, Zoned
- Central air:Yes
Structure and exterior
- Roof:Composition
- Year built:2019
- Building area:2,650 sq. ft.
- Lot area:0.04 Acres
- Lot Features:Views
- Architectural Style:Traditional
- Construction Materials:Brick, Cement Siding
- Exterior Features:Balcony
- Foundation Description:Slab
- Levels:4 Stories
Schools
- High school:WALTRIP HIGH SCHOOL
- Middle school:HOGG MIDDLE SCHOOL (HOUSTON)
- Elementary school:MEMORIAL ELEMENTARY SCHOOL (HOUSTON)
Utilities
- Sewer:Public Sewer
Finances and disclosures
- Price:$699,900
- Price per sq. ft.:$264.11
- Tax amount:$11,632 (2026)
Features and amenities
- Appliances:Dishwasher, Disposal, Dryer, Electric Oven, Gas Cooktop, Microwave, Oven, Tankless Water Heater, Washer
- Laundry features:Dryer, Washer
- Amenities:Balcony, Ceiling Fans, Crown Molding, Gated, Low Emissivity Windows, Prewired, Programmable Thermostat, Security Gate, Tankless Water Heater
Parking
- Parking description:Additional Parking, Electric Gate, Electric Vehicle Charging Stations, Garage
- Garage:Yes
- Garage spaces:2
New listings near 2719 Maxroy Street
- Coming Soon
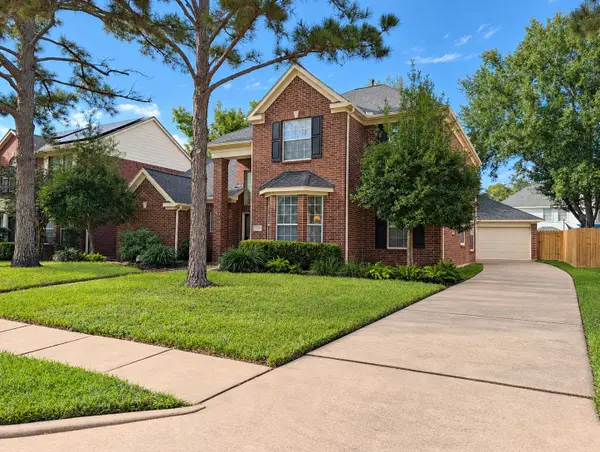 $299,000Coming Soon4 beds 3 baths2,681 sq. ft.
17510 Tall Maple Court, Houston, TX 77095
MLS# 21548848Listed by: ORCHARD BROKERAGE - Coming Soon
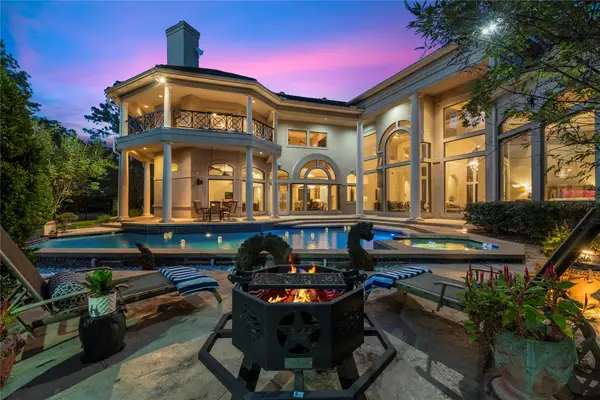 $1,350,000Coming Soon4 beds 6 baths7,776 sq. ft.
16815 Southern Oaks Drive, Houston, TX 77068
MLS# 29727203Listed by: COLDWELL BANKER REALTY - MEMORIAL OFFICE - Coming Soon
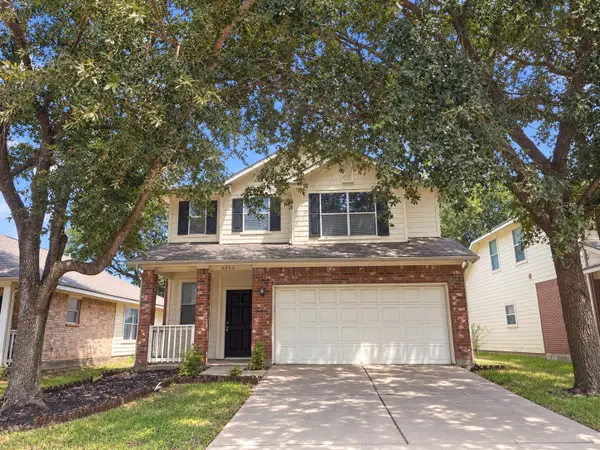 $246,488Coming Soon4 beds 3 baths1,934 sq. ft.
4106 Miramichi Court, Houston, TX 77053
MLS# 26831312Listed by: COLDWELL BANKER REALTY - MEMORIAL OFFICE - New
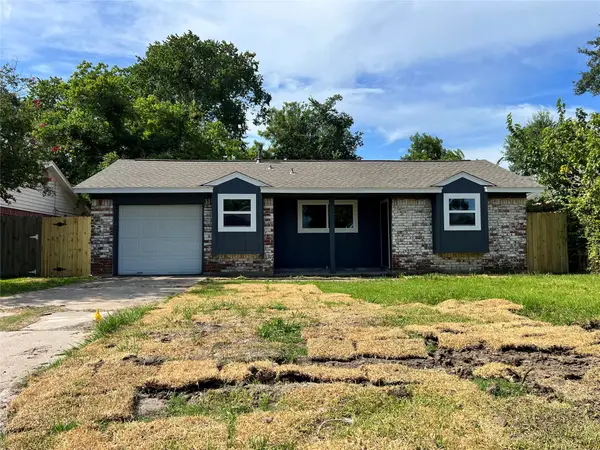 $185,000Active4 beds 2 baths1,208 sq. ft.
17023 Sunshine Street, Houston, TX 77049
MLS# 18058111Listed by: WALZEL PROPERTIES - CORPORATE OFFICE - New
 $120,000Active2 beds 1 baths964 sq. ft.
2120 El Paseo Street #510, Houston, TX 77054
MLS# 19396366Listed by: KELLER WILLIAMS REALTY METROPOLITAN - New
 $289,900Active5 beds 3 baths2,926 sq. ft.
13031 Silverglen Run Trail, Houston, TX 77014
MLS# 3050380Listed by: OFFERPAD BROKERAGE, LLC - New
 $339,995Active4 beds 3 baths2,397 sq. ft.
14826 El Grande Drive, Houston, TX 77083
MLS# 33587924Listed by: PREMIER, REALTORS - New
 $675,000Active4 beds 4 baths5,400 sq. ft.
8102 Lake Edge Court, Houston, TX 77071
MLS# 54655215Listed by: DARRELL MAYFIELD, REALTOR - New
 $269,995Active3 beds 2 baths1,844 sq. ft.
12314 Ashling Drive, Houston, TX 77477
MLS# 82294444Listed by: PREMIER, REALTORS - Open Sat, 11am to 1pmNew
 $244,500Active3 beds 2 baths1,116 sq. ft.
3342 Tenaha Drive, Houston, TX 77014
MLS# 83001975Listed by: BUYBROKER


Protect your home and budget from life's surprises with an Assurant Home Warranty, backed by a partner that supports you through every step of homeownership. Explore Plans.
© 2026 Better Homes and Gardens Real Estate LLC. An Anywhere Real Estate company. All rights reserved. Better Homes and Gardens® Real Estate is a registered trademark owned by Meredith Operations Corporation, licensed to Better Homes and Gardens Real Estate LLC and used with permission. Better Homes and Gardens Real Estate LLC fully supports the principles of the Fair Housing Act and the Equal Opportunity Act. Listing information is deemed reliable but is not guaranteed accurate.
Each office is independently owned and operated.
Any services or products provided by third parties are not provided by, affiliated with or related to Better Homes and Gardens Real Estate LLC, or its affiliated companies.