
2802 Grand Fountains Drive #E, Houston, TX 77054
Local realty services provided by:Better Homes and Gardens Real Estate Gary Greene
2802 Grand Fountains Drive #E,Houston, TX 77054
$399,888
- 3 Beds
- 4 Baths
- 2,212 sq. ft.
- Single family
- Active
Listed by: sapana patel
Office: keller williams realty southwest281-265-0000
MLS#:26871697
Source:HARMLS
Price summary
- Price:$399,888
- Price per sq. ft.:$180.78
- Monthly HOA dues:$112.08
About this home
Experience modern living in the gated community of The Corner at Buffalo Pointe, where contemporary design meets a prime Houston location. The open-concept interior showcases beautiful hardwood flooring, high ceilings, and stainless-steel appliances, while a first-floor bedroom offers versatility for guests, a home office, gym, or creative space. The primary suite is a standout, featuring dual vanities, a frameless glass shower, a soaking tub, and two spacious full-entry closets. Just off the second floor, an outdoor patio sets the scene for alfresco dining, entertaining, or simply enjoying fresh air. Additional conveniences include a secure front porch delivery closet to keep packages safe, plus access to community amenities such as a resort-style pool, clubhouse, and private dog park. With the Texas Medical Center, Hermann Park, and the Houston Zoo just minutes away, this address delivers urban access, recreation, and everyday ease in one of Houston's most connected locations.
Contact an agent
Home facts
- Year built:2021
- Subdivision & Development:Buffalo Pointe
- Listing ID #:26871697
- Updated:November 14, 2026 at 05:21 AM
Rooms and interior
- Bedrooms:3
- Total bathrooms:4
- Full bathrooms:3
- Half bathrooms:1
- Rooms Total:7
- Flooring:Carpet, Engineered Hardwood, Tile
- Bathrooms Description:Separate Shower, Soaking Tub, Tub Shower
- Kitchen Description:Breakfast Bar, Dishwasher, Disposal, Gas Oven, Gas Range, Kitchen Family Room Combo, Kitchen Island, Microwave, Walk In Pantry
- Living area:2,212 sq. ft.
Heating and cooling
- Cooling:Central Air, Electric, Gas
- Heating:Central, Electric, Gas
- Central air:Yes
Structure and exterior
- Roof:Composition
- Year built:2021
- Building area:2,212 sq. ft.
- Lot area:0.04 Acres
- Lot Features:Subdivision
- Construction Materials:Cement Siding, Stucco
- Exterior Features:Balcony
- Foundation Description:Slab
- Levels:3 Stories
Schools
- High school:MADISON HIGH SCHOOL (HOUSTON)
- Middle school:PERSHING MIDDLE SCHOOL
- Elementary school:SHEARN ELEMENTARY SCHOOL
Utilities
- Sewer:Public Sewer
Finances and disclosures
- Price:$399,888
- Price per sq. ft.:$180.78
- Tax amount:$12,989 (2026)
Features and amenities
- Appliances:Dishwasher, Disposal, Gas Oven, Gas Range, Microwave, Tankless Water Heater
- Amenities:Balcony, Gated, High Ceilings, Prewired, Security System - Owned, Smoke Detectors, Tankless Water Heater, Window Coverings
Parking
- Parking description:Driveway, Electric Gate, Electric Vehicle Charging Stations, Garage, Garage Door Opener, Tandem
- Garage:Yes
- Garage spaces:3
New listings near 2802 Grand Fountains Drive #E
- New
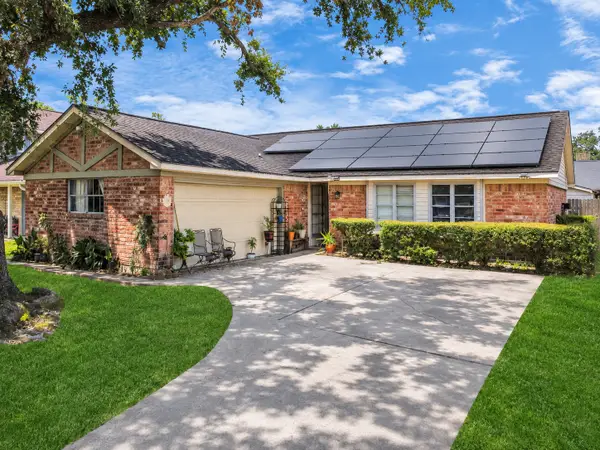 $230,500Active3 beds 2 baths1,551 sq. ft.
422 Mistywood Drive, Houston, TX 77090
MLS# 17208166Listed by: WALZEL PROPERTIES - CORPORATE OFFICE - Open Sun, 12 to 2pmNew
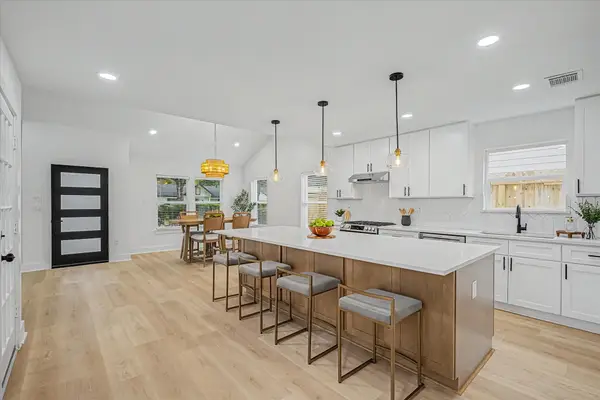 $499,000Active4 beds 3 baths1,815 sq. ft.
14307 Burgoyne Road, Houston, TX 77077
MLS# 19779653Listed by: HOMESMART - New
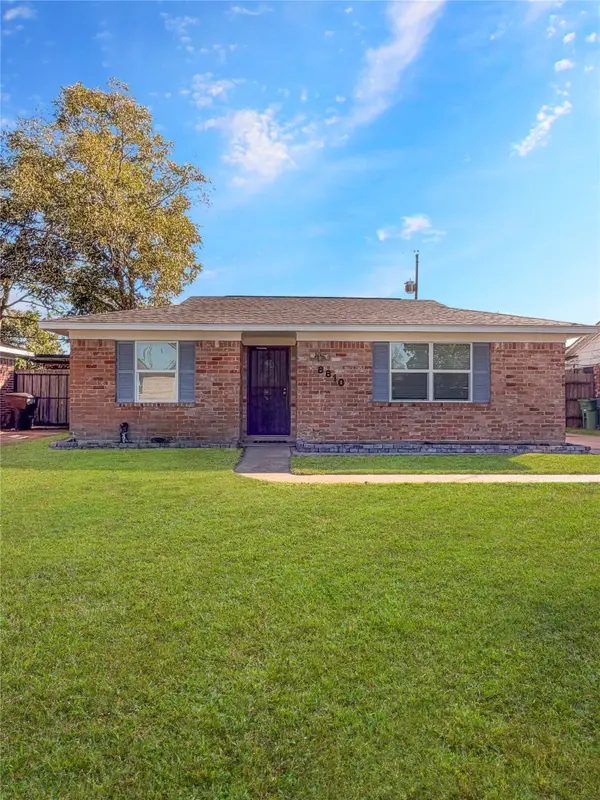 $230,000Active3 beds 2 baths1,342 sq. ft.
8810 Judwin Street, Houston, TX 77075
MLS# 40457154Listed by: SIERRA VISTA REALTY LLC - New
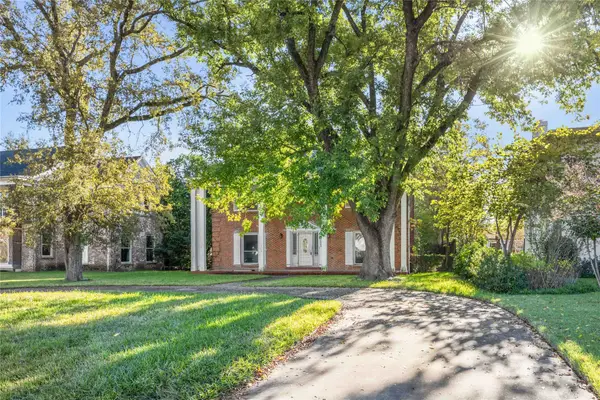 $550,000Active4 beds 3 baths3,700 sq. ft.
5523 Ardmore Street, Houston, TX 77021
MLS# 31156789Listed by: W3 REALTY - New
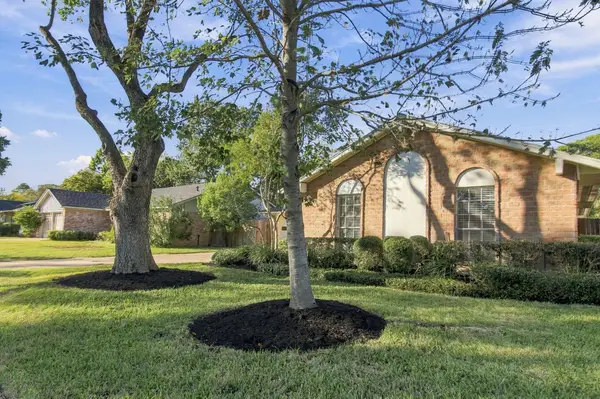 $405,900Active4 beds 2 baths1,500 sq. ft.
9622 Kemp Forest Drive, Houston, TX 77080
MLS# 32108625Listed by: EPIQUE REALTY LLC - Open Sun, 1 to 5pmNew
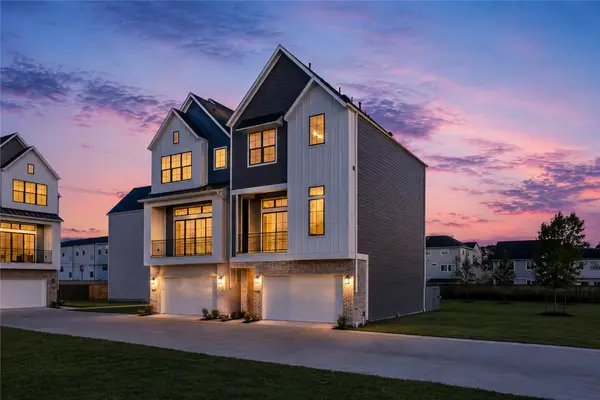 $629,000Active3 beds 4 baths2,398 sq. ft.
8705 Cosenza Lane, Houston, TX 77055
MLS# 52239739Listed by: RA BROKERS - New
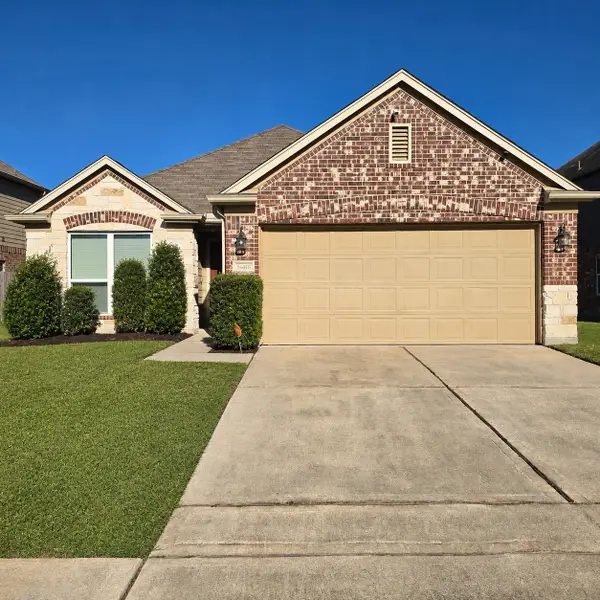 $230,000Active3 beds 2 baths1,836 sq. ft.
14418 Darrah Drive, Houston, TX 77090
MLS# 63775981Listed by: JLA REALTY - Open Sun, 12 to 2pmNew
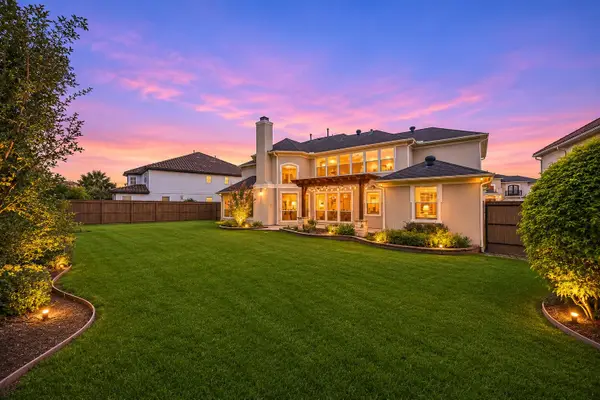 $929,500Active4 beds 4 baths3,801 sq. ft.
2210 Bywater Drive, Houston, TX 77077
MLS# 86211935Listed by: KELLER WILLIAMS MEMORIAL - New
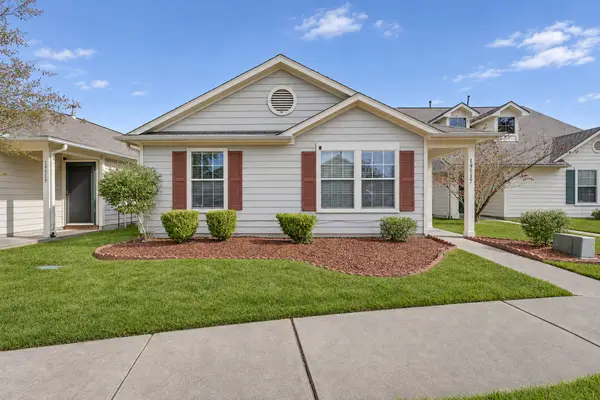 $180,000Active3 beds 2 baths1,692 sq. ft.
19517 Wann Park Drive, Houston, TX 77073
MLS# 88078869Listed by: LPT REALTY, LLC - New
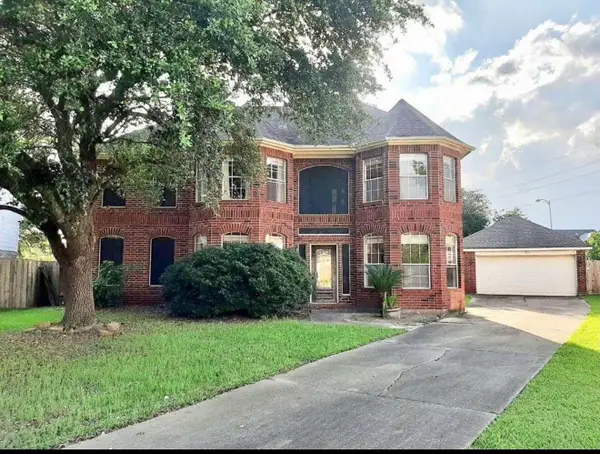 $439,995Active5 beds 3 baths3,250 sq. ft.
2906 Little Branch Court, Houston, TX 77082
MLS# 10087825Listed by: BEYCOME BROKERAGE REALTY, LLC


Protect your home and budget from life's surprises with an Assurant Home Warranty, backed by a partner that supports you through every step of homeownership. Explore Plans.
© 2026 Better Homes and Gardens Real Estate LLC. An Anywhere Real Estate company. All rights reserved. Better Homes and Gardens® Real Estate is a registered trademark owned by Meredith Operations Corporation, licensed to Better Homes and Gardens Real Estate LLC and used with permission. Better Homes and Gardens Real Estate LLC fully supports the principles of the Fair Housing Act and the Equal Opportunity Act. Listing information is deemed reliable but is not guaranteed accurate.
Each office is independently owned and operated.
Any services or products provided by third parties are not provided by, affiliated with or related to Better Homes and Gardens Real Estate LLC, or its affiliated companies.