
323 Crestwater Trail, Houston, TX 77082
Local realty services provided by:Better Homes and Gardens Real Estate Gary Greene
323 Crestwater Trail,Houston, TX 77082
$575,000
- 4 Beds
- 4 Baths
- 3,005 sq. ft.
- Single family
- Active
Listed by: wendy olvera
Office: homesmart713-785-6666
MLS#:71840474
Source:HARMLS
Price summary
- Price:$575,000
- Price per sq. ft.:$191.35
- Monthly HOA dues:$200
About this home
Waterfront living in a quiet, gated community with lakes, a tennis court, and a neighborhood pool. This home backs up directly to the water. The floor plan is open and bright, with plenty of windows and a wall of glass in the breakfast area that looks out over the yard and lake. The enormous primary suite is features a walk-in closet, dual sinks, and a spacious shower with dual rain shower heads. Make your appointment to experience relaxation and tranquility while sitting in the backyard to enjoy the beautiful lake views. Home is close to George Bush Park and has convenient access to Westpark Tollway, Westheimer, close to HWY 6, I-10 and HWY 99. Home and neighborhood have never flooded.
Contact an agent
Home facts
- Year built:1997
- Subdivision & Development:Crestwater Sec 01
- Listing ID #:71840474
- Updated:November 09, 2026 at 01:02 PM
Rooms and interior
- Bedrooms:4
- Total bathrooms:4
- Full bathrooms:3
- Half bathrooms:1
- Rooms Total:10
- Flooring:Laminate, Tile
- Kitchen Description:Dishwasher, Disposal, Double Oven, Gas Cooktop, Gas Oven, Kitchen Family Room Combo, Kitchen Island, Microwave, Pantry, Walk In Pantry
- Living area:3,005 sq. ft.
Heating and cooling
- Cooling:Central Air, Electric
- Heating:Central, Gas
- Central air:Yes
Structure and exterior
- Roof:Composition
- Year built:1997
- Building area:3,005 sq. ft.
- Lot area:0.23 Acres
- Lot Features:Subdivision, Views, Waterfront
- Architectural Style:Traditional
- Construction Materials:Brick, Cement Siding, Wood Siding
- Exterior Features:Fence, Private Yard, Storage, Tennis Courts
- Foundation Description:Slab
- Levels:2 Stories
Schools
- High school:AISD DRAW
- Middle school:ALBRIGHT MIDDLE SCHOOL
- Elementary school:REES ELEMENTARY SCHOOL
Utilities
- Sewer:Public Sewer
Finances and disclosures
- Price:$575,000
- Price per sq. ft.:$191.35
- Tax amount:$12,341 (2026)
Features and amenities
- Appliances:Dishwasher, Disposal, Double Oven, Gas Cooktop, Gas Oven, Microwave
- Amenities:Ceiling Fans, Controlled Access, Crown Molding, Gated
Parking
- Parking description:Garage, Garage Door Opener
- Garage:Yes
- Garage spaces:3
New listings near 323 Crestwater Trail
- New
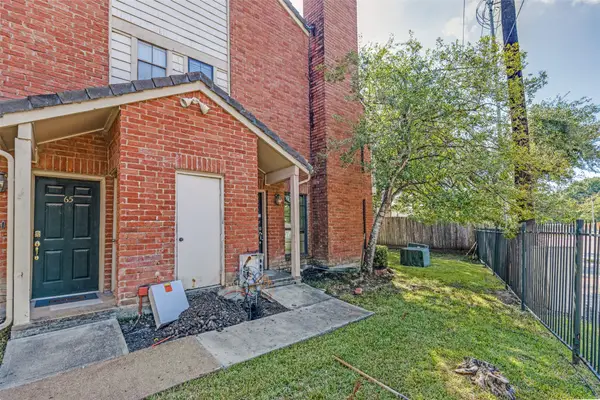 $112,200Active2 beds 3 baths1,119 sq. ft.
2211 S Kirkwood Road #64, Houston, TX 77077
MLS# 27592812Listed by: REAL BROKER, LLC - New
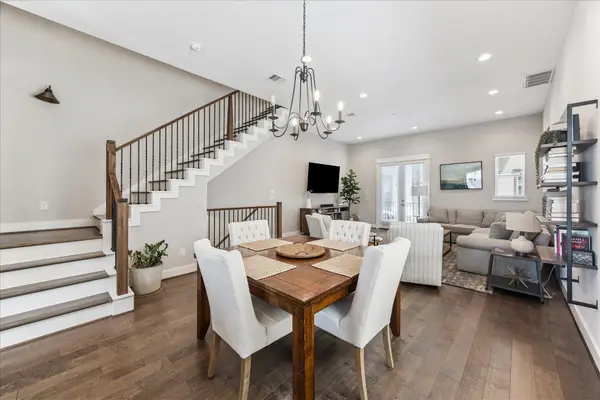 $425,000Active3 beds 4 baths1,999 sq. ft.
1116 W 15th 1/2 Street #A, Houston, TX 77008
MLS# 47075813Listed by: MELIKA EZAZI, BROKER - New
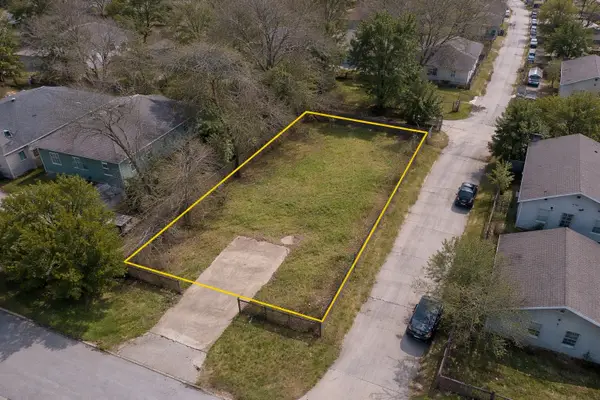 $125,000Active0.11 Acres
3454 Nathaniel Brown Street, Houston, TX 77021
MLS# 66598215Listed by: ALL CITY REAL ESTATE - New
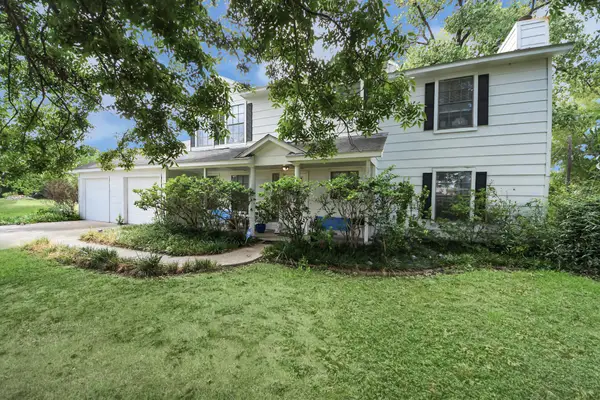 $425,000Active4 beds 3 baths2,084 sq. ft.
9203 Cornett Drive, Houston, TX 77064
MLS# 84931478Listed by: COMPASS RE TEXAS, LLC - THE HEIGHTS - New
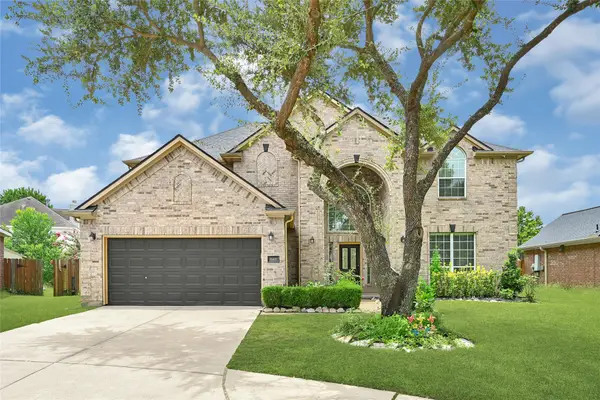 $489,900Active4 beds 4 baths3,715 sq. ft.
16611 Foster Point Lane, Houston, TX 77095
MLS# 90780393Listed by: MSE REALTY AND CONSULTING SERVICES - New
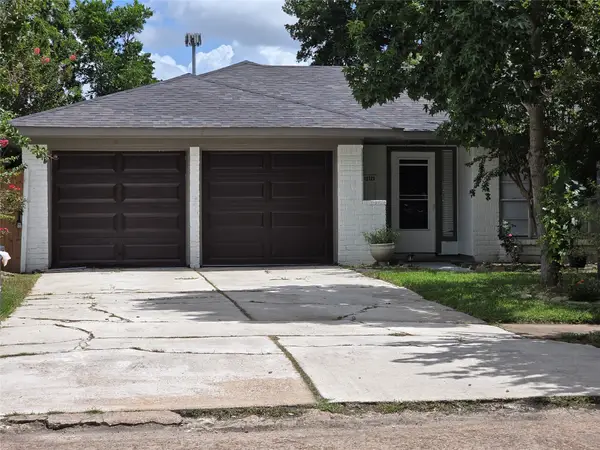 $275,000Active4 beds 2 baths2,040 sq. ft.
12123 Sea Shore Drive, Houston, TX 77072
MLS# 37831425Listed by: WALZEL PROPERTIES - CORPORATE OFFICE - New
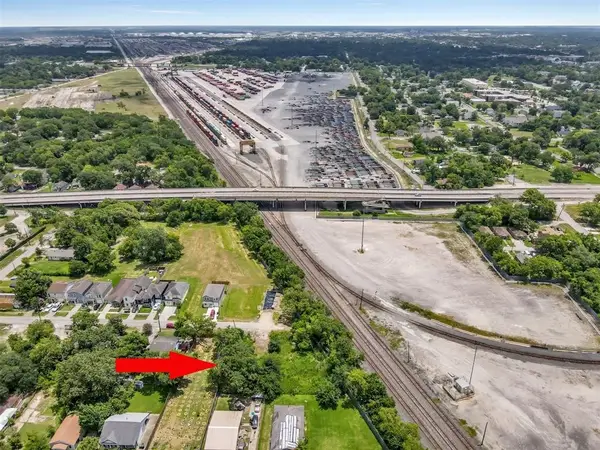 $47,990Active0.18 Acres
0 Abernathy Street, Houston, TX 77026
MLS# 87958009Listed by: HOMESMART - New
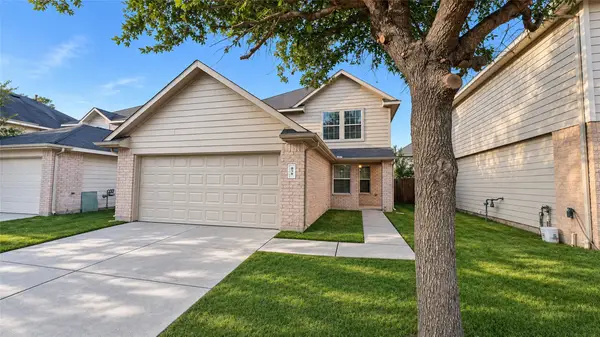 $225,000Active3 beds 3 baths1,735 sq. ft.
878 Sun Prairie Drive, Houston, TX 77090
MLS# 23579171Listed by: REALTY OF AMERICA, LLC - New
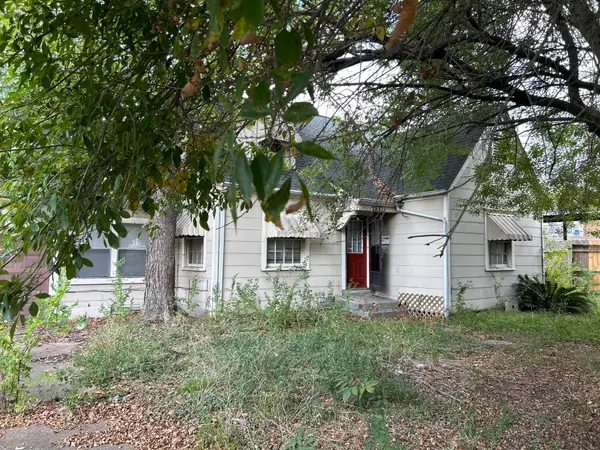 $125,000Active3 beds 2 baths1,616 sq. ft.
7821 Detroit Street, Houston, TX 77017
MLS# 41936504Listed by: COLDWELL BANKER REALTY - GREATER NORTHWEST - New
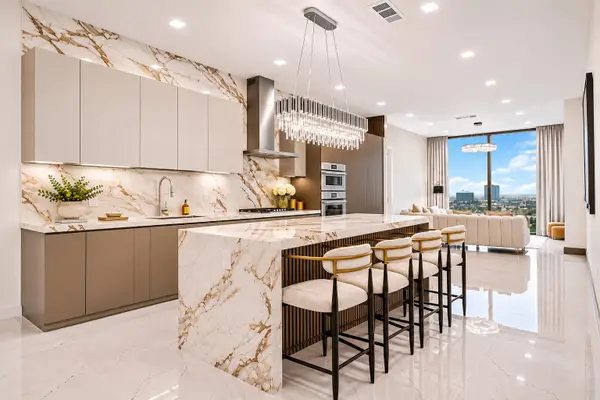 $1,250,000Active2 beds 2 baths1,324 sq. ft.
1711 Allen Pkwy #1907, Houston, TX 77019
MLS# 88841926Listed by: HOMESMART


Protect your home and budget from life's surprises with an Assurant Home Warranty, backed by a partner that supports you through every step of homeownership. Explore Plans.
© 2026 Better Homes and Gardens Real Estate LLC. An Anywhere Real Estate company. All rights reserved. Better Homes and Gardens® Real Estate is a registered trademark owned by Meredith Operations Corporation, licensed to Better Homes and Gardens Real Estate LLC and used with permission. Better Homes and Gardens Real Estate LLC fully supports the principles of the Fair Housing Act and the Equal Opportunity Act. Listing information is deemed reliable but is not guaranteed accurate.
Each office is independently owned and operated.
Any services or products provided by third parties are not provided by, affiliated with or related to Better Homes and Gardens Real Estate LLC, or its affiliated companies.