
3302 Hombly Road, Houston, TX 77066
Local realty services provided by:Better Homes and Gardens Real Estate Hometown
3302 Hombly Road,Houston, TX 77066
$1
- 5 Beds
- 2 Baths
- 2,199 sq. ft.
- Single family
- Active
Listed by: cesar antonello, alfonso parodi
Office: lpt realty, llc.877-366-2213
MLS#:70572123
Source:HARMLS
Price summary
- Price:$1
- Price per sq. ft.:$0
- Monthly HOA dues:$33.33
About this home
Unlock the potential of this spacious 5-bedroom, 2-bath home offering approximately 2,300 square feet of living space on a generous cul-de-sac lot. The home is being sold as-is and will benefit from some TLC, making it an outstanding opportunity for buyers looking to personalize a property while adding value through updates and improvements. **THE LIST PRICE IS NOT INDICATIVE OF THE SELLER'S FINAL RESERVE AMOUNT.**. The services are turned off; the buyer will need to turn them on.
Contact an agent
Home facts
- Year built:1980
- Subdivision & Development:Greenfield Village Sec 01
- Listing ID #:70572123
- Updated:October 21, 2026 at 02:17 AM
Rooms and interior
- Bedrooms:5
- Total bathrooms:2
- Full bathrooms:2
- Rooms Total:5
- Dining Description:Kitchen Dining Combo
- Bathrooms Description:Tub Shower
- Kitchen Description:Kitchen Dining Combo, Pantry
- Living area:2,199 sq. ft.
Heating and cooling
- Cooling:Central Air, Electric
- Heating:Central, Electric
- Central air:Yes
Structure and exterior
- Roof:Composition
- Year built:1980
- Building area:2,199 sq. ft.
- Lot area:0.19 Acres
- Lot Features:Subdivision
- Architectural Style:Traditional
- Construction Materials:Brick, Wood Siding
- Foundation Description:Slab
- Levels:1 Story
Schools
- High school:DAVIS HIGH SCHOOL (ALDINE)
- Middle school:PLUMMER MIDDLE SCHOOL
- Elementary school:STEHLIK ELEMENTARY SCHOOL
Utilities
- Sewer:Public Sewer
Finances and disclosures
- Price:$1
- Price per sq. ft.:$0
- Tax amount:$5,751 (2025)
Parking
- Parking description:Garage
- Garage:Yes
- Garage spaces:2
New listings near 3302 Hombly Road
- Open Sat, 1 to 3pmNew
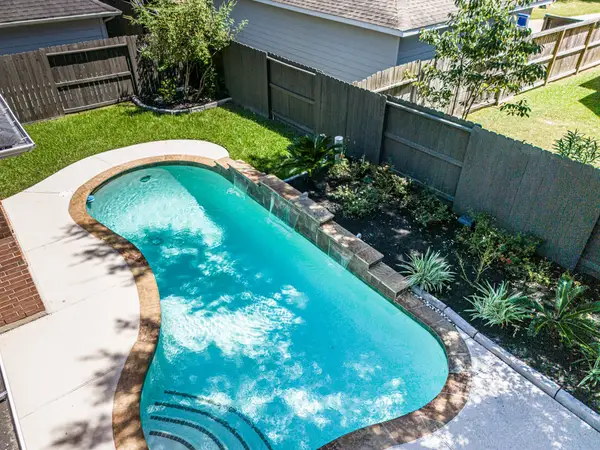 $599,975Active5 beds 4 baths3,791 sq. ft.
12007 Costa Del Rey Court, Houston, TX 77041
MLS# 10693462Listed by: REAL BROKER, LLC - New
 $264,900Active3 beds 3 baths1,704 sq. ft.
11934 Paseo Arboles Avenue, Houston, TX 77076
MLS# 23289653Listed by: PENNY SALTER PROPERTIES - New
 $77,000Active0.07 Acres
2008 Brackenridge Street, Houston, TX 77026
MLS# 42268840Listed by: HOMESMART - New
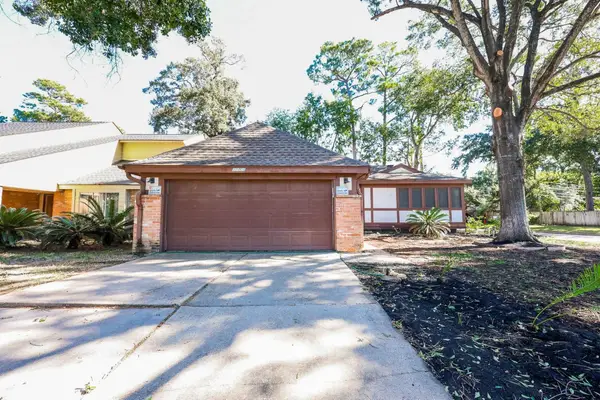 $255,000Active3 beds 3 baths2,732 sq. ft.
17306 Beaver Springs Drive, Houston, TX 77090
MLS# 50206062Listed by: B & W REALTY GROUP LLC - New
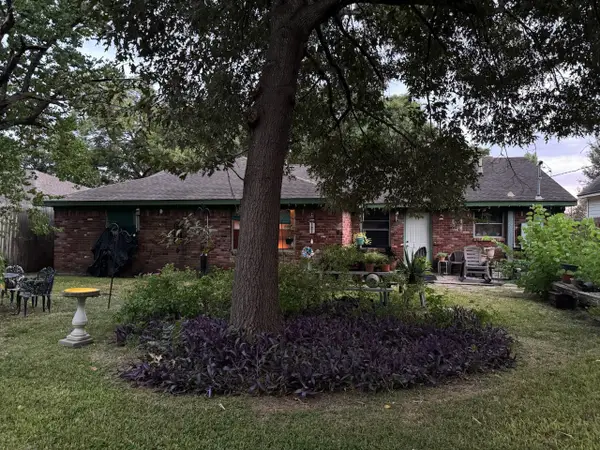 $239,999Active3 beds 2 baths2,120 sq. ft.
5826 Hornwood Drive, Houston, TX 77081
MLS# 50371961Listed by: BERKSHIRE HATHAWAY HOMESERVICES PREMIER PROPERTIES - New
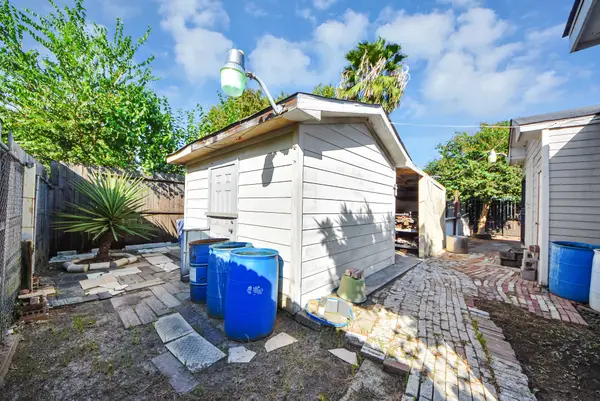 $199,999Active3 beds 3 baths1,292 sq. ft.
7021 Brownwood Street, Houston, TX 77020
MLS# 72010489Listed by: ERA EXPERTS - New
 $340,000Active3 beds 3 baths1,600 sq. ft.
12615 Verdant Brook Drive, Houston, TX 77085
MLS# 22981259Listed by: EXP REALTY LLC - New
 $250,000Active4 beds 2 baths1,690 sq. ft.
5614 Briarwood Forest Drive, Houston, TX 77088
MLS# 4184423Listed by: BERKSHIRE HATHAWAY HOMESERVICES PREMIER PROPERTIES - Open Sat, 12 to 2pmNew
 $679,900Active3 beds 3 baths2,544 sq. ft.
1120 E 26th Street, Houston, TX 77009
MLS# 51613923Listed by: TEXAS BOUTIQUE REALTY - New
 $150,000Active2 beds 2 baths1,034 sq. ft.
14333 Memorial Drive #32, Houston, TX 77079
MLS# 10022220Listed by: CONNECT REALTY.COM


Protect your home and budget from life's surprises with an Assurant Home Warranty, backed by a partner that supports you through every step of homeownership. Explore Plans.
© 2026 Better Homes and Gardens Real Estate LLC. An Anywhere Real Estate company. All rights reserved. Better Homes and Gardens® Real Estate is a registered trademark owned by Meredith Operations Corporation, licensed to Better Homes and Gardens Real Estate LLC and used with permission. Better Homes and Gardens Real Estate LLC fully supports the principles of the Fair Housing Act and the Equal Opportunity Act. Listing information is deemed reliable but is not guaranteed accurate.
Each office is independently owned and operated.
Any services or products provided by third parties are not provided by, affiliated with or related to Better Homes and Gardens Real Estate LLC, or its affiliated companies.