
5826 Hornwood Drive, Houston, TX 77081
Local realty services provided by:Better Homes and Gardens Real Estate Gary Greene
5826 Hornwood Drive,Houston, TX 77081
$239,999
- 3 Beds
- 2 Baths
- 2,120 sq. ft.
- Single family
- Active
Listed by: penny leas
Office: berkshire hathaway homeservices premier properties713-862-0000
MLS#:50371961
Source:HARMLS
Price summary
- Price:$239,999
- Price per sq. ft.:$113.21
About this home
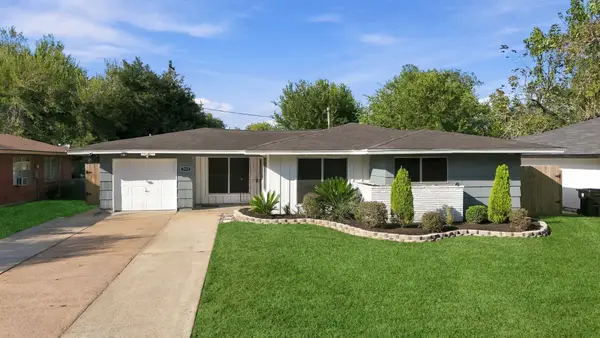
2120 sq ft traditional brick, one-story, ranch-style home on large city lot - one of the largest homes in Shenandoah subdivision. 1959 Time capsule. Pretty, original hardwood floors throughout much of home - in living room, hallway and all bedrooms. Laminate floors in family room and kitchen. Home has the cute original 1959 tile kitchen (brown & off white), and bathrooms (hall bath - maroon & white, small primary ensuite bath - mint green & white). Original, solid wood kitchen cabinets go all the way to the ceiling providing tons of kitchen cabinet space. Plentiful closet space throughout the home, including two walk-in closets in the 22' long hallway, besides the one in the primary. Large, beautiful backyard is a respite from the city's hustle and bustle! Easy access to 69/59, 610, Galleria, Downtown Houston, Rice University and the Houston Medical Center. This roomy home with its retro features is ready to live in, or provides a perfect starting point for the home of your dreams!
Contact an agent
Home facts
- Year built:1959
- Subdivision & Development:Shenandoah Sec 01
- Listing ID #:50371961
- Updated:October 21, 2026 at 02:14 AM
Rooms and interior
- Bedrooms:3
- Total bathrooms:2
- Full bathrooms:2
- Rooms Total:9
- Flooring:Laminate, Wood
- Kitchen Description:Dishwasher, Gas Oven, Gas Range
- Living area:2,120 sq. ft.
Heating and cooling
- Cooling:Central Air, Electric
- Heating:Central, Gas
- Central air:Yes
Structure and exterior
- Roof:Composition
- Year built:1959
- Building area:2,120 sq. ft.
- Lot area:0.2 Acres
- Lot Features:Subdivision
- Architectural Style:Traditional
- Construction Materials:Brick
- Foundation Description:Slab
- Levels:1 Story
Schools
- High school:WISDOM HIGH SCHOOL
- Middle school:LONG MIDDLE SCHOOL (HOUSTON)
- Elementary school:CUNNINGHAM ELEMENTARY SCHOOL (HOUSTON)
Utilities
- Sewer:Public Sewer
Finances and disclosures
- Price:$239,999
- Price per sq. ft.:$113.21
- Tax amount:$4,500 (2025)
Features and amenities
- Appliances:Dishwasher, Gas Oven, Gas Range
Parking
- Parking description:Garage
- Garage:Yes
- Garage spaces:2
New listings near 5826 Hornwood Drive
- New
 $340,000Active3 beds 3 baths1,600 sq. ft.
12615 Verdant Brook Drive, Houston, TX 77085
MLS# 22981259Listed by: EXP REALTY LLC - New
 $250,000Active4 beds 2 baths1,690 sq. ft.
5614 Briarwood Forest Drive, Houston, TX 77088
MLS# 4184423Listed by: BERKSHIRE HATHAWAY HOMESERVICES PREMIER PROPERTIES - Open Sat, 12 to 2pmNew
 $679,900Active3 beds 3 baths2,544 sq. ft.
1120 E 26th Street, Houston, TX 77009
MLS# 51613923Listed by: TEXAS BOUTIQUE REALTY - New
 $150,000Active2 beds 2 baths1,034 sq. ft.
14333 Memorial Drive #32, Houston, TX 77079
MLS# 10022220Listed by: CONNECT REALTY.COM - New
 $185,000Active3 beds 2 baths1,304 sq. ft.
5747 Thrush Drive, Houston, TX 77033
MLS# 43587381Listed by: HOMESMART - New
 $249,900Active3 beds 2 baths1,504 sq. ft.
14610 Maisemore Road, Houston, TX 77015
MLS# 52272489Listed by: JLA REALTY - New
 $1,400Active2 beds 2 baths1,040 sq. ft.
8417 Hearth Drive #21, Houston, TX 77054
MLS# 56711272Listed by: RE/MAX EXCELLENCE - New
 $116,999Active3 beds 1 baths1,167 sq. ft.
9243 E Avenue O, Houston, TX 77012
MLS# 59292445Listed by: CITY INSIGHT HOUSTON - New
 $1Active5 beds 2 baths2,199 sq. ft.
3302 Hombly Road, Houston, TX 77066
MLS# 70572123Listed by: LPT REALTY, LLC - Open Sat, 1 to 4pmNew
 $389,990Active3 beds 4 baths2,004 sq. ft.
4832 Pinemont Drive, Houston, TX 77092
MLS# 76727349Listed by: NEW AGE


Protect your home and budget from life's surprises with an Assurant Home Warranty, backed by a partner that supports you through every step of homeownership. Explore Plans.
© 2026 Better Homes and Gardens Real Estate LLC. An Anywhere Real Estate company. All rights reserved. Better Homes and Gardens® Real Estate is a registered trademark owned by Meredith Operations Corporation, licensed to Better Homes and Gardens Real Estate LLC and used with permission. Better Homes and Gardens Real Estate LLC fully supports the principles of the Fair Housing Act and the Equal Opportunity Act. Listing information is deemed reliable but is not guaranteed accurate.
Each office is independently owned and operated.
Any services or products provided by third parties are not provided by, affiliated with or related to Better Homes and Gardens Real Estate LLC, or its affiliated companies.