
351 N Post Oak Lane #808, Houston, TX 77024
Local realty services provided by:Better Homes and Gardens Real Estate Gary Greene
351 N Post Oak Lane #808,Houston, TX 77024
$159,900
- 2 Beds
- 2 Baths
- 1,315 sq. ft.
- Condominium
- Pending
Listed by: richard elkowitz
Office: re/max signature713-636-3015
MLS#:29988245
Source:HARMLS
Price summary
- Price:$159,900
- Price per sq. ft.:$121.6
- Monthly HOA dues:$792
About this home
So much love and attention went into this open and bright two-bedroom and two full bath home. Step into one of the elevators and take a ride up to the third floor. This homeowner put so much love into her home. Beautiful crown molding and shoe molding installed. Extra cabinets added. Even the A/C was updated only a few months ago. Stunning wood flooring. Extra shelving added. Insulated double pane windows also installed. The study could also make into a third bedroom. Look at what the HOA fees include: water and sewer; courtesy patrol; electricity; cable TV; common grounds; exterior building; garbage service; internet; limited access gate. Add it all up and that's a lot included. Washer/dryer/refrigerator will stay. Spacious family room plus the breakfast area or use as formal dining. This community is minutes from Memorial Park, downtown and the medical center and all the entertainment the city has to offer.
Contact an agent
Home facts
- Year built:1970
- Subdivision & Development:Post Oak Lane Condo
- Listing ID #:29988245
- Updated:October 09, 2026 at 08:00 AM
Rooms and interior
- Bedrooms:2
- Total bathrooms:2
- Full bathrooms:2
- Rooms Total:6
- Flooring:Tile, Wood
- Bathrooms Description:Tub Shower
- Kitchen Description:Dishwasher, Disposal, Electric Oven, Electric Range, Free Standing Range, Microwave, Oven, Pantry, Refrigerator
- Living area:1,315 sq. ft.
Heating and cooling
- Cooling:Central Air, Electric
- Heating:Central, Electric
- Central air:Yes
Structure and exterior
- Roof:Composition
- Year built:1970
- Building area:1,315 sq. ft.
- Architectural Style:Traditional
- Construction Materials:Brick
- Exterior Features:Fence
- Foundation Description:Slab
- Levels:1 Story
Schools
- High school:MEMORIAL HIGH SCHOOL (SPRING BRANCH)
- Middle school:SPRING BRANCH MIDDLE SCHOOL (SPRING BRANCH)
- Elementary school:HUNTERS CREEK ELEMENTARY SCHOOL
Utilities
- Sewer:Public Sewer
Finances and disclosures
- Price:$159,900
- Price per sq. ft.:$121.6
- Tax amount:$4,757 (2025)
Features and amenities
- Appliances:Dishwasher, Disposal, Dryer, Electric Oven, Electric Range, Free Standing Range, Microwave, Oven, Refrigerator, Washer
- Laundry features:Dryer, Washer
- Amenities:Ceiling Fans, Controlled Access, Crown Molding, Gated, Low Emissivity Windows, Programmable Thermostat, Security Gate, Smoke Detectors, Window Coverings
Parking
- Parking description:Assigned, Detached Carport
- Carport spaces:2
New listings near 351 N Post Oak Lane #808
- New
 $270,000Active3 beds 2 baths1,450 sq. ft.
4315 Queens Retreat Drive, Houston, TX 77066
MLS# 11729118Listed by: CROWN EAGLE REALTY - New
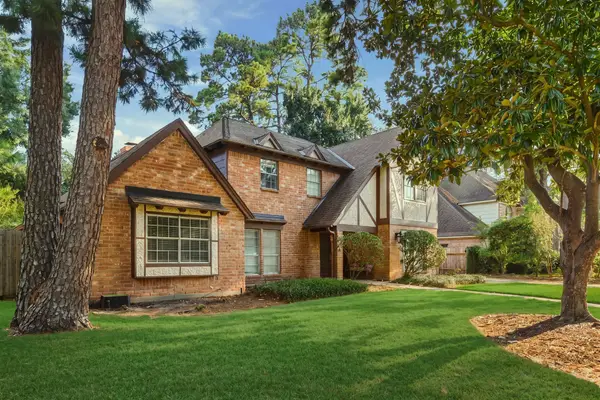 $405,000Active4 beds 4 baths3,070 sq. ft.
5515 Court Of York, Houston, TX 77069
MLS# 84175253Listed by: FIV REALTY CO TEXAS LLC - New
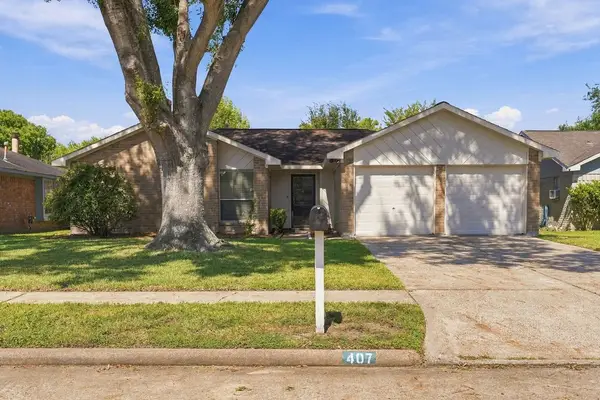 $255,000Active3 beds 2 baths1,444 sq. ft.
407 Ironbark Drive, Houston, TX 77598
MLS# 84797855Listed by: REAL ESTATE CONNECTION INT - New
 $280,000Active4 beds 3 baths3,234 sq. ft.
5422 Foresthaven Drive, Houston, TX 77066
MLS# 28346038Listed by: EXP REALTY LLC - New
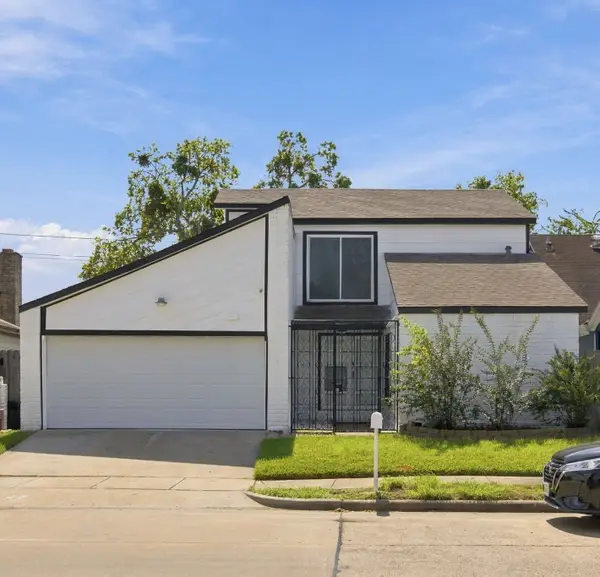 $280,000Active4 beds 2 baths2,117 sq. ft.
11307 Oakcenter Drive, Houston, TX 77072
MLS# 30543802Listed by: AGAPE REAL ESTATE GROUP - New
 $489,000Active3 beds 4 baths2,387 sq. ft.
2420 Sumpter Street, Houston, TX 77026
MLS# 58678343Listed by: COMPASS RE TEXAS, LLC - HOUSTON - New
 $190,000Active3 beds 1 baths1,126 sq. ft.
7617 Delavan Drive, Houston, TX 77028
MLS# 85581723Listed by: KELLER WILLIAMS MEMORIAL - Open Sat, 12 to 2pmNew
 $1,150,000Active4 beds 5 baths4,216 sq. ft.
613 Wendel Street, Houston, TX 77009
MLS# 30315725Listed by: DOUGLAS ELLIMAN REAL ESTATE - New
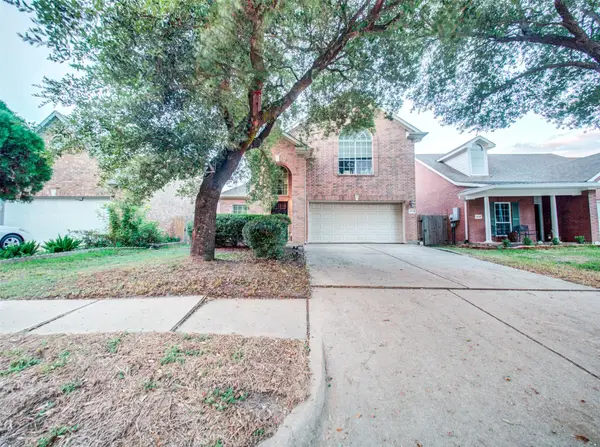 $320,000Active3 beds 3 baths2,436 sq. ft.
15618 Kentwater Court, Houston, TX 77095
MLS# 44211787Listed by: INTERO RIVER OAKS OFFICE - New
 $139,900Active0.06 Acres
3430 Mcgowen Street, Houston, TX 77004
MLS# 5503006Listed by: CLIENT FIRST REAL ESTATE


Protect your home and budget from life's surprises with an Assurant Home Warranty, backed by a partner that supports you through every step of homeownership. Explore Plans.
© 2026 Better Homes and Gardens Real Estate LLC. An Anywhere Real Estate company. All rights reserved. Better Homes and Gardens® Real Estate is a registered trademark owned by Meredith Operations Corporation, licensed to Better Homes and Gardens Real Estate LLC and used with permission. Better Homes and Gardens Real Estate LLC fully supports the principles of the Fair Housing Act and the Equal Opportunity Act. Listing information is deemed reliable but is not guaranteed accurate.
Each office is independently owned and operated.
Any services or products provided by third parties are not provided by, affiliated with or related to Better Homes and Gardens Real Estate LLC, or its affiliated companies.