
404 Wilcrest Drive #404, Houston, TX 77042
Local realty services provided by:Better Homes and Gardens Real Estate Gary Greene
Listed by: jessica sarsfield
Office: orchard brokerage844-819-1373
MLS#:91643661
Source:HARMLS
Price summary
- Price:$199,500
- Price per sq. ft.:$114.66
- Monthly HOA dues:$50
About this home
Charming 2 story corner unit offering 2 beds, 2.5 baths, and an attached garage. Spacious living area featuring high ceilings, wood flooring, a cozy fireplace, and plenty of natural light. Open living and dining areas provide a great space for everyday living. Kitchen offers granite countertops, ample cabinet space, and a convenient layout. Upstairs, you'll find 2 generously sized bedrooms, each with its own private en-suite bath. Primary suite w/stunning view of the golf course also features 2 separate sinks, a tub/shower combo, and a walk-in closet. 2nd bedroom also offers plenty of space and its own en-suite bath. Enjoy relaxing or entertaining on your private fenced extra-large L shape patio with room for outdoor seating. Additional features include a convenient half bath downstairs, included refrigerator, washer, and dryer. 24-hour manned security and access to the community pool. Ideally located in the Energy Corridor with easy access to I-10, shopping, and dining!
Contact an agent
Home facts
- Year built:1983
- Subdivision & Development:Marlborough Square Condo Ph 02
- Listing ID #:91643661
- Updated:October 09, 2026 at 04:34 PM
Rooms and interior
- Bedrooms:2
- Total bathrooms:3
- Full bathrooms:2
- Half bathrooms:1
- Rooms Total:5
- Flooring:Carpet, Concrete, Tile, Wood
- Dining Description:Kitchen Dining Combo
- Bathrooms Description:Tub Shower
- Kitchen Description:Dishwasher, Disposal, Electric Oven, Free Standing Range, Granite Counters, Kitchen Dining Combo, Microwave, Oven, Refrigerator
- Living area:1,740 sq. ft.
Heating and cooling
- Cooling:Central Air, Electric
- Heating:Central, Electric
- Central air:Yes
Structure and exterior
- Roof:Composition
- Year built:1983
- Building area:1,740 sq. ft.
- Architectural Style:Traditional
- Construction Materials:Brick
- Exterior Features:Fence, Patio
- Foundation Description:Slab
- Levels:2 Stories
Schools
- High school:WESTSIDE HIGH SCHOOL
- Middle school:REVERE MIDDLE SCHOOL
- Elementary school:ASKEW ELEMENTARY SCHOOL
Utilities
- Sewer:Public Sewer
Finances and disclosures
- Price:$199,500
- Price per sq. ft.:$114.66
- Tax amount:$3,659 (2026)
Features and amenities
- Appliances:Dishwasher, Disposal, Dryer, Electric Oven, Free Standing Range, Microwave, Oven, Refrigerator, Washer
- Laundry features:Dryer, Washer
- Amenities:Ceiling Fans, High Ceilings, Smoke Detectors
Parking
- Parking description:Additional Parking, Garage
- Garage:Yes
- Garage spaces:2
New listings near 404 Wilcrest Drive #404
- New
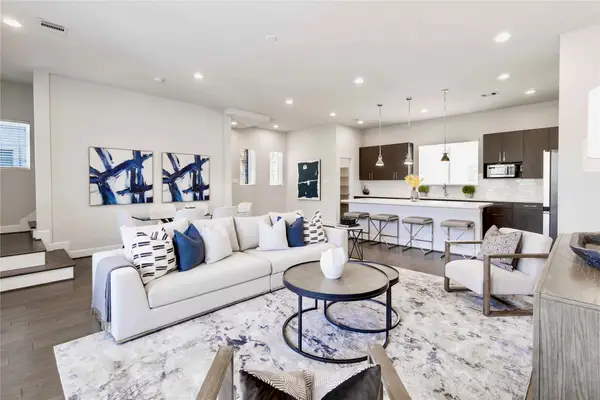 $485,000Active3 beds 4 baths2,163 sq. ft.
3111 La Branch Street, Houston, TX 77004
MLS# 13276184Listed by: DISTRICT PROPERTIES - New
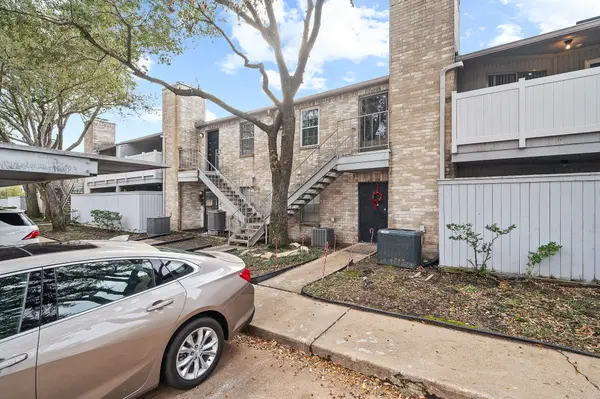 $115,000Active2 beds 2 baths1,014 sq. ft.
10733 Braes Bend Drive #10733, Houston, TX 77071
MLS# 13633348Listed by: PLATINUM K PROPERTIES - New
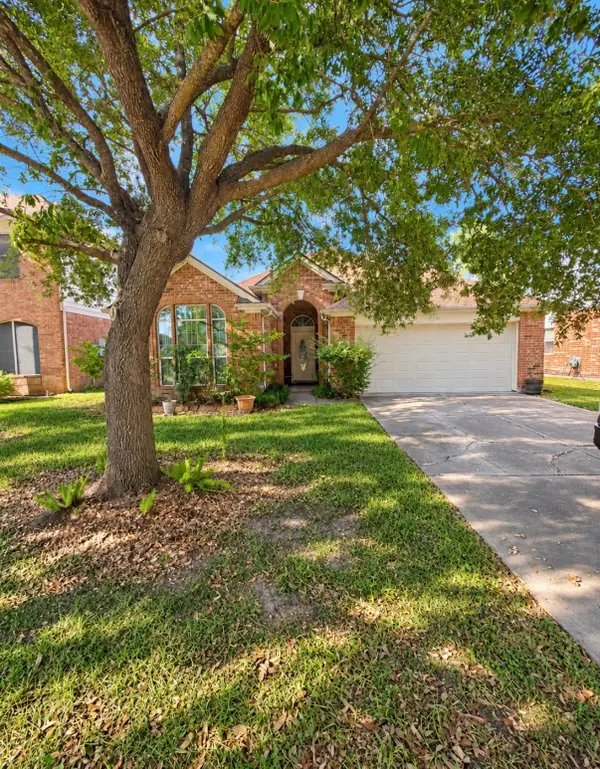 $242,000Active3 beds 2 baths1,676 sq. ft.
11518 Berkway Trail, Houston, TX 77065
MLS# 17392371Listed by: TEXAS PREMIER REALTY - New
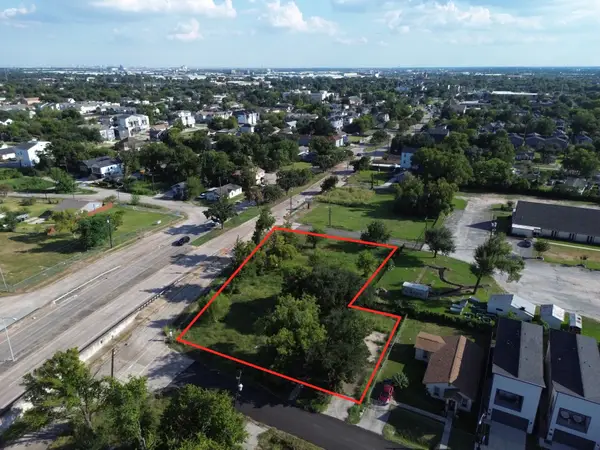 $699,999Active0 Acres
0 Nichols Street, Houston, TX 77020
MLS# 20147540Listed by: NEXTGEN REAL ESTATE PROPERTIES - New
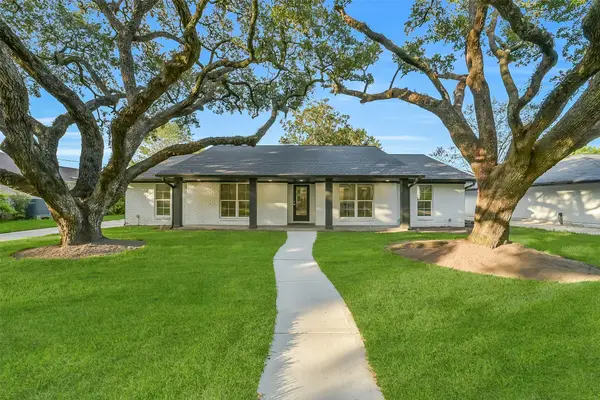 $895,000Active4 beds 3 baths2,386 sq. ft.
5318 Queensloch Drive, Houston, TX 77096
MLS# 30632594Listed by: BETH WOLFF REALTORS - New
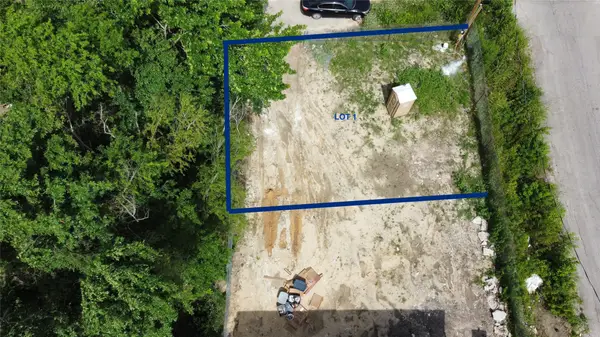 $35,000Active0 Acres
4508 Ward Street, Houston, TX 77021
MLS# 33545828Listed by: HOUSTON HOMES LEGACY GROUP LLC - New
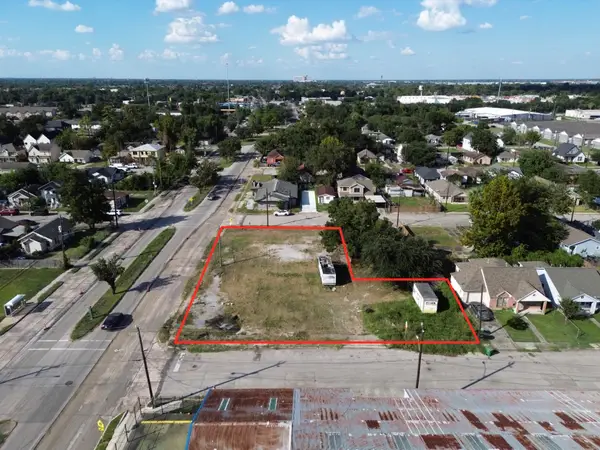 $599,999Active0 Acres
0 Lockwood Drive, Houston, TX 77020
MLS# 41726613Listed by: NEXTGEN REAL ESTATE PROPERTIES - New
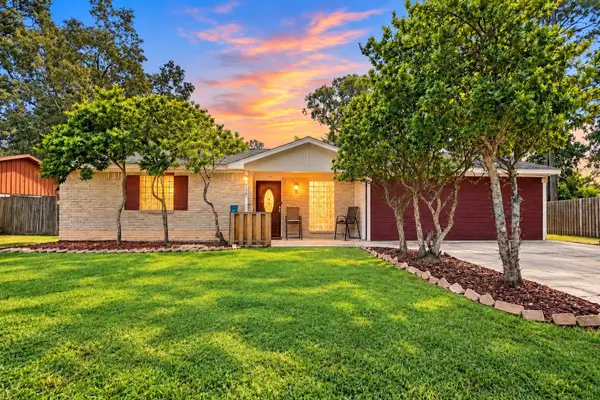 $190,000Active2 beds 2 baths1,674 sq. ft.
906 Corydon Drive, Houston, TX 77336
MLS# 52259424Listed by: KELLER WILLIAMS REALTY METROPOLITAN - New
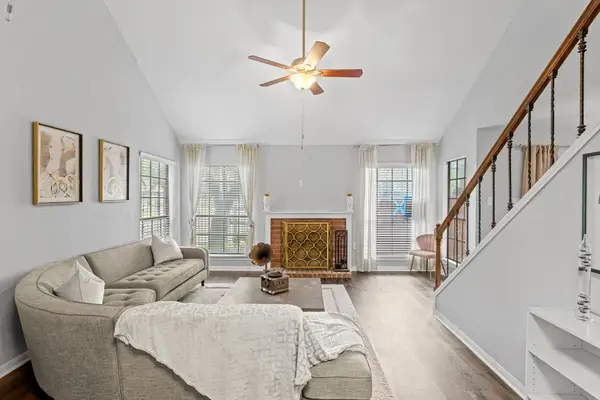 $155,000Active2 beds 3 baths1,273 sq. ft.
2211 S Kirkwood Road #1, Houston, TX 77077
MLS# 53819266Listed by: BERNSTEIN REALTY - New
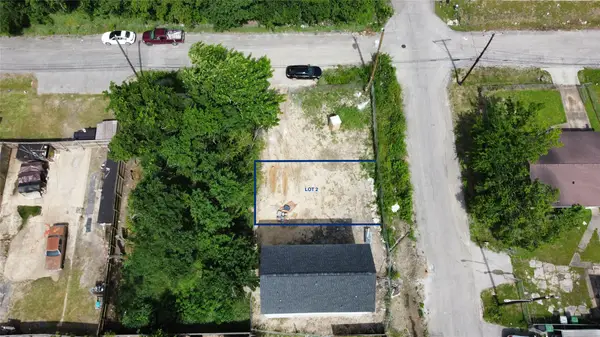 $30,000Active0 Acres
4510 Ward Street, Houston, TX 77021
MLS# 56012080Listed by: HOUSTON HOMES LEGACY GROUP LLC


Protect your home and budget from life's surprises with an Assurant Home Warranty, backed by a partner that supports you through every step of homeownership. Explore Plans.
© 2026 Better Homes and Gardens Real Estate LLC. An Anywhere Real Estate company. All rights reserved. Better Homes and Gardens® Real Estate is a registered trademark owned by Meredith Operations Corporation, licensed to Better Homes and Gardens Real Estate LLC and used with permission. Better Homes and Gardens Real Estate LLC fully supports the principles of the Fair Housing Act and the Equal Opportunity Act. Listing information is deemed reliable but is not guaranteed accurate.
Each office is independently owned and operated.
Any services or products provided by third parties are not provided by, affiliated with or related to Better Homes and Gardens Real Estate LLC, or its affiliated companies.