
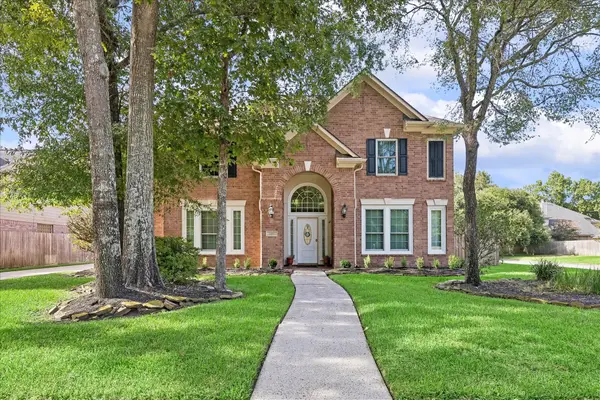
41 Wynden Oaks Drive, Houston, TX 77056
Local realty services provided by:Better Homes and Gardens Real Estate Hometown
41 Wynden Oaks Drive,Houston, TX 77056
$950,000
- 4 Beds
- 4 Baths
- 3,987 sq. ft.
- Single family
- Active
Listed by: lara nesmith, trey nesmith
Office: coldwell banker realty - memorial office713-722-6800
MLS#:66384622
Source:HARMLS
Price summary
- Price:$950,000
- Price per sq. ft.:$238.27
- Monthly HOA dues:$416.67
About this home
Wonderful meticulously maintained custom home built by Charles Martin features many updates and upgrades and is tucked away behind a private gated entrance. Special features include a soaring two-story entry, high ceilings, spacious and gracious sized rooms, and elevator ready stacked closets. The updated kitchen has recent quartz countertops and stainless chef grade appliances, built in refrigeration, walk in pantry and a large island. Beautiful hardwood floors, plantation shutters, marble fireplace surround, French doors out to patio and beautifully landscaped back garden. Recent full home generator! Luxurious spa like primary suite with large walk-in shower, garden tub and its own porch access. The third floor is fully built out for extra very large bedroom suite or huge game room with full bath. This very private, gated enclave of homes even has its very own swimming pool for resident use. Maintenance includes water, sewer, access gates, pool, common areas, & private trash pick up.
Contact an agent
Home facts
- Year built:1996
- Subdivision & Development:Wynden Oaks Estates
- Listing ID #:66384622
- Updated:August 02, 2026 at 11:50 AM
Rooms and interior
- Bedrooms:4
- Total bathrooms:4
- Full bathrooms:3
- Half bathrooms:1
- Rooms Total:8
- Bathrooms Description:Separate Shower, Tub Shower
- Kitchen Description:Breakfast Bar, Dishwasher, Disposal, Gas Range, Kitchen Family Room Combo, Kitchen Island, Microwave, Pantry, Walk In Pantry
- Living area:3,987 sq. ft.
Heating and cooling
- Cooling:Central Air, Electric, Zoned
- Heating:Central, Gas, Zoned
- Central air:Yes
Structure and exterior
- Roof:Composition
- Year built:1996
- Building area:3,987 sq. ft.
- Lot area:0.09 Acres
- Lot Features:Cul De Sac
- Architectural Style:PatioHome, Traditional
- Construction Materials:Brick
- Foundation Description:Slab
- Levels:2 Stories
Schools
- High school:WISDOM HIGH SCHOOL
- Middle school:TANGLEWOOD MIDDLE SCHOOL
- Elementary school:BRIARGROVE ELEMENTARY SCHOOL
Utilities
- Sewer:Public Sewer
Finances and disclosures
- Price:$950,000
- Price per sq. ft.:$238.27
- Tax amount:$20,689 (2025)
Features and amenities
- Appliances:Dishwasher, Disposal, Gas Range, Microwave
- Amenities:Ceiling Fans, Gated, Low Emissivity Windows, Security Gate
Parking
- Parking description:Electric Gate, Garage
- Garage:Yes
- Garage spaces:2
New listings near 41 Wynden Oaks Drive
- New
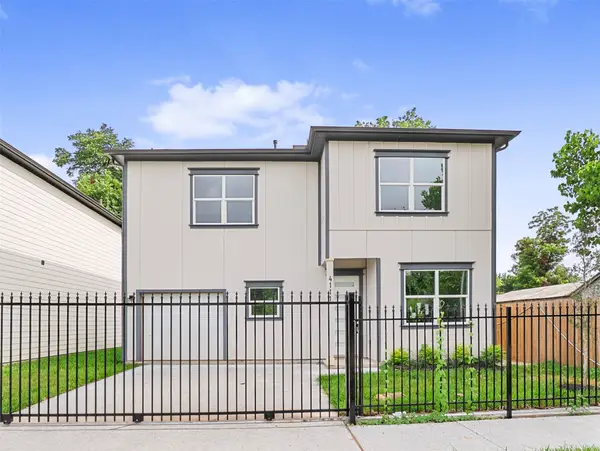 $289,000Active3 beds 3 baths1,372 sq. ft.
4111 E E Toliver Street, Houston, TX 77016
MLS# 57723879Listed by: WHITE ROCK REALTY - New
 $959,999Active4 beds 4 baths3,147 sq. ft.
8707 Padua Lane, Houston, TX 77055
MLS# 43088130Listed by: RIVERWAY PROPERTIES - New
 $195,000Active3 beds 2 baths1,279 sq. ft.
9217 Camay Drive, Houston, TX 77016
MLS# 78802631Listed by: GENERAL REALTY - New
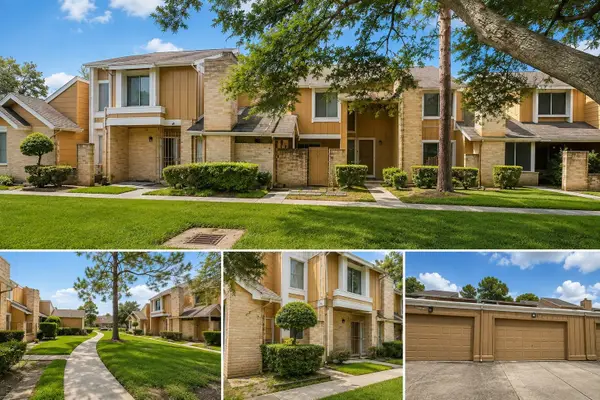 $159,500Active3 beds 3 baths1,532 sq. ft.
6167 Dryad Drive, Houston, TX 77035
MLS# 86813632Listed by: HACKBARTH REALTY, LLC - New
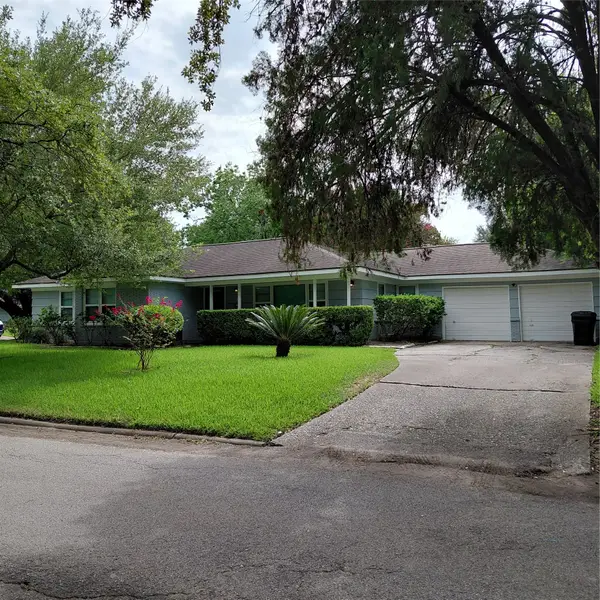 $479,900Active3 beds 2 baths1,659 sq. ft.
8106 Lorrie Drive, Houston, TX 77025
MLS# 93474960Listed by: HOMESMART - New
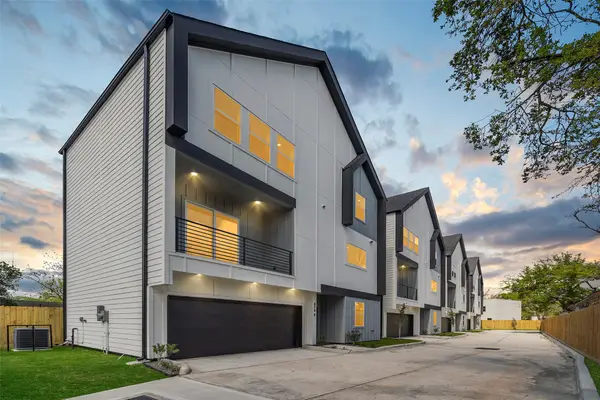 $339,900Active3 beds 4 baths1,875 sq. ft.
870 W Little York Road #C, Houston, TX 77091
MLS# 20206491Listed by: CORNERSTONE REAL ESTATE ALLIANCE, LLC - New
 $339,900Active3 beds 4 baths1,875 sq. ft.
870 W Little York Road #D, Houston, TX 77091
MLS# 74814742Listed by: CORNERSTONE REAL ESTATE ALLIANCE, LLC - New
 $115,000Active2 beds 2 baths1,156 sq. ft.
7805 Leonora Street, Houston, TX 77061
MLS# 17324682Listed by: REALTY OF AMERICA, LLC - New
 $214,990Active3 beds 2 baths1,514 sq. ft.
2515 Quiver Lane, Houston, TX 77067
MLS# 6444534Listed by: RE/MAX FINE PROPERTIES - New
 $529,000Active5 beds 4 baths3,484 sq. ft.
2202 Riverway Oak Drive, Kingwood, TX 77345
MLS# 63844428Listed by: EXP REALTY LLC


Protect your home and budget from life's surprises with an Assurant Home Warranty, backed by a partner that supports you through every step of homeownership. Explore Plans.
© 2026 Better Homes and Gardens Real Estate LLC. An Anywhere Real Estate company. All rights reserved. Better Homes and Gardens® Real Estate is a registered trademark owned by Meredith Operations Corporation, licensed to Better Homes and Gardens Real Estate LLC and used with permission. Better Homes and Gardens Real Estate LLC fully supports the principles of the Fair Housing Act and the Equal Opportunity Act. Listing information is deemed reliable but is not guaranteed accurate.
Each office is independently owned and operated.
Any services or products provided by third parties are not provided by, affiliated with or related to Better Homes and Gardens Real Estate LLC, or its affiliated companies.