
4251 Meadowchase Lane, Houston, TX 77014
Local realty services provided by:Better Homes and Gardens Real Estate Gary Greene
4251 Meadowchase Lane,Houston, TX 77014
- 4 Beds
- 3 Baths
- - sq. ft.
- Single family
- Sold
Listed by: esmeralda sanchez, kimberly vasquez
Office: exp realty llc.888-519-7431
MLS#:15597767
Source:HARMLS
Sorry, we are unable to map this address
Price summary
- Price:
- Monthly HOA dues:$45.75
About this home
Welcome home! This inviting two-story home offers a comfortable layout with 4 bedrooms, 2 full bathrooms, and 1 half bath. The interior features a cozy living room with a fireplace, a kitchen with an island, a welcoming breakfast area, and a separate dining room perfect for gathering with family and friends. All bedrooms are located upstairs, offering a thoughtful separation between living and sleeping spaces. Step outside to enjoy the fenced backyard and patio, ideal for relaxing or entertaining. A detached two-car garage adds convenience, while the traditional style and functional layout make this home a wonderful place to create lasting memories.
Contact an agent
Home facts
- Year built:1992
- Subdivision & Development:Torrey Pines Sec 01
- Listing ID #:15597767
- Updated:November 09, 2026 at 06:38 AM
Rooms and interior
- Bedrooms:4
- Total bathrooms:3
- Full bathrooms:2
- Half bathrooms:1
- Rooms Total:4
- Flooring:Carpet, Tile
- Bathrooms Description:Separate Shower, Soaking Tub, Tub Shower
- Kitchen Description:Dishwasher, Disposal, Electric Cooktop, Electric Oven, Kitchen Island, Microwave
Heating and cooling
- Cooling:Central Air, Electric
- Heating:Central, Electric
- Central air:Yes
Structure and exterior
- Roof:Composition
- Year built:1992
- Lot Features:Subdivision
- Architectural Style:Traditional
- Construction Materials:Brick, Wood Siding
- Foundation Description:Slab
- Levels:2 Stories
Schools
- High school:WESTFIELD HIGH SCHOOL
- Middle school:EDWIN M WELLS MIDDLE SCHOOL
- Elementary school:BENEKE ELEMENTARY SCHOOL
Utilities
- Sewer:Public Sewer
Finances and disclosures
- Price:
- Tax amount:$6,302 (2026)
Features and amenities
- Appliances:Dishwasher, Disposal, Electric Cooktop, Electric Oven, Microwave
Parking
- Parking description:Garage
- Garage:Yes
- Garage spaces:2
New listings near 4251 Meadowchase Lane
- New
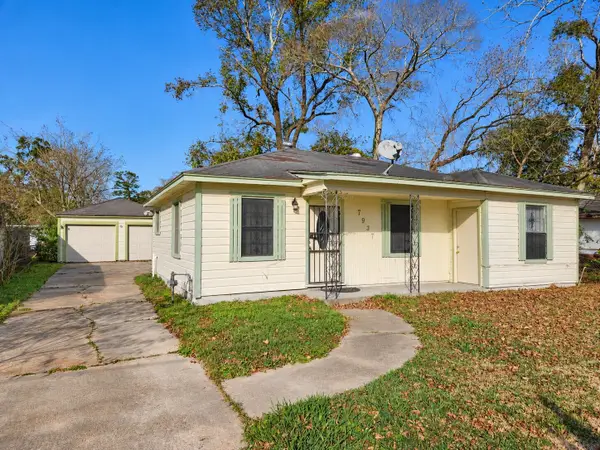 $124,000Active2 beds 1 baths1,092 sq. ft.
7937 Oak Knoll Lane, Houston, TX 77028
MLS# 12536359Listed by: RENTERS WAREHOUSE TEXAS, LLC - New
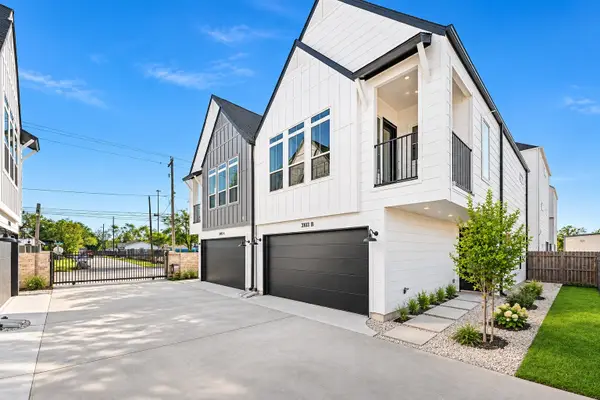 $279,000Active3 beds 3 baths1,560 sq. ft.
3107 Jensen B Drive, Houston, TX 77026
MLS# 30119157Listed by: WORLD WIDE REALTY,LLC - New
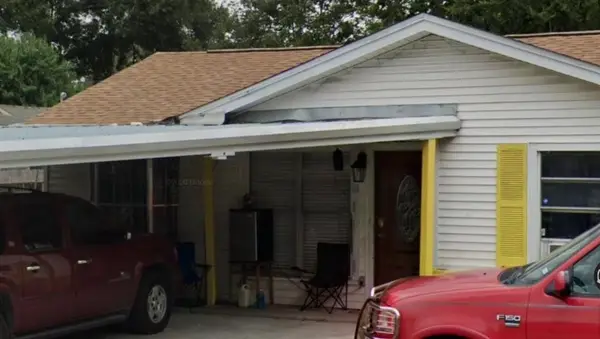 $110,000Active3 beds 1 baths1,126 sq. ft.
2915 Brea Crest Street, Houston, TX 77093
MLS# 30484508Listed by: BRECKER REALTY, LLC - Open Sat, 12 to 2pmNew
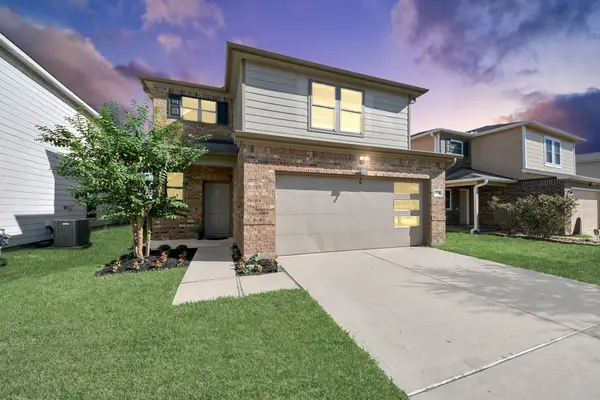 $320,000Active4 beds 3 baths2,241 sq. ft.
1723 Ramsay Way, Houston, TX 77051
MLS# 51218383Listed by: QUEST REAL ESTATE - New
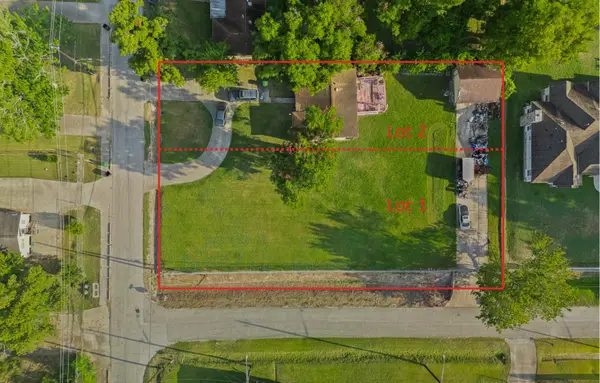 $289,990Active2 beds 1 baths1,116 sq. ft.
6416 and 00 De Priest Street, Houston, TX 77091
MLS# 53253099Listed by: THE REYNA GROUP - New
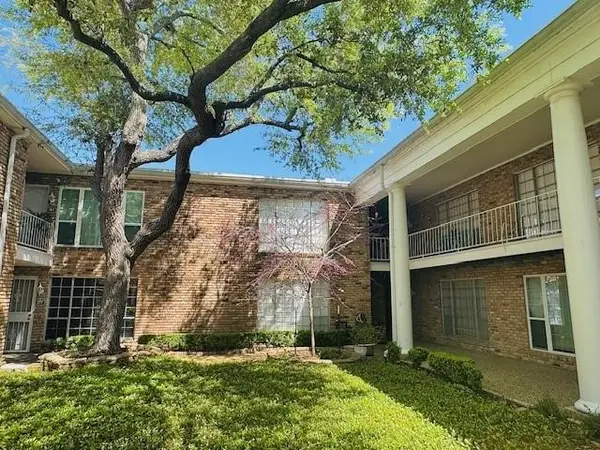 $103,500Active1 beds 1 baths630 sq. ft.
2201 Fountain View Drive #40F, Houston, TX 77057
MLS# 61883694Listed by: BERKSHIRE HATHAWAY HOMESERVICES PREMIER PROPERTIES - New
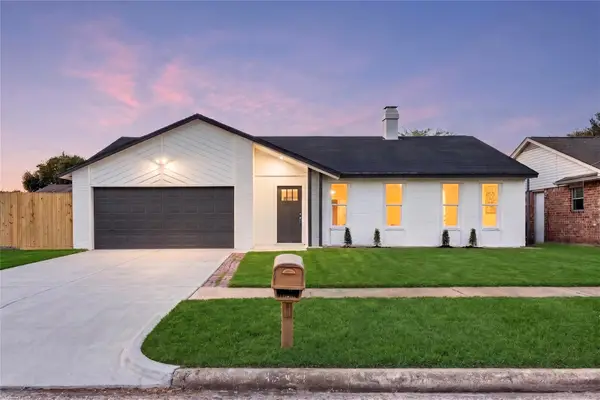 $309,000Active3 beds 2 baths2,378 sq. ft.
13310 Ensley Wood Drive, Houston, TX 77082
MLS# 69064581Listed by: KELLER WILLIAMS SIGNATURE - New
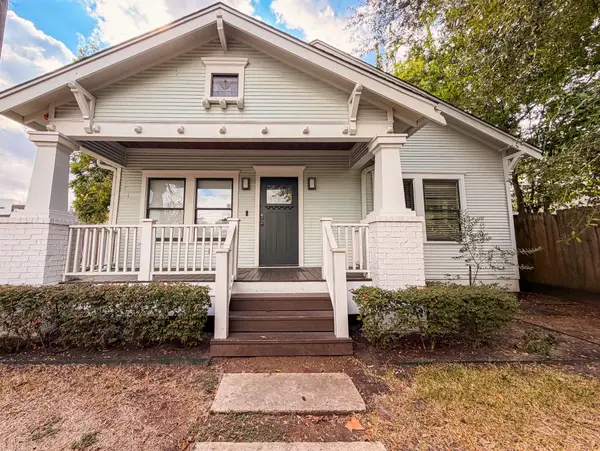 $999,995Active4 beds 3 baths2,946 sq. ft.
808 W 27th Street, Houston, TX 77008
MLS# 81018118Listed by: HAUS REALTY - New
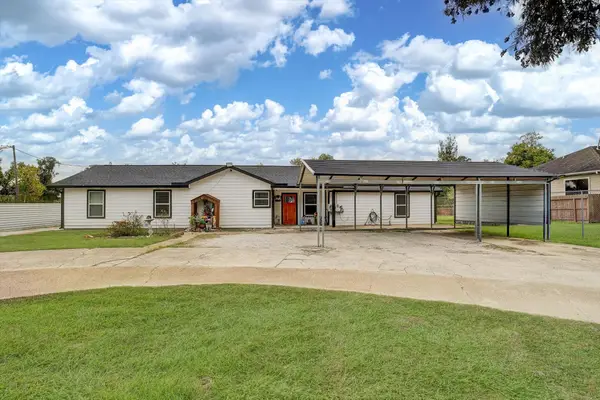 $620,000Active5 beds 4 baths2,275 sq. ft.
7610 Almeda Genoa Road, Houston, TX 77075
MLS# 57122984Listed by: CB&A, REALTORS- SOUTHEAST - New
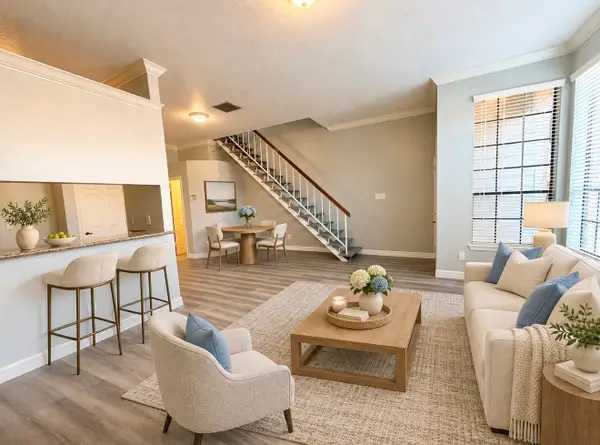 $149,000Active2 beds 3 baths1,240 sq. ft.
8888 Benning Drive #254, Houston, TX 77031
MLS# 73698291Listed by: 1 - CONNECT REALTY


Protect your home and budget from life's surprises with an Assurant Home Warranty, backed by a partner that supports you through every step of homeownership. Explore Plans.
© 2026 Better Homes and Gardens Real Estate LLC. An Anywhere Real Estate company. All rights reserved. Better Homes and Gardens® Real Estate is a registered trademark owned by Meredith Operations Corporation, licensed to Better Homes and Gardens Real Estate LLC and used with permission. Better Homes and Gardens Real Estate LLC fully supports the principles of the Fair Housing Act and the Equal Opportunity Act. Listing information is deemed reliable but is not guaranteed accurate.
Each office is independently owned and operated.
Any services or products provided by third parties are not provided by, affiliated with or related to Better Homes and Gardens Real Estate LLC, or its affiliated companies.