
4317 Roseland Street #A, Houston, TX 77006
Local realty services provided by:Better Homes and Gardens Real Estate Gary Greene
4317 Roseland Street #A,Houston, TX 77006
$724,900
- 3 Beds
- 3 Baths
- 2,532 sq. ft.
- Single family
- Active
Upcoming open houses
- Sat, Jul 1112:00 pm - 05:00 pm
Listed by: jennifer vickers, lisa perez
Office: ksp713-880-2939
MLS#:57907880
Source:HARMLS
Price summary
- Price:$724,900
- Price per sq. ft.:$286.3
About this home
Space to gather. Room to breathe. The Chesapeake by Sandcastle Homes was made for the rhythm of everyday living. The open-concept layout keeps everyone connected, with a quartz-clad kitchen, custom cabinetry, and a statement island at the center of it all. Upstairs, a game room means movie nights don’t take over the living room, and a tucked-away study makes working from home feel effortless. The primary suite delivers true retreat vibes with a soaking tub, glass shower, and dual closets. Designer-curated finishes shine throughout—with options to upgrade to all-wood flooring. Private driveway? Yes. Two-car garage? Of course. Backyard ready for pets, play, or patio nights? Absolutely.
Contact an agent
Home facts
- Year built:2026
- Listing ID #:57907880
- Updated:July 10, 2026 at 11:29 PM
Rooms and interior
- Bedrooms:3
- Total bathrooms:3
- Full bathrooms:2
- Half bathrooms:1
- Rooms Total:8
- Flooring:Carpet, Engineered Hardwood, Tile
- Dining Description:Kitchen Dining Combo, Living Dining Room
- Bathrooms Description:Separate Shower, Soaking Tub, Tub Shower
- Kitchen Description:Dishwasher, Disposal, Electric Oven, Gas Range, Kitchen Dining Combo, Kitchen Family Room Combo, Kitchen Island, Microwave, Pantry, Quartz Counters, Walk In Pantry
- Living area:2,532 sq. ft.
Heating and cooling
- Cooling:Central Air, Electric
- Heating:Central, Gas
- Central air:Yes
Structure and exterior
- Roof:Composition
- Year built:2026
- Building area:2,532 sq. ft.
- Lot Features:Subdivision
- Architectural Style:Traditional
- Construction Materials:Cement Siding
- Exterior Features:Fence, Porch, Private Yard
- Foundation Description:Slab
- Levels:2 Stories
Schools
- High school:LAMAR HIGH SCHOOL (HOUSTON)
- Middle school:GREGORY-LINCOLN MIDDLE SCHOOL
- Elementary school:MACGREGOR ELEMENTARY SCHOOL
Utilities
- Sewer:Public Sewer
Finances and disclosures
- Price:$724,900
- Price per sq. ft.:$286.3
Features and amenities
- Appliances:Dishwasher, Disposal, Electric Oven, Gas Range, Microwave, Tankless Water Heater
- Amenities:Ceiling Fans, Crown Molding, High Ceilings, Low Emissivity Windows, Programmable Thermostat, Smoke Detectors, Tankless Water Heater
Parking
- Parking description:Driveway, Garage, Garage Door Opener
- Garage:Yes
- Garage spaces:2
New listings near 4317 Roseland Street #A
- New
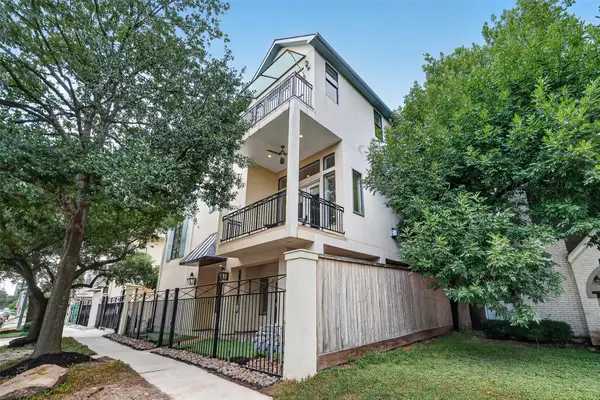 $679,000Active3 beds 4 baths2,794 sq. ft.
2034 Colquitt Street #A, Houston, TX 77098
MLS# 10906645Listed by: EXP REALTY LLC - New
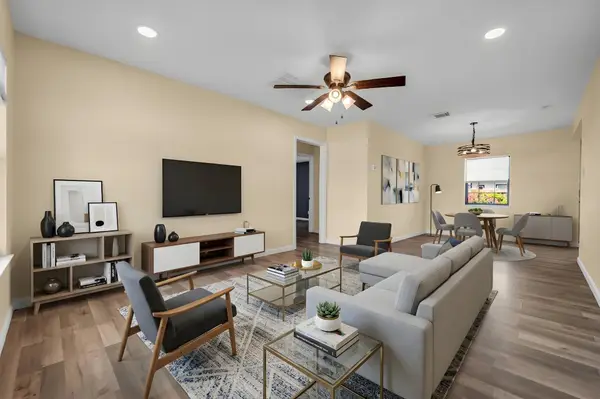 $299,000Active3 beds 2 baths1,194 sq. ft.
2915 Robertson Street, Houston, TX 77009
MLS# 34703335Listed by: COLDWELL BANKER REALTY - BELLAIRE-METROPOLITAN - New
 $425,000Active4 beds 4 baths3,471 sq. ft.
18035 Dorman Draw Lane, Houston, TX 77044
MLS# 41174555Listed by: CORCORAN PRESTIGE REALTY - New
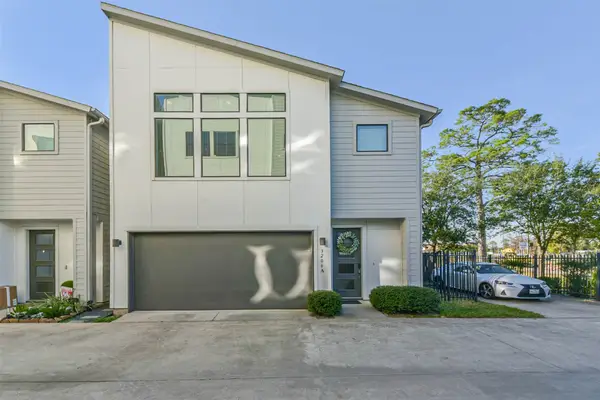 $325,000Active3 beds 3 baths1,600 sq. ft.
3206 N Macgregor Way #A, Houston, TX 77004
MLS# 44383179Listed by: W REALTY & INVESTMENT GROUP - New
 $520,000Active4 beds 3 baths2,632 sq. ft.
727 Bunker Hill Road #7, Houston, TX 77024
MLS# 53280628Listed by: PRD, INC. - New
 $275,500Active3 beds 3 baths1,968 sq. ft.
14236 Misty Meadow Lane, Houston, TX 77079
MLS# 96291243Listed by: THE LAROSE KAILEH GROUP - New
 $549,000Active4 beds 4 baths4,667 sq. ft.
13909 N Lake Branch Lane, Houston, TX 77044
MLS# 22948216Listed by: KELLER WILLIAMS SUMMIT - New
 $219,000Active0.11 Acres
1401 Amundsen Street, Houston, TX 77009
MLS# 25333044Listed by: RE/MAX COMPASS - New
 $179,990Active3 beds 2 baths1,376 sq. ft.
5135 Balkin Street, Houston, TX 77021
MLS# 30314936Listed by: KIANI REALTY - Open Sat, 2 to 4pmNew
 $214,900Active3 beds 2 baths1,113 sq. ft.
7218 Bretshire Drive, Houston, TX 77016
MLS# 32358359Listed by: WALZEL PROPERTIES - CORPORATE OFFICE


Protect your home and budget from life's surprises with an Assurant Home Warranty, backed by a partner that supports you through every step of homeownership. Explore Plans.
© 2026 Better Homes and Gardens Real Estate LLC. An Anywhere Real Estate company. All rights reserved. Better Homes and Gardens® Real Estate is a registered trademark owned by Meredith Operations Corporation, licensed to Better Homes and Gardens Real Estate LLC and used with permission. Better Homes and Gardens Real Estate LLC fully supports the principles of the Fair Housing Act and the Equal Opportunity Act. Listing information is deemed reliable but is not guaranteed accurate.
Each office is independently owned and operated.
Any services or products provided by third parties are not provided by, affiliated with or related to Better Homes and Gardens Real Estate LLC, or its affiliated companies.