
444 W 26th Street, Houston, TX 77008
Local realty services provided by:Better Homes and Gardens Real Estate Gary Greene
Listed by: jennifer derr
Office: exp realty llc.888-519-7431
MLS#:54861939
Source:HARMLS
Price summary
- Price:$919,500
- Price per sq. ft.:$311.69
About this home
Less than half a block from the Nicholson Hike & Bike Trail, this walkable Heights home offers high ceilings, hardwood floors, crown molding, custom millwork, and flexible living. The first floor features a private study w/ French doors and walk-in closet plus a full bath. The kitchen features custom cabinetry, granite counters, Bertazzoni 6-burner gas range w/ double ovens, pot filler, and island open to the living room. Upstairs, the vaulted primary suite offers dual vanities, freestanding tub, and walk-in shower; secondary bedrooms have en-suite baths. The detached 567 SF garage apt includes living area, bedroom, full bath, and kitchen rough-ins. Outdoor living has a charming covered brick patio/courtyard w/ gas tap for grilling and dining, plus a dog run and front yard, ideal for low-maintenance or lock-and-leave living. Freshly painted exterior (2026), 3 blocks to H-E-B and close to Heights dining, coffee, and trails. Approx. 3,520 SF total, including 2,950 SF main house + apt.
Contact an agent
Home facts
- Year built:2014
- Subdivision & Development:Houston Heights
- Listing ID #:54861939
- Updated:October 09, 2026 at 10:18 PM
Rooms and interior
- Bedrooms:4
- Total bathrooms:5
- Full bathrooms:5
- Rooms Total:9
- Flooring:Carpet, Tile, Wood
- Dining Description:Kitchen Dining Combo, Living Dining Room
- Kitchen Description:Dishwasher, Disposal, Double Oven, Electric Oven, Free Standing Range, Gas Range, Granite Counters, Kitchen Dining Combo, Microwave
- Living area:2,950 sq. ft.
Heating and cooling
- Cooling:Central Air, Electric
- Heating:Central, Gas
- Central air:Yes
Structure and exterior
- Roof:Composition
- Year built:2014
- Building area:2,950 sq. ft.
- Lot area:0.08 Acres
- Architectural Style:Traditional
- Construction Materials:Cement Siding, Wood Siding
- Exterior Features:Fence, Fully Fenced
- Foundation Description:Slab
- Levels:2 Stories
Schools
- High school:HEIGHTS HIGH SCHOOL
- Middle school:HAMILTON MIDDLE SCHOOL (HOUSTON)
- Elementary school:HELMS ELEMENTARY SCHOOL
Utilities
- Sewer:Public Sewer
Finances and disclosures
- Price:$919,500
- Price per sq. ft.:$311.69
- Tax amount:$18,808 (2025)
Features and amenities
- Appliances:Dishwasher, Disposal, Double Oven, Electric Oven, Free Standing Range, Gas Range, Microwave, Tankless Water Heater
- Amenities:Ceiling Fans, Crown Molding, Entrance Foyer, High Ceilings, Prewired, Programmable Thermostat, Security System - Owned, Tankless Water Heater
Parking
- Parking description:Garage, Garage Door Opener
- Garage:Yes
- Garage spaces:2
New listings near 444 W 26th Street
- New
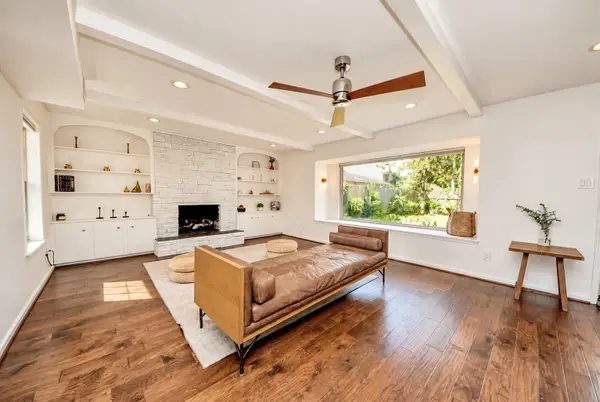 $547,000Active4 beds 3 baths2,966 sq. ft.
12574 Westerley Lane, Houston, TX 77077
MLS# 1051348Listed by: REALTY OF AMERICA, LLC - New
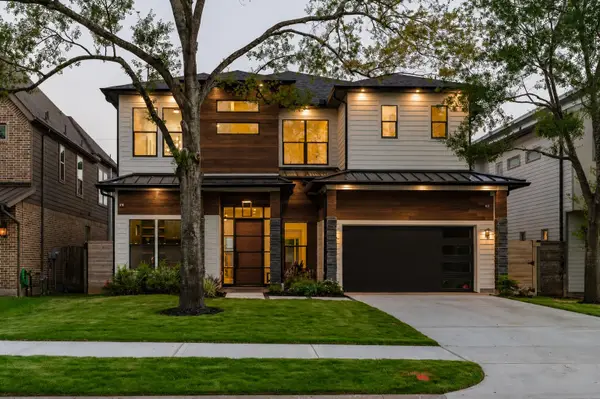 $1,345,000Active4 beds 5 baths3,877 sq. ft.
1733 Du Barry Lane, Houston, TX 77018
MLS# 19335205Listed by: MARK MANIHA REAL ESTATE - Open Sat, 12 to 2pmNew
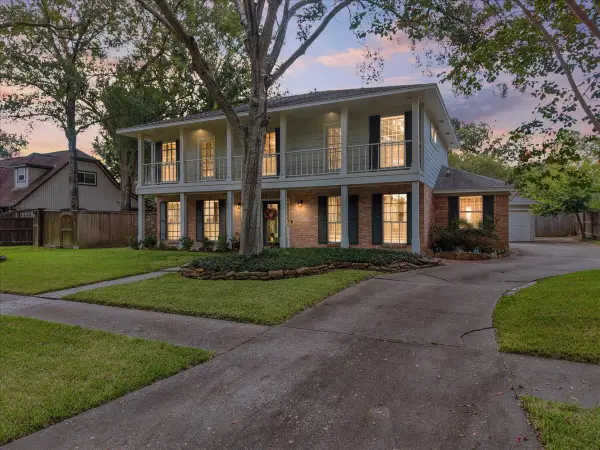 $347,000Active4 beds 3 baths2,487 sq. ft.
15710 Crestbrook Drive, Houston, TX 77059
MLS# 20566139Listed by: CALL IT CLOSED INT'L REALTY - New
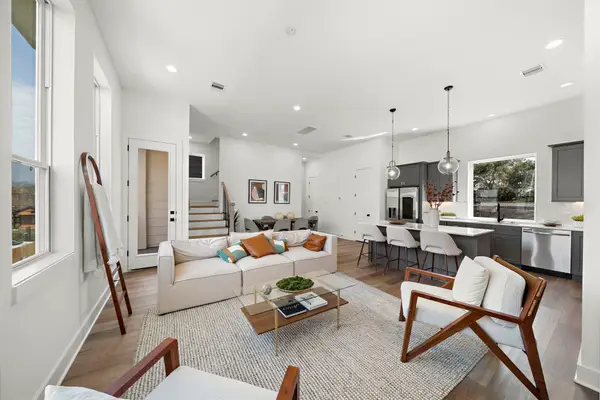 $319,900Active3 beds 4 baths1,729 sq. ft.
835 Elkhart Street #E, Houston, TX 77091
MLS# 25588808Listed by: MIRA PROPERTIES - New
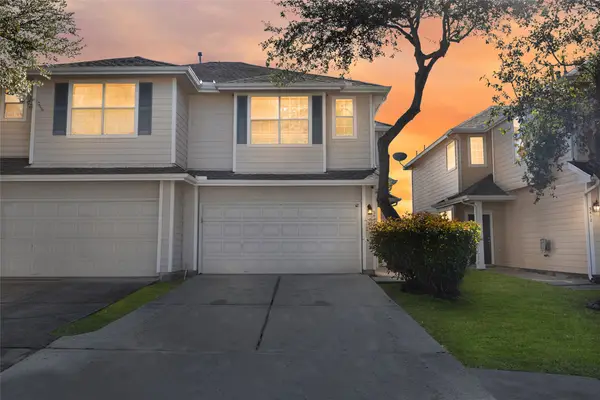 $195,000Active3 beds 3 baths1,505 sq. ft.
3412 Orchid Trace Lane, Houston, TX 77047
MLS# 56896264Listed by: REAL BROKER, LLC - New
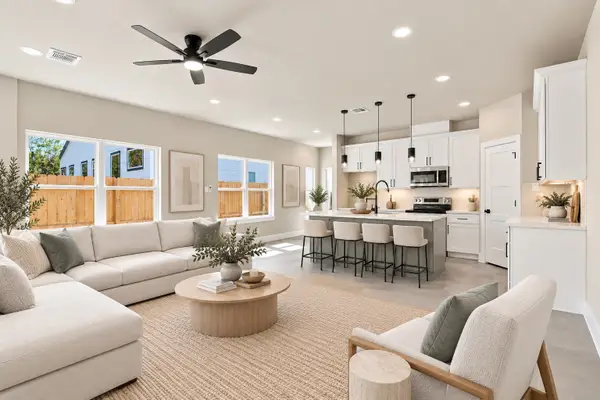 $595,000Active3 beds 4 baths3,528 sq. ft.
4313 Clover Street #A/B, Houston, TX 77051
MLS# 73270655Listed by: CJM REALTY ADVISORS - New
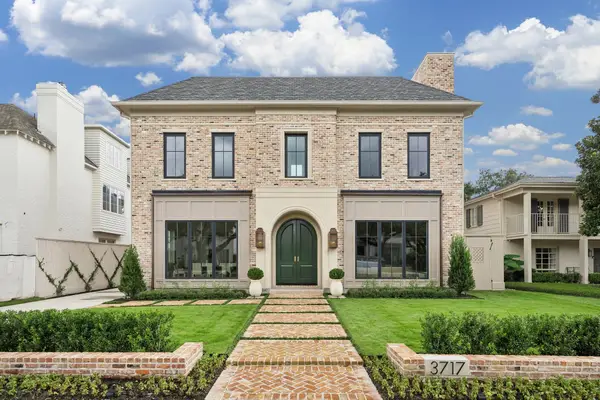 $7,995,000Active5 beds 8 baths8,633 sq. ft.
3717 Chevy Chase Drive, Houston, TX 77019
MLS# 80511581Listed by: GREENWOOD KING PROPERTIES - KIRBY OFFICE - New
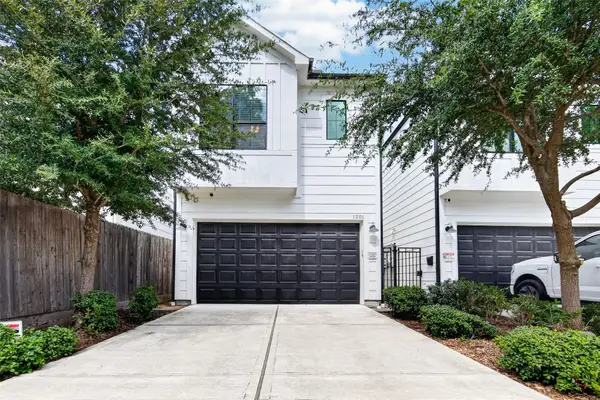 $665,000Active3 beds 3 baths2,620 sq. ft.
1201 E 23rd Street, Houston, TX 77009
MLS# 8401244Listed by: TEXAS RESIDENTIAL SPECIALISTS - New
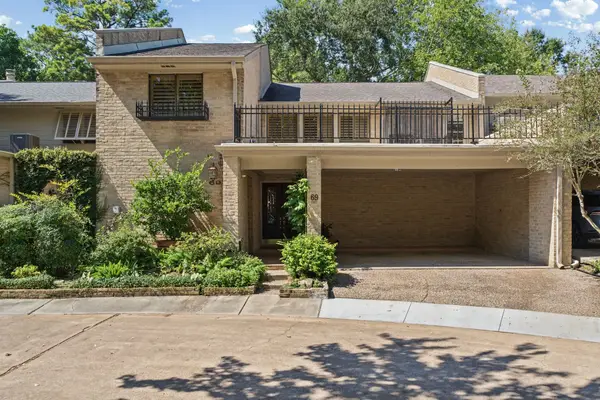 $545,000Active2 beds 3 baths2,530 sq. ft.
201 Vanderpool Lane #69, Houston, TX 77024
MLS# 90036394Listed by: MARTHA TURNER SOTHEBY'S INTERNATIONAL REALTY - MEMORIAL - New
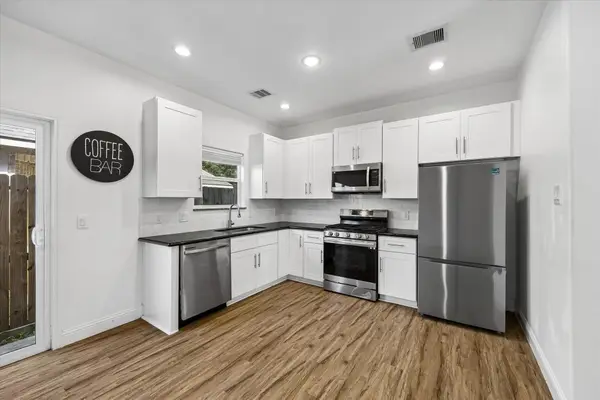 $490,000Active3 beds 3 baths3,032 sq. ft.
3515 Shelby Circle #A/B, Houston, TX 77051
MLS# 91423805Listed by: BOULEVARD REALTY


Protect your home and budget from life's surprises with an Assurant Home Warranty, backed by a partner that supports you through every step of homeownership. Explore Plans.
© 2026 Better Homes and Gardens Real Estate LLC. An Anywhere Real Estate company. All rights reserved. Better Homes and Gardens® Real Estate is a registered trademark owned by Meredith Operations Corporation, licensed to Better Homes and Gardens Real Estate LLC and used with permission. Better Homes and Gardens Real Estate LLC fully supports the principles of the Fair Housing Act and the Equal Opportunity Act. Listing information is deemed reliable but is not guaranteed accurate.
Each office is independently owned and operated.
Any services or products provided by third parties are not provided by, affiliated with or related to Better Homes and Gardens Real Estate LLC, or its affiliated companies.