
4705 Gibson Street, Houston, TX 77007
Local realty services provided by:Better Homes and Gardens Real Estate Gary Greene
Listed by: rachel conkling
Office: compass re texas, llc. - houston832-899-4788
MLS#:68049856
Source:HARMLS
Price summary
- Price:$995,000
- Price per sq. ft.:$289.5
About this home
Stunning newer construction in desirable Rice Military. Experience elevated luxury living w/superior sleek finishes : Sierra Pacific windows, Visual Comfort lighting & fans, high-end Top Knob hardware, European tile, white oak flooring, 2nd fl 12' ceilings, all offering a bright modern ambiance. ELEVATOR capable! 4th fl expansive rooftop terrace w/unobstructed Downtown views; room for outdoor entertaining! LARGE YARD w/ tons of grass space; room for pool (buyer to verify) & generator.1st fl en suite guest bed + flex room; ideal for a game rm/study. 2nd fl boasts a chef's kitchen w/ expansive island. Open floor plan w/main living spaces. Gorgeous light-filled living w/fireplace, jaw-dropping travertine mantle & Ply Gem 3-panel sliding doors to balcony. 3rd fl primary w/beautiful spa-like bath. Add'l 3rd fl en suite guest bed. Storage galore. Prime location; walk to restaurants & nightlife. Commercial drainage. EV charger. Smart Home. Energy Efficient. 2-10 Builder's TX Warranty. NO HOA!
Contact an agent
Home facts
- Year built:2025
- Subdivision & Development:Brunner
- Listing ID #:68049856
- Updated:September 22, 2026 at 10:17 PM
Rooms and interior
- Bedrooms:3
- Total bathrooms:4
- Full bathrooms:3
- Half bathrooms:1
- Rooms Total:9
- Flooring:Engineered Hardwood, Stone, Tile
- Dining Description:Kitchen Dining Combo
- Bathrooms Description:Separate Shower, Soaking Tub, Tub Shower
- Kitchen Description:Breakfast Bar, Convection Oven, Dishwasher, Disposal, Gas Range, Kitchen Dining Combo, Kitchen Family Room Combo, Kitchen Island, Microwave, Oven, Pantry, Refrigerator
- Living area:3,437 sq. ft.
Heating and cooling
- Cooling:Central Air, Electric
- Heating:Central, Gas
- Central air:Yes
Structure and exterior
- Roof:Composition
- Year built:2025
- Building area:3,437 sq. ft.
- Lot Features:Subdivision
- Architectural Style:Traditional
- Construction Materials:Cement Siding, Stucco
- Exterior Features:Balcony, Fence, Fully Fenced, Patio, Sprinkler Irrigation
- Foundation Description:Pillar Post Pier, Slab
- Levels:4 Stories
Schools
- High school:HEIGHTS HIGH SCHOOL
- Middle school:HOGG MIDDLE SCHOOL (HOUSTON)
- Elementary school:MEMORIAL ELEMENTARY SCHOOL (HOUSTON)
Utilities
- Sewer:Public Sewer
Finances and disclosures
- Price:$995,000
- Price per sq. ft.:$289.5
- Tax amount:$9,939 (2024)
Features and amenities
- Appliances:Convection Oven, Dishwasher, Disposal, Gas Range, Microwave, Oven, Refrigerator, Tankless Water Heater
- Amenities:Ceiling Fans, High Ceilings, Low Emissivity Windows, Security System - Owned, Smoke Detectors, Tankless Water Heater
- Smart home:Yes
Parking
- Parking description:Additional Parking, Electric Vehicle Charging Stations, Garage, Garage Door Opener
- Garage:Yes
- Garage spaces:2
New listings near 4705 Gibson Street
- New
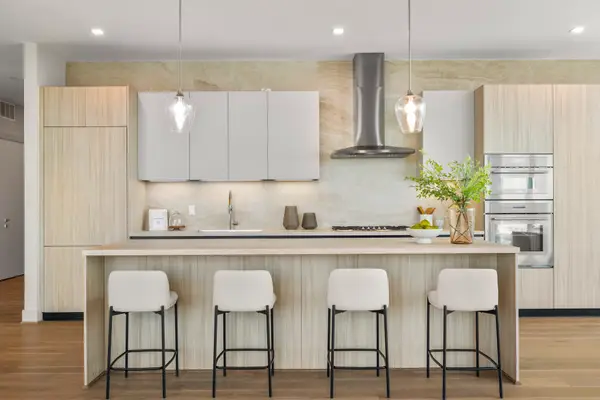 $1,840,000Active3 beds 3 baths2,797 sq. ft.
1711 Allen Parkway #2001, Houston, TX 77019
MLS# 48731126Listed by: NAN & COMPANY PROPERTIES - CORPORATE OFFICE (HEIGHTS) - New
 $3,499,000Active6 beds 7 baths5,996 sq. ft.
3003 Virginia Street, Houston, TX 77098
MLS# 63749532Listed by: COMPASS RE TEXAS, LLC - HOUSTON - New
 $440,000Active3 beds 3 baths2,256 sq. ft.
6822 Sidney Street #A, Houston, TX 77021
MLS# 66007302Listed by: KELLER WILLIAMS REALTY SOUTHWEST - New
 $239,999Active4 beds 2 baths1,594 sq. ft.
7823 Chasecreek Drive, Houston, TX 77489
MLS# 83777267Listed by: PRIME REALTY GROUP - Open Sat, 1 to 4pmNew
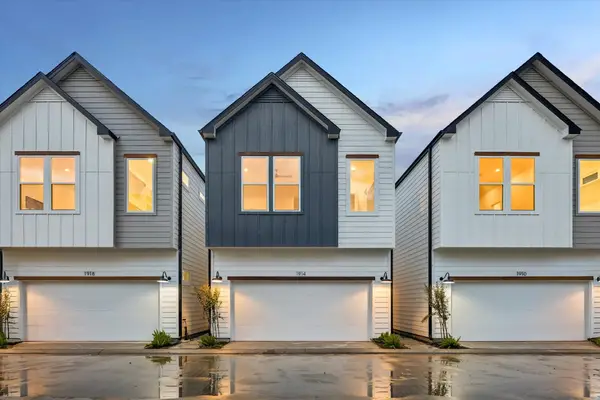 $364,700Active3 beds 3 baths1,653 sq. ft.
1914 Luna Woods Lane, Houston, TX 77055
MLS# 15263917Listed by: OAKHOUSE REAL ESTATE - New
 $954,000Active3 beds 4 baths3,181 sq. ft.
10207 Preston Crest Drive, Houston, TX 77042
MLS# 19481009Listed by: BEKEN REALTY LLC - New
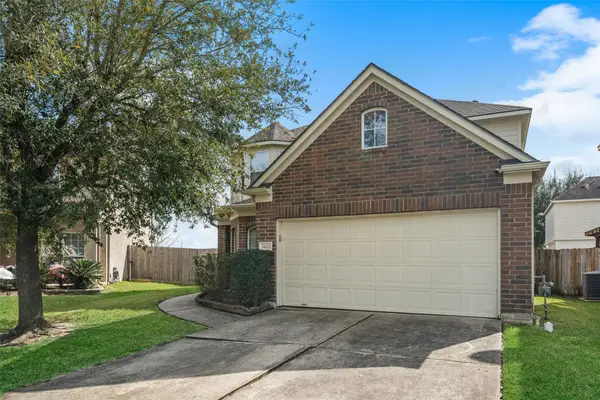 $267,000Active4 beds 3 baths2,384 sq. ft.
14822 Juniper Dale Court, Houston, TX 77049
MLS# 26900014Listed by: RED DOOR REALTY & ASSOCIATES - New
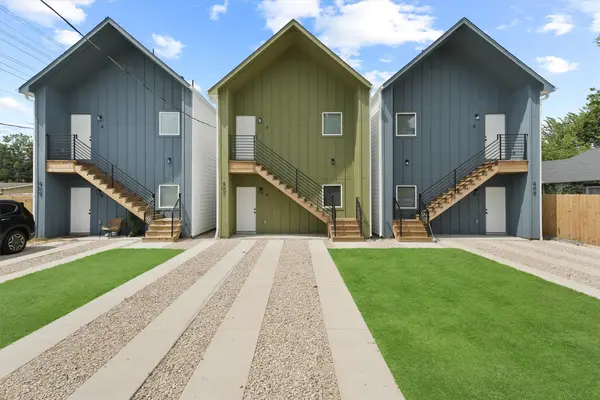 $385,000Active6 beds 4 baths2,000 sq. ft.
407 Calloway Street #A-B, Houston, TX 77029
MLS# 37291303Listed by: CHRISTOPHER GRIZZAFFI, BROKER - Open Sat, 1 to 4pmNew
 $339,700Active3 beds 3 baths1,925 sq. ft.
1824 W Tidwell Road, Houston, TX 77091
MLS# 39789789Listed by: OAKHOUSE REAL ESTATE - Open Sat, 1 to 2pmNew
 $465,000Active3 beds 3 baths1,848 sq. ft.
935 Bunton Street, Houston, TX 77009
MLS# 43478036Listed by: OLSON BROKERAGE


Protect your home and budget from life's surprises with an Assurant Home Warranty, backed by a partner that supports you through every step of homeownership. Explore Plans.
© 2026 Better Homes and Gardens Real Estate LLC. An Anywhere Real Estate company. All rights reserved. Better Homes and Gardens® Real Estate is a registered trademark owned by Meredith Operations Corporation, licensed to Better Homes and Gardens Real Estate LLC and used with permission. Better Homes and Gardens Real Estate LLC fully supports the principles of the Fair Housing Act and the Equal Opportunity Act. Listing information is deemed reliable but is not guaranteed accurate.
Each office is independently owned and operated.
Any services or products provided by third parties are not provided by, affiliated with or related to Better Homes and Gardens Real Estate LLC, or its affiliated companies.