
4732 Banning Drive, Houston, TX 77027
Local realty services provided by:Better Homes and Gardens Real Estate Gary Greene
Listed by: yolanda trevino
Office: realm real estate professionals - west houston281-870-0000
MLS#:52209861
Source:HARMLS
Price summary
- Price:$699,000
- Price per sq. ft.:$249.02
About this home
This stunning three-story residence features three bedrooms and 3.5 bathrooms, characterized by an open floor plan, hardwood flooring, and elegant crown molding. The modern kitchen is equipped with stainless steel appliances, granite countertops, and a functional center island. The property includes all major appliances and a recently installed generator. Each bedroom offers an en-suite bathroom, with new carpeting installed in November 2025. Two water heater installed recently, two AC Units zoned, the versatile first-floor suite includes a full bath and is ideally suited for a bedroom, home office or fitness area. The primary suite is huge, it features a jetted tub and spacious walk-in closets. Ideally situated near the River Oaks Shopping Center, this home is located outside of the flood zone, the townhouse is located at the back of the units for privacy. The tax rate is 2.12 and is not subject to an HOA.
Contact an agent
Home facts
- Year built:2004
- Listing ID #:52209861
- Updated:July 24, 2026 at 11:53 AM
Rooms and interior
- Bedrooms:3
- Total bathrooms:4
- Full bathrooms:3
- Half bathrooms:1
- Rooms Total:12
- Flooring:Carpet, Marble, Tile, Wood
- Dining Description:Living Dining Room
- Bathrooms Description:Jetted Tub, Separate Shower, Tub Shower
- Kitchen Description:Dishwasher, Disposal, Electric Oven, Gas Range, Granite Counters, Ice Maker, Kitchen Family Room Combo, Kitchen Island, Microwave, Oven, Pantry, Refrigerator
- Living area:2,807 sq. ft.
Heating and cooling
- Cooling:Central Air, Electric, Gas, Zoned
- Heating:Central, Electric, Gas, Zoned
- Central air:Yes
Structure and exterior
- Roof:Composition
- Year built:2004
- Building area:2,807 sq. ft.
- Lot Features:Side Yard
- Architectural Style:SplitLevel
- Construction Materials:Brick, Cement Siding, Stucco
- Exterior Features:Balcony, Fence, Private Yard
- Foundation Description:Slab
- Levels:3 Stories
Schools
- High school:LAMAR HIGH SCHOOL (HOUSTON)
- Middle school:LANIER MIDDLE SCHOOL
- Elementary school:SCHOOL AT ST GEORGE PLACE
Utilities
- Sewer:Public Sewer
Finances and disclosures
- Price:$699,000
- Price per sq. ft.:$249.02
- Tax amount:$12,254 (2025)
Features and amenities
- Appliances:Dishwasher, Disposal, Dryer, Electric Oven, Gas Range, Ice Maker, Microwave, Oven, Refrigerator, Washer
- Laundry features:Dryer, Washer
- Amenities:Balcony, Ceiling Fans, Crown Molding, Entrance Foyer, High Ceilings, Multiple Staircases, Programmable Thermostat, Security System - Owned, Smoke Detectors, Vaulted Ceilings, Window Coverings
Parking
- Parking description:Garage, Garage Door Opener, Paved
- Garage:Yes
- Garage spaces:2
New listings near 4732 Banning Drive
- New
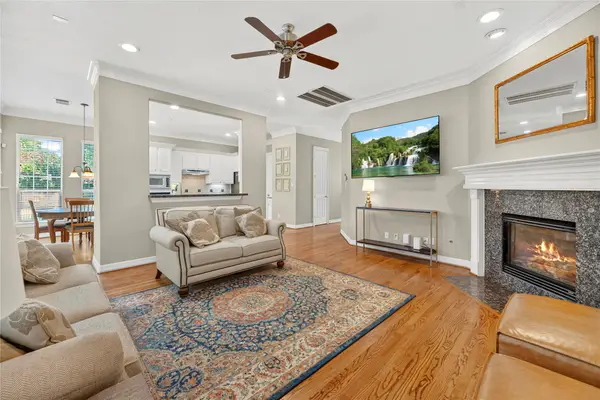 $469,900Active3 beds 3 baths2,315 sq. ft.
2606 Shady Acres Landing, Houston, TX 77008
MLS# 20141305Listed by: STRADA - New
 $719,900Active3 beds 3 baths2,500 sq. ft.
1120 E 26th Street, Houston, TX 77009
MLS# 29146166Listed by: TEXAS BOUTIQUE REALTY - New
 $899,500Active4 beds 4 baths3,852 sq. ft.
8506 San Juanico Street, Houston, TX 77044
MLS# 40335947Listed by: UNITED REAL ESTATE - New
 $1,499,000Active5 beds 4 baths4,274 sq. ft.
1511 Thornton Drive, Houston, TX 77018
MLS# 52824997Listed by: HOMESUSA.COM - New
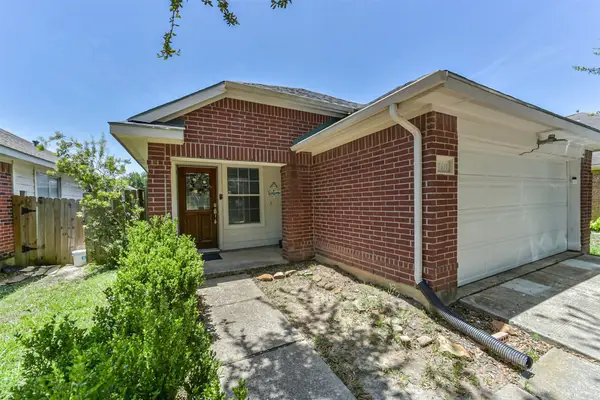 $325,000Active3 beds 2 baths1,250 sq. ft.
14414 Brunswick Point Lane, Houston, TX 77047
MLS# 70979491Listed by: EXP REALTY, LLC - New
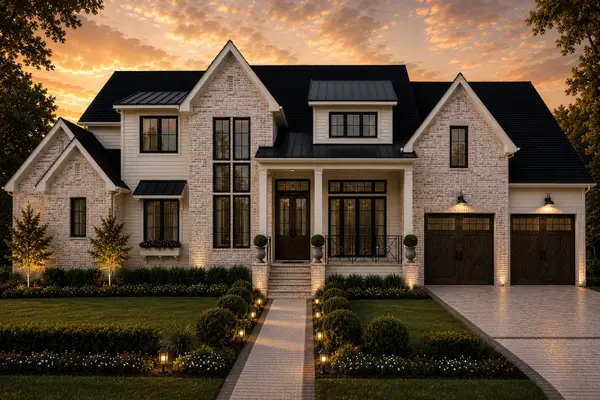 $2,800,000Active5 beds 7 baths5,500 sq. ft.
13127 Boheme Drive, Houston, TX 77079
MLS# 77307599Listed by: SIERRA VISTA REALTY LLC - New
 $445,000Active4 beds 4 baths3,270 sq. ft.
3418 Woodland View Drive, Kingwood, TX 77345
MLS# 8418081Listed by: KELLER WILLIAMS REALTY NORTHEAST - New
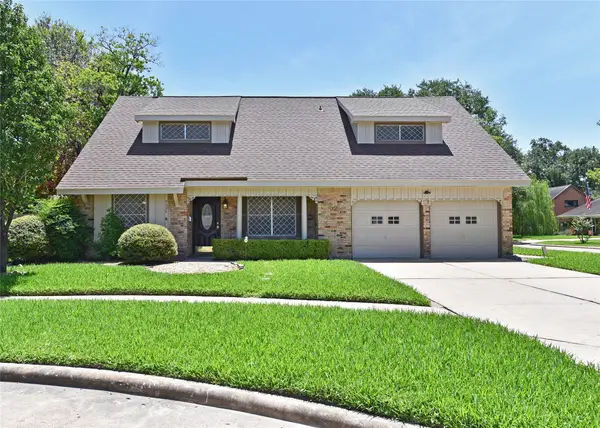 $365,000Active3 beds 2 baths2,129 sq. ft.
9226 Theysen Drive, Houston, TX 77080
MLS# 84931547Listed by: GORDON FORD PROPERTIES - New
 $180,000Active3 beds 1 baths1,008 sq. ft.
3607 De Leon Street, Houston, TX 77087
MLS# 9085976Listed by: REALTY RIGHT - New
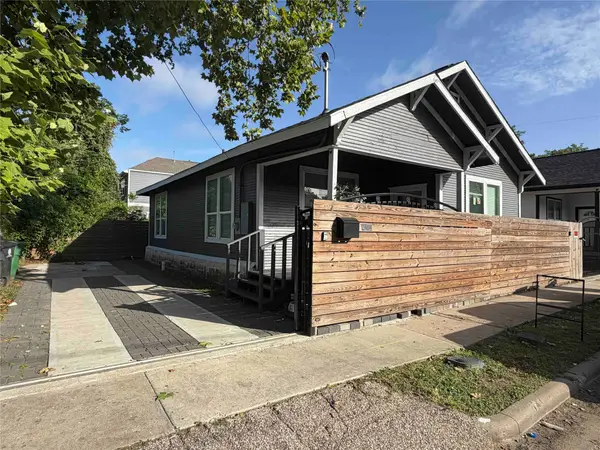 $324,900Active3 beds 2 baths1,111 sq. ft.
2404 Burkett Street, Houston, TX 77004
MLS# 10350145Listed by: KANE RESCOM REALTY


Protect your home and budget from life's surprises with an Assurant Home Warranty, backed by a partner that supports you through every step of homeownership. Explore Plans.
© 2026 Better Homes and Gardens Real Estate LLC. An Anywhere Real Estate company. All rights reserved. Better Homes and Gardens® Real Estate is a registered trademark owned by Meredith Operations Corporation, licensed to Better Homes and Gardens Real Estate LLC and used with permission. Better Homes and Gardens Real Estate LLC fully supports the principles of the Fair Housing Act and the Equal Opportunity Act. Listing information is deemed reliable but is not guaranteed accurate.
Each office is independently owned and operated.
Any services or products provided by third parties are not provided by, affiliated with or related to Better Homes and Gardens Real Estate LLC, or its affiliated companies.