
5005 Georgi Lane #107, Houston, TX 77092
Local realty services provided by:Better Homes and Gardens Real Estate Gary Greene
5005 Georgi Lane #107,Houston, TX 77092
$139,000
- 2 Beds
- 3 Baths
- 1,460 sq. ft.
- Condominium
- Active
Upcoming open houses
- Sun, Oct 2502:00 pm - 04:00 pm
Listed by: deborah kotzur
Office: re/max signature713-636-3015
MLS#:59179672
Source:HARMLS
Price summary
- Price:$139,000
- Price per sq. ft.:$95.21
- Monthly HOA dues:$550
About this home
Beautifully redone unit in quite Covered Bridge Condominium Complex! This 2 story unit features 2 bedrooms (upstairs) and 2.5 baths. Both bedrooms have recent new carpet, fresh paint, new counter tops and also features nice size closet space. Your 1/2 bath is downstairs for you or your guests convenience! This wonderful kitchen has been redone and features stainless steel appliances including refrigerator & microwave, brand new quartz counter tops & fresh paint! You will love entertaining in your spacious living area. Sliding glass doors lead to nice patio & green space. This unit is within walking distance of both complex pools & central mail boxes. Each unit comes with 1 covered parking space and this space is located directly in front of your unit! There is ample uncovered parking spaces around your unit for your guests convenience. Close proximity to St. Ambrose Catholic Church & School (K-8) and HISD High School & Elementary! Come by and check out this quiet place to live.
Contact an agent
Home facts
- Year built:1974
- Subdivision & Development:Covered Bridge Condo Ph 02
- Listing ID #:59179672
- Updated:October 23, 2026 at 12:26 PM
Rooms and interior
- Bedrooms:2
- Total bathrooms:3
- Full bathrooms:2
- Half bathrooms:1
- Rooms Total:8
- Flooring:Carpet, Laminate, Tile
- Bathrooms Description:Tub Shower
- Kitchen Description:Breakfast Bar, Dishwasher, Disposal, Double Oven, Dry Bar, Electric Cooktop, Electric Oven, Electric Range, Microwave, Oven, Pantry, Quartz Counters, Refrigerator, Wet Bar
- Living area:1,460 sq. ft.
Heating and cooling
- Cooling:Central Air, Electric
- Heating:Central, Electric
- Central air:Yes
Structure and exterior
- Roof:Composition
- Year built:1974
- Building area:1,460 sq. ft.
- Architectural Style:Traditional
- Construction Materials:Cement Siding
- Exterior Features:Balcony, Patio, Storage
- Foundation Description:Slab
- Levels:2 Stories
Schools
- High school:SCARBOROUGH HIGH SCHOOL
- Middle school:CLIFTON MIDDLE SCHOOL (HOUSTON)
- Elementary school:WAINWRIGHT ELEMENTARY SCHOOL
Utilities
- Sewer:Public Sewer
Finances and disclosures
- Price:$139,000
- Price per sq. ft.:$95.21
- Tax amount:$3,111 (2025)
Features and amenities
- Appliances:Dishwasher, Disposal, Double Oven, Dryer, Electric Cooktop, Electric Oven, Electric Range, Microwave, Oven, Refrigerator, Washer
- Laundry features:Dryer, Washer
- Amenities:Ceiling Fans, Programmable Thermostat, Smoke Detectors, Vaulted Ceilings
Parking
- Parking description:Detached Carport
- Carport spaces:1
New listings near 5005 Georgi Lane #107
- New
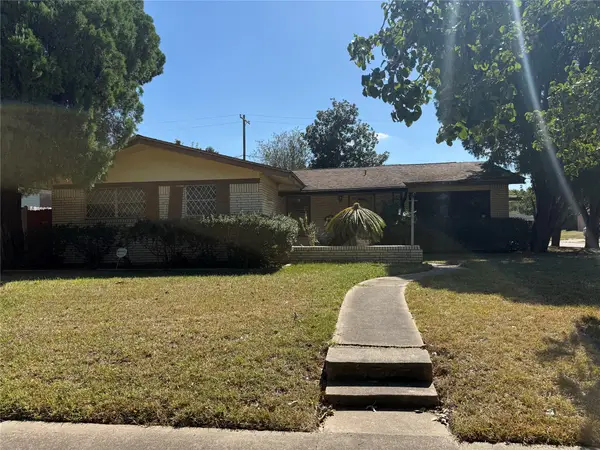 $155,000Active3 beds 2 baths1,789 sq. ft.
10202 Kittrell Street, Houston, TX 77034
MLS# 17546047Listed by: KELLER WILLIAMS SUMMIT - New
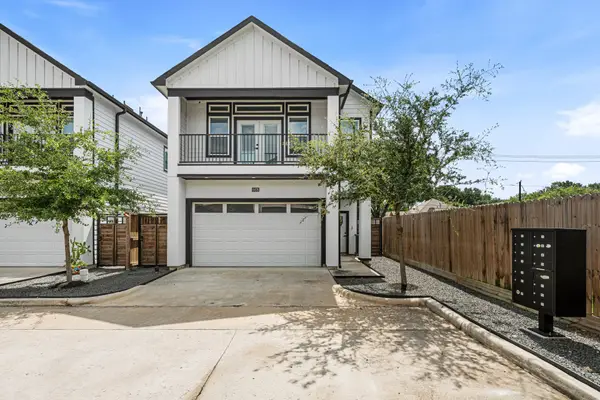 $317,888Active3 beds 4 baths2,146 sq. ft.
6476 T C Jester Boulevard, Houston, TX 77091
MLS# 23506982Listed by: FIV REALTY CO TEXAS LLC - New
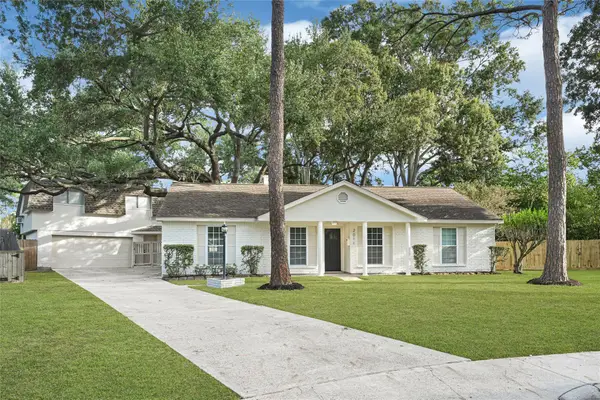 $369,900Active3 beds 2 baths1,912 sq. ft.
2011 Silverpines Road, Houston, TX 77062
MLS# 28534956Listed by: LION DRIVE REALTY - New
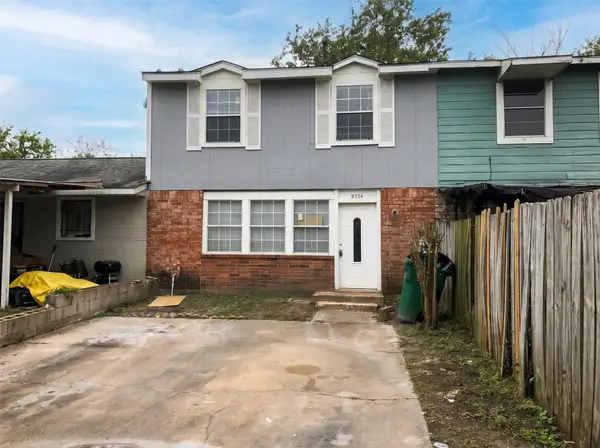 $88,000Active3 beds 2 baths1,104 sq. ft.
9714 Galaxy Street, Houston, TX 77078
MLS# 29017499Listed by: TEJAS REALTY GROUP - New
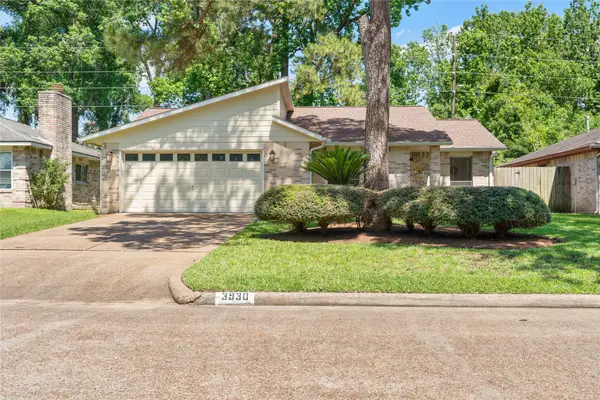 $239,900Active3 beds 2 baths1,193 sq. ft.
3930 Sweet Gum Trail, Kingwood, TX 77339
MLS# 36108557Listed by: TEXAN VISTA REALTY - New
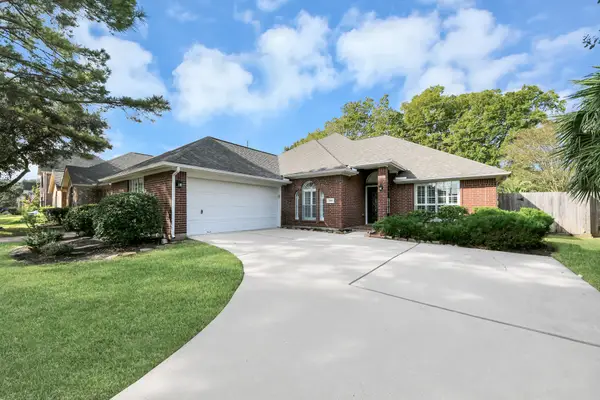 $395,000Active4 beds 2 baths2,343 sq. ft.
2815 Blue Wind Court, Houston, TX 77084
MLS# 46340243Listed by: BLUEROOF REAL ESTATE - New
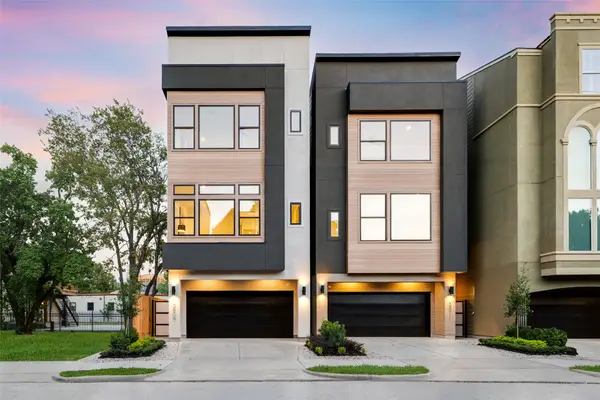 $1,299,900Active4 beds 4 baths3,154 sq. ft.
3909 Driscoll Street, Houston, TX 77098
MLS# 52880194Listed by: DUX REALTY, LLC - New
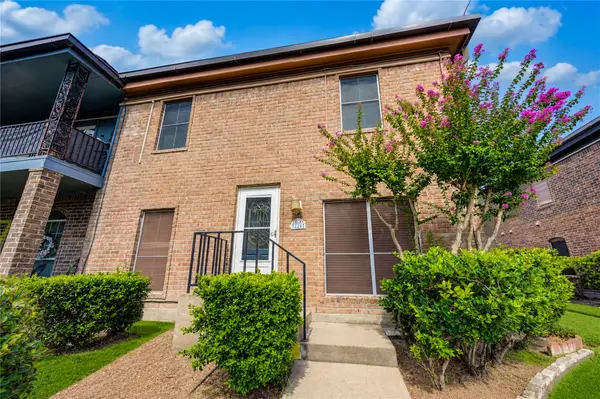 $160,000Active3 beds 3 baths1,234 sq. ft.
830 Threadneedle Street #224, Houston, TX 77079
MLS# 53920105Listed by: COLDWELL BANKER REALTY - MEMORIAL OFFICE - New
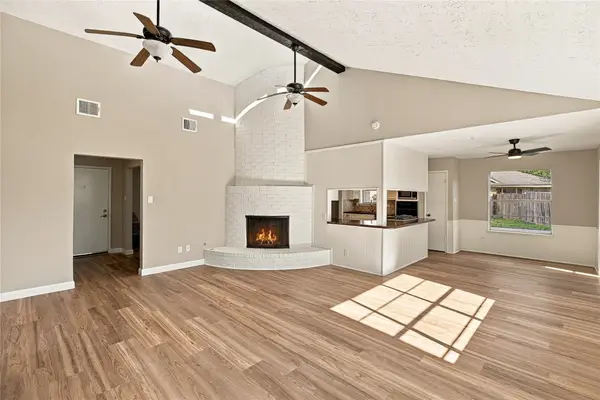 $285,000Active3 beds 2 baths1,903 sq. ft.
9707 Harrowgate Drive, Houston, TX 77031
MLS# 54620366Listed by: THE SEARS GROUP - New
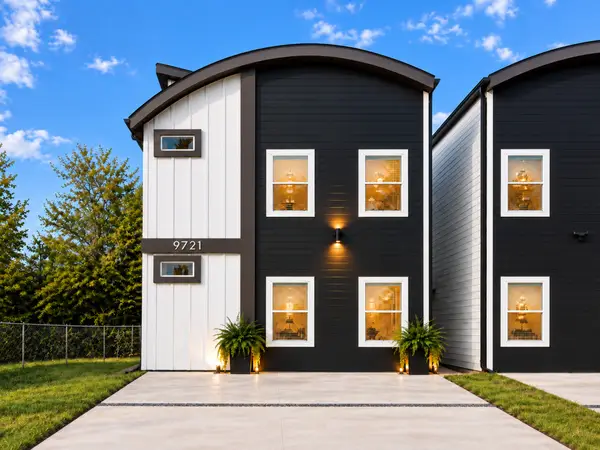 $395,000Active3 beds 2 baths2,280 sq. ft.
9721 Turnbow A And B Street, Houston, TX 77029
MLS# 55603059Listed by: LPT REALTY, LLC


Protect your home and budget from life's surprises with an Assurant Home Warranty, backed by a partner that supports you through every step of homeownership. Explore Plans.
© 2026 Better Homes and Gardens Real Estate LLC. An Anywhere Real Estate company. All rights reserved. Better Homes and Gardens® Real Estate is a registered trademark owned by Meredith Operations Corporation, licensed to Better Homes and Gardens Real Estate LLC and used with permission. Better Homes and Gardens Real Estate LLC fully supports the principles of the Fair Housing Act and the Equal Opportunity Act. Listing information is deemed reliable but is not guaranteed accurate.
Each office is independently owned and operated.
Any services or products provided by third parties are not provided by, affiliated with or related to Better Homes and Gardens Real Estate LLC, or its affiliated companies.