
5030 Mallow Street #C, Houston, TX 77033
Local realty services provided by:Better Homes and Gardens Real Estate Gary Greene
5030 Mallow Street #C,Houston, TX 77033
$569,000
- 5 Beds
- 4 Baths
- 2,755 sq. ft.
- Single family
- Active
Upcoming open houses
- Sat, Aug 2901:00 pm - 04:00 pm
Listed by: aaron white, thais white
Office: exp realty llc.888-519-7431
MLS#:66282532
Source:HARMLS
Price summary
- Price:$569,000
- Price per sq. ft.:$206.53
About this home
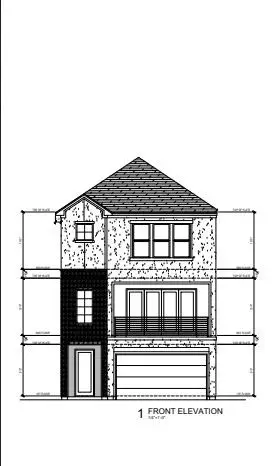
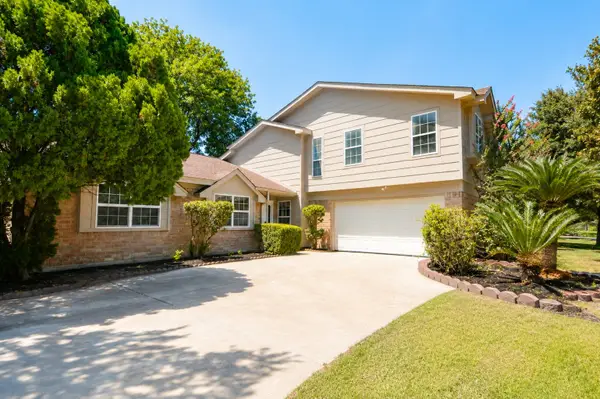
Discover a newly built, unique, flexible, smart home with an additional unit (ADU). The first floor features a separate ensuite single-bedroom apartment with its own private entrance, kitchen, full bathroom, and living area. Ideal for next gen living, extended guests, multi-family or rental opportunity (longterm or short term i.e.: Airbnb). The main residence begins on the second floor with an open-concept kitchen, dining room, and family room, plus a private bedroom, powder bath, utility room, and balcony. Upstairs, the spacious primary suite includes a spa-inspired bathroom with a freestanding tub, separate shower, and dual vanities. Two additional bedrooms and another full bath complete the third floor. With five total bedrooms, 3.5 bathrooms, two kitchens, a 2 car garage & privacy gate. Ideal location within minutes from NRG stadium, the med center and downtown.
Contact an agent
Home facts
- Year built:2026
- Subdivision & Development:Lucas Estates
- Listing ID #:66282532
- Updated:August 27, 2026 at 02:19 AM
Rooms and interior
- Bedrooms:5
- Total bathrooms:4
- Full bathrooms:3
- Half bathrooms:1
- Rooms Total:10
- Flooring:Engineered Hardwood, Tile
- Dining Description:Kitchen Dining Combo, Living Dining Room
- Bathrooms Description:Separate Shower, Tub Shower
- Kitchen Description:Dishwasher, Disposal, Gas Oven, Gas Range, Kitchen Dining Combo, Microwave, Pot Filler, Refrigerator
- Living area:2,755 sq. ft.
Heating and cooling
- Cooling:Central Air, Electric
- Heating:Central, Gas
- Central air:Yes
Structure and exterior
- Roof:Composition
- Year built:2026
- Building area:2,755 sq. ft.
- Lot area:0.29 Acres
- Lot Features:Subdivision
- Construction Materials:Cement Siding
- Foundation Description:Slab
- Levels:3 Stories
Schools
- High school:WORTHING HIGH SCHOOL
- Middle school:THOMAS MIDDLE SCHOOL
- Elementary school:WOODSON ELEMENTARY SCHOOL
Finances and disclosures
- Price:$569,000
- Price per sq. ft.:$206.53
- Tax amount:$2,189 (2025)
Features and amenities
- Appliances:Dishwasher, Disposal, Gas Oven, Gas Range, Microwave, Refrigerator
- Smart home:Yes
Parking
- Parking description:Garage
- Garage:Yes
- Garage spaces:2
New listings near 5030 Mallow Street #C
- New
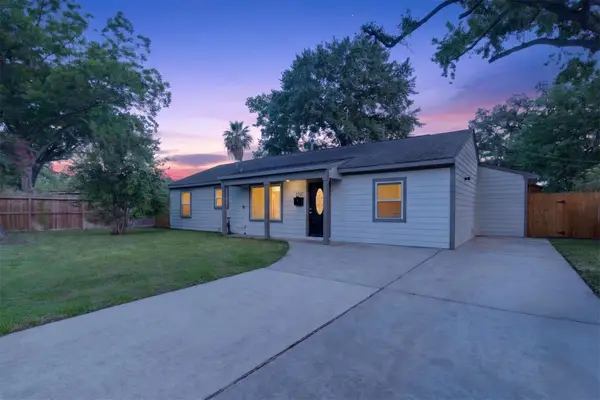 $439,000Active3 beds 2 baths1,683 sq. ft.
1707 W 43rd Street, Houston, TX 77018
MLS# 10078582Listed by: REALTY OF AMERICA, LLC - New
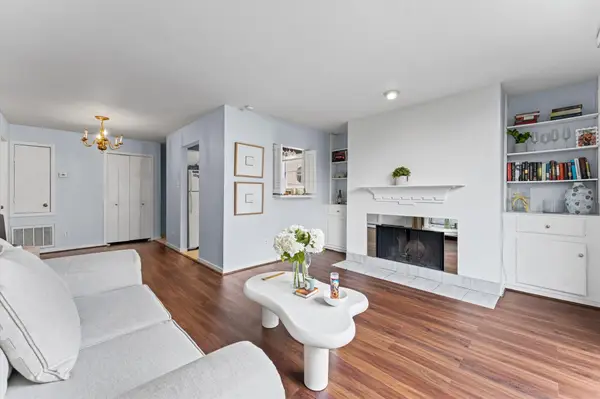 $149,000Active1 beds 1 baths837 sq. ft.
2333 Bering Drive #201, Houston, TX 77057
MLS# 13216217Listed by: OM REALTY GROUP - New
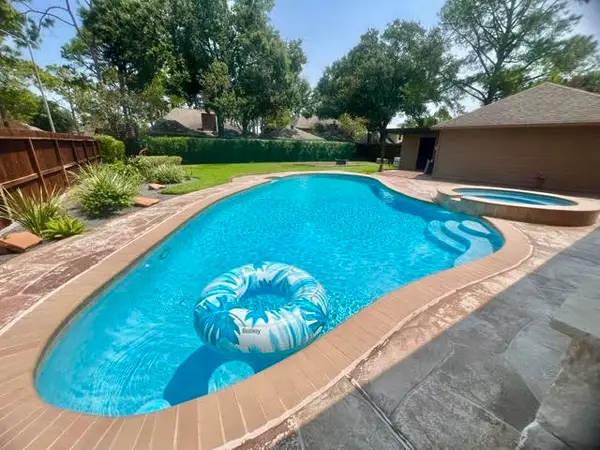 $529,000Active4 beds 4 baths2,738 sq. ft.
2030 Town Hill Drive, Houston, TX 77062
MLS# 17744619Listed by: UTR TEXAS, REALTORS - New
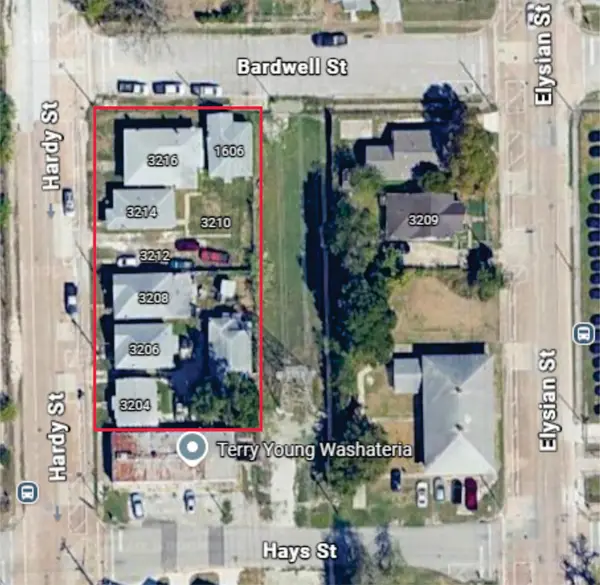 $1,100,000Active3 beds 1 baths
3204 Hardy Street, Houston, TX 77009
MLS# 22926270Listed by: COLDWELL BANKER CENTRAL - New
 $399,999Active0.12 Acres
2712, 2714 & 2716 Nettleton Street, Houston, TX 77004
MLS# 25256635Listed by: EXP REALTY LLC - New
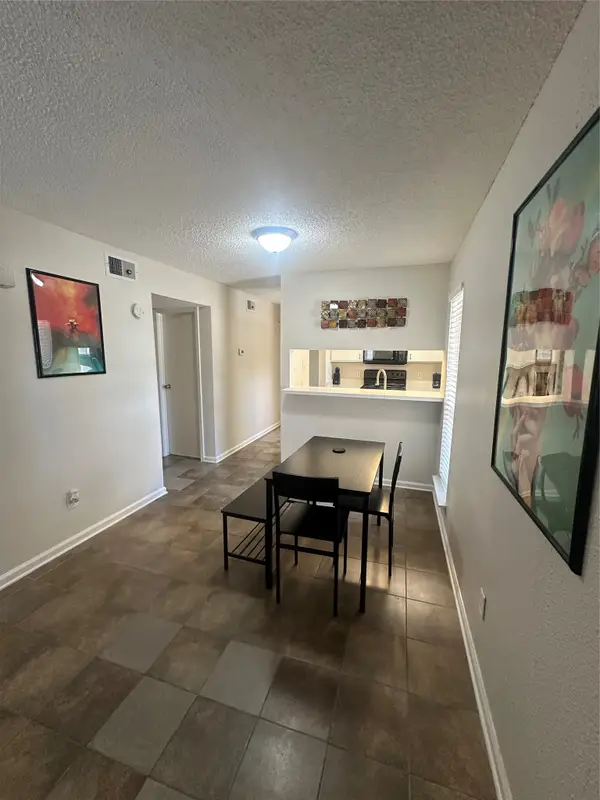 $99,999Active1 beds 1 baths804 sq. ft.
6601 Sands Point Drive #74, Houston, TX 77074
MLS# 25282655Listed by: ALUMBRA INTERNATIONAL PROPERTIES - New
 $369,900Active4 beds 4 baths3,548 sq. ft.
15510 Misty Hollow Drive, Houston, TX 77068
MLS# 27054615Listed by: TEXAS REALTY PROS - New
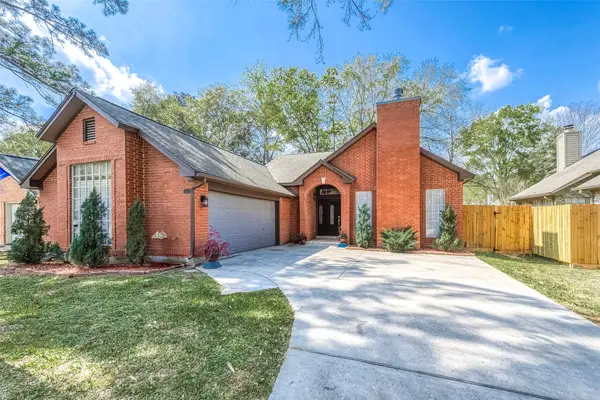 $275,000Active4 beds 2 baths2,041 sq. ft.
5439 Fern Park Drive, Kingwood, TX 77339
MLS# 28952115Listed by: RE/MAX PARTNERS - New
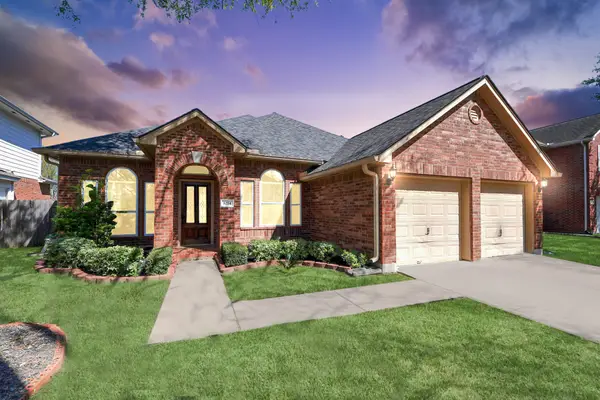 $305,000Active3 beds 2 baths1,982 sq. ft.
8214 Morning Dawn Drive, Houston, TX 77095
MLS# 29070958Listed by: REALTY OF AMERICA, LLC - New
 $364,900Active5 beds 4 baths2,805 sq. ft.
11615 One Token Drive, Houston, TX 77065
MLS# 32950087Listed by: APEX ONE REALTY GROUP


Protect your home and budget from life's surprises with an Assurant Home Warranty, backed by a partner that supports you through every step of homeownership. Explore Plans.
© 2026 Better Homes and Gardens Real Estate LLC. An Anywhere Real Estate company. All rights reserved. Better Homes and Gardens® Real Estate is a registered trademark owned by Meredith Operations Corporation, licensed to Better Homes and Gardens Real Estate LLC and used with permission. Better Homes and Gardens Real Estate LLC fully supports the principles of the Fair Housing Act and the Equal Opportunity Act. Listing information is deemed reliable but is not guaranteed accurate.
Each office is independently owned and operated.
Any services or products provided by third parties are not provided by, affiliated with or related to Better Homes and Gardens Real Estate LLC, or its affiliated companies.