
511 S Post Oak Lane #5D, Houston, TX 77056
Local realty services provided by:Better Homes and Gardens Real Estate Gary Greene
511 S Post Oak Lane #5D,Houston, TX 77056
$675,000
- 2 Beds
- 3 Baths
- 2,119 sq. ft.
- Condominium
- Active
Listed by: karen harberg
Office: compass re texas, llc. - houston832-899-4788
MLS#:53994830
Source:HARMLS
Price summary
- Price:$675,000
- Price per sq. ft.:$318.55
- Monthly HOA dues:$1,842
About this home
Experience elegant condominium living at The Venti in Houston's prestigious Tanglewood area neighborhood. This beautifully maintained 2-bedroom, 2.5-bath residence offers 2,119 SF/HCAD with a welcoming gallery-style entry, hardwood floors refinished (2026), paint (2026), crown molding, & an impressive 21' x 21' living room filled w/natural light. The open dining area flows seamlessly to a spacious 17' x 7' private balcony, creating an ideal setting for entertaining or everyday living. The island kitchen features granite countertops & backsplash, abundant cabinetry, a pantry, & double ovens. The spacious Primary suite offers a marble bath w/double vanity, soaking tub, walk-in shower, Toto Washlet toilet, & an exceptional custom walk-in closet w/extensive built-ins. Bedroom 2 includes: built-in desk & private, en suite bath. 2-side by side (not tandem) parking spaces & a storage closet! Ideally located near The Galleria, Uptown, Memorial Park, premier shopping, dining, & entertainment.
Contact an agent
Home facts
- Year built:2003
- Subdivision & Development:Venti
- Listing ID #:53994830
- Updated:September 18, 2026 at 12:16 PM
Rooms and interior
- Bedrooms:2
- Total bathrooms:3
- Full bathrooms:2
- Half bathrooms:1
- Rooms Total:8
- Flooring:Carpet, Wood
- Bathrooms Description:Separate Shower, Soaking Tub
- Kitchen Description:Breakfast Bar, Dishwasher, Disposal, Double Oven, Electric Cooktop, Granite Counters, Kitchen Family Room Combo, Kitchen Island, Oven, Pantry, Refrigerator
- Living area:2,119 sq. ft.
Heating and cooling
- Cooling:Central Air, Electric
- Heating:Central, Electric
- Central air:Yes
Structure and exterior
- Year built:2003
- Building area:2,119 sq. ft.
- Architectural Style:MidRise
- Exterior Features:Balcony, Storage, Terrace
Schools
- High school:WISDOM HIGH SCHOOL
- Middle school:TANGLEWOOD MIDDLE SCHOOL
- Elementary school:BRIARGROVE ELEMENTARY SCHOOL
Finances and disclosures
- Price:$675,000
- Price per sq. ft.:$318.55
Features and amenities
- Appliances:Dishwasher, Disposal, Double Oven, Dryer, Electric Cooktop, Oven, Refrigerator, Washer
- Laundry features:Dryer, Washer
- Amenities:Balcony, Ceiling Fans, Concierge, Crown Molding, Door Man, Entrance Foyer, Key Card Entry, Smoke Detectors, Window Coverings
Parking
- Total parking spaces:2
- Parking description:Assigned, Controlled Entrance
New listings near 511 S Post Oak Lane #5D
- New
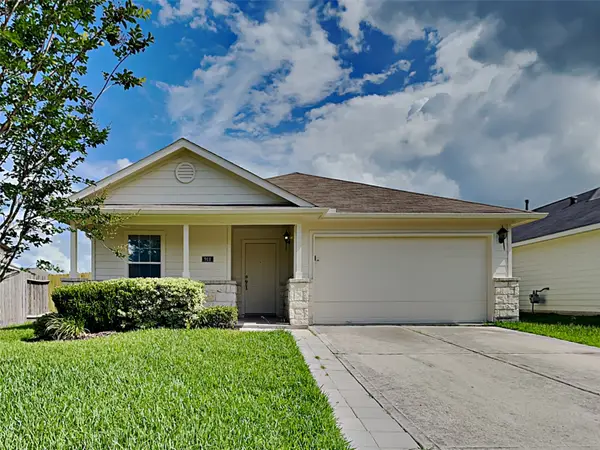 $237,000Active3 beds 2 baths1,472 sq. ft.
911 Lancaster Lake Drive, Houston, TX 77073
MLS# 17550280Listed by: SOVEREIGN REAL ESTATE GRP - New
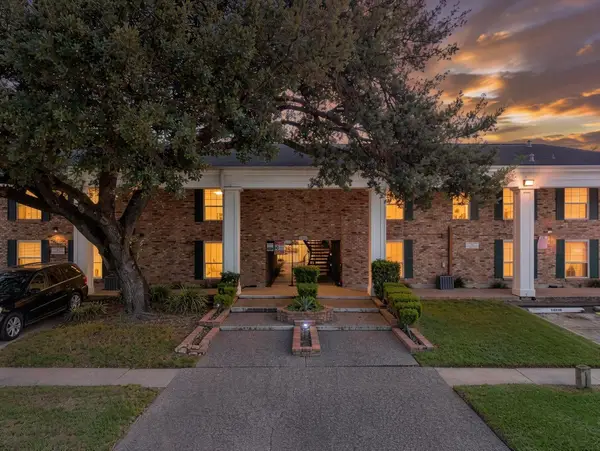 $140,000Active2 beds 2 baths994 sq. ft.
5343 Richmond Avenue #29, Houston, TX 77056
MLS# 50879552Listed by: CORCORAN PRESTIGE REALTY - Open Sat, 1 to 3pmNew
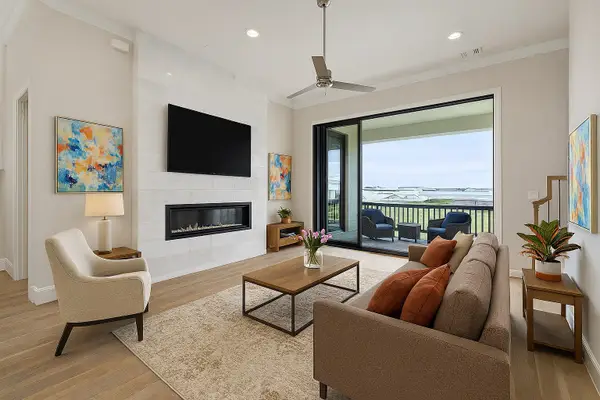 $549,000Active3 beds 4 baths1,843 sq. ft.
3306 Green Nook Lane, Houston, TX 77008
MLS# 61339652Listed by: INTOWN HOMES - New
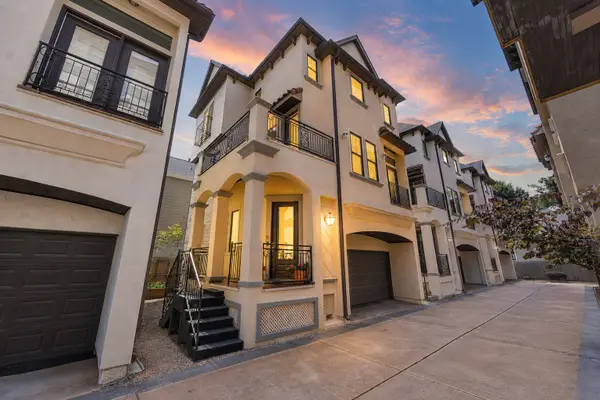 Listed by BHGRE$379,900Active2 beds 3 baths1,615 sq. ft.
1506 W 23rd Street #B, Houston, TX 77008
MLS# 62223693Listed by: BETTER HOMES AND GARDENS REAL ESTATE GARY GREENE - WEST GRAY - New
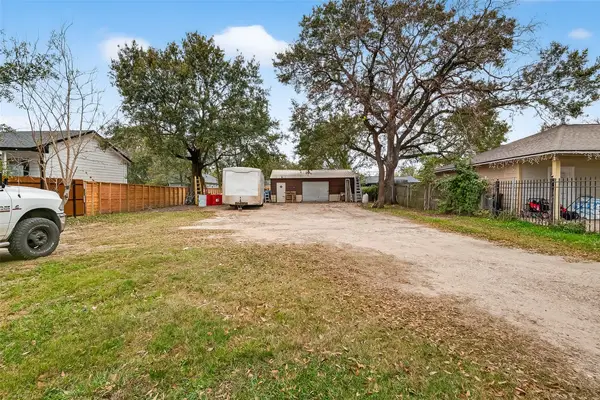 $125,000Active0 Acres
5931 Southmund Street, Houston, TX 77033
MLS# 10449447Listed by: EXCLUSIVE REALTY GROUP LLC - Open Sat, 1:30 to 3:30pmNew
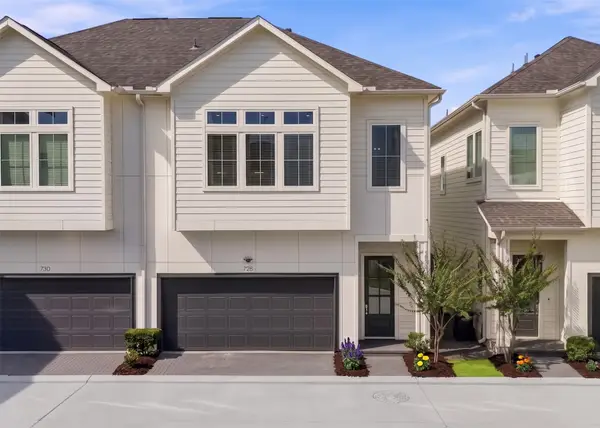 $399,900Active3 beds 3 baths1,496 sq. ft.
728 Carriage Knolls Drive, Houston, TX 77008
MLS# 10450887Listed by: THE AGENCY HOUSTON SUGAR LAND - New
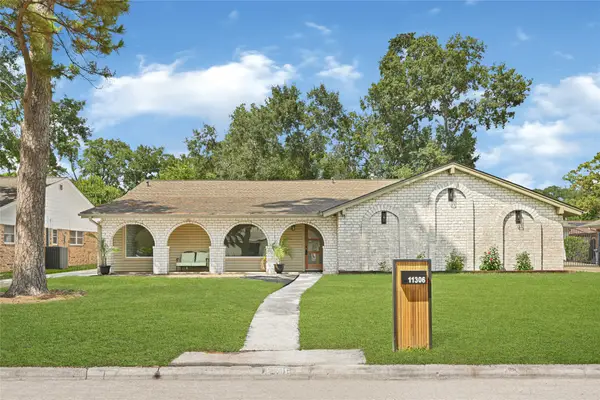 $659,000Active4 beds 3 baths2,497 sq. ft.
11306 Valley Spring Drive, Houston, TX 77043
MLS# 16015181Listed by: REALTY OF AMERICA, LLC - New
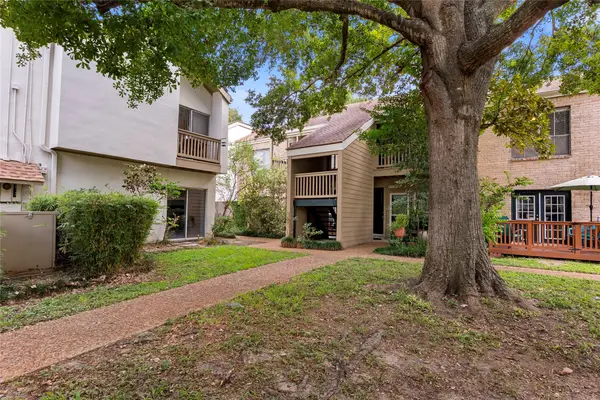 $119,900Active1 beds 1 baths848 sq. ft.
2100 Tanglewilde Street #614, Houston, TX 77063
MLS# 18142479Listed by: JLA REALTY - New
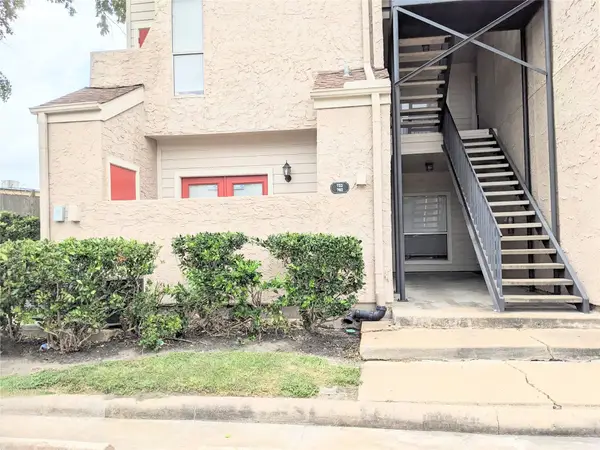 $69,900Active1 beds 1 baths644 sq. ft.
10855 Meadowglen Lane #702, Houston, TX 77042
MLS# 39080297Listed by: LV REALTY & SERVICES - New
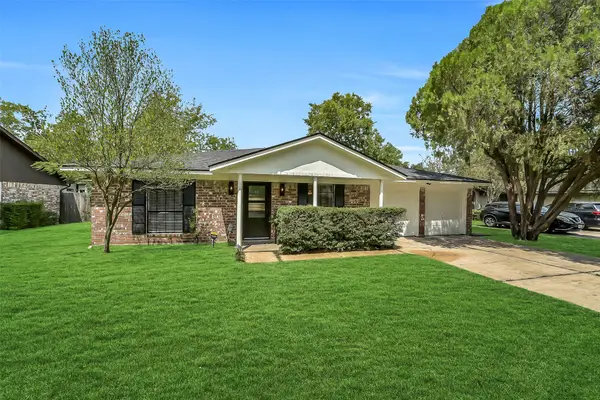 $424,400Active3 beds 2 baths1,713 sq. ft.
12326 Brandywyne Drive, Houston, TX 77077
MLS# 43624639Listed by: EXP REALTY LLC


Protect your home and budget from life's surprises with an Assurant Home Warranty, backed by a partner that supports you through every step of homeownership. Explore Plans.
© 2026 Better Homes and Gardens Real Estate LLC. An Anywhere Real Estate company. All rights reserved. Better Homes and Gardens® Real Estate is a registered trademark owned by Meredith Operations Corporation, licensed to Better Homes and Gardens Real Estate LLC and used with permission. Better Homes and Gardens Real Estate LLC fully supports the principles of the Fair Housing Act and the Equal Opportunity Act. Listing information is deemed reliable but is not guaranteed accurate.
Each office is independently owned and operated.
Any services or products provided by third parties are not provided by, affiliated with or related to Better Homes and Gardens Real Estate LLC, or its affiliated companies.