
5326 Girnigoe Drive, Houston, TX 77084
Local realty services provided by:Better Homes and Gardens Real Estate Gary Greene
5326 Girnigoe Drive,Houston, TX 77084
$275,000
- 4 Beds
- 3 Baths
- 1,988 sq. ft.
- Single family
- Active
Listed by: marco mendoza
Office: real properties713-832-2550
MLS#:21571144
Source:HARMLS
Price summary
- Price:$275,000
- Price per sq. ft.:$138.33
- Monthly HOA dues:$31.25
About this home
Welcome home to this beautiful, move-in-ready 4-bedroom residence offering the perfect combination of space, comfort, and peace of mind. High and dry with a track record of having never flooded, this home boasts ideal updates throughout, including energy-efficient double-pane windows, newer carpet, and an updated primary bathroom featuring a sleek walk-in shower. The layout includes both a formal living room and a formal dining room, providing flexible space for everyday living or effortless entertaining. Conveniently situated just minutes from major grocery stores, popular restaurants, and medical centers/hospitals, this property truly has it all—schedule your showing today before it's gone!
Contact an agent
Home facts
- Year built:1977
- Subdivision & Development:Glencairn Sec 05
- Listing ID #:21571144
- Updated:October 24, 2026 at 02:32 AM
Rooms and interior
- Bedrooms:4
- Total bathrooms:3
- Full bathrooms:2
- Half bathrooms:1
- Rooms Total:6
- Flooring:Carpet, Tile
- Kitchen Description:Breakfast Bar, Dishwasher, Disposal, Electric Cooktop, Electric Oven, Electric Range
- Living area:1,988 sq. ft.
Heating and cooling
- Cooling:Central Air, Electric
- Heating:Central, Electric
- Central air:Yes
Structure and exterior
- Roof:Composition
- Year built:1977
- Building area:1,988 sq. ft.
- Lot area:0.16 Acres
- Architectural Style:PatioHome, Traditional
- Construction Materials:Brick, Wood Siding
- Exterior Features:Fence, Private Yard
- Foundation Description:Slab
- Levels:1 Story
Schools
- High school:CYPRESS LAKES HIGH SCHOOL
- Middle school:WATKINS MIDDLE SCHOOL
- Elementary school:LIEDER ELEMENTARY SCHOOL
Utilities
- Sewer:Public Sewer
Finances and disclosures
- Price:$275,000
- Price per sq. ft.:$138.33
- Tax amount:$4,801 (2026)
Features and amenities
- Appliances:Dishwasher, Disposal, Electric Cooktop, Electric Oven, Electric Range
Parking
- Parking description:Driveway, Garage
- Garage:Yes
- Garage spaces:2
New listings near 5326 Girnigoe Drive
- Coming Soon
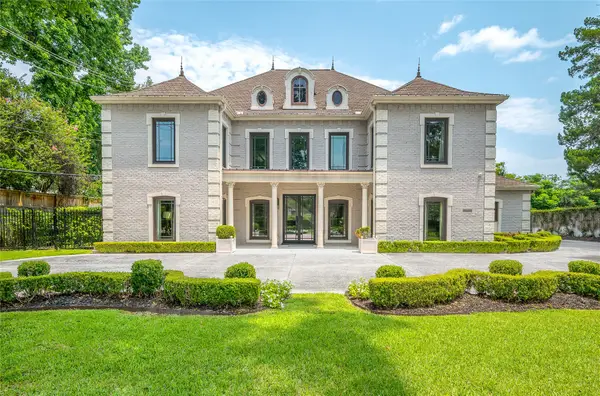 $5,995,000Coming Soon5 beds 7 baths6,451 sq. ft.
960 Kirby Drive, Houston, TX 77019
MLS# 17347824Listed by: MARTHA TURNER SOTHEBY'S INTERNATIONAL REALTY - Coming Soon
 $1,100,000Coming Soon3 beds 4 baths4,028 sq. ft.
2929 Buffalo Speedway #A2301, Houston, TX 77098
MLS# 52238781Listed by: MARTHA TURNER SOTHEBY'S INTERNATIONAL REALTY - MEMORIAL - New
 $1,210,990Active12 beds 14 baths6,452 sq. ft.
5111 Higgins Street, Houston, TX 77033
MLS# 9198071Listed by: THE GOLDSTEIN GROUP LLC - New
 $89,900Active3 beds 1 baths1,158 sq. ft.
5862 Southurst Street, Houston, TX 77033
MLS# 21738297Listed by: LPT REALTY, LLC - New
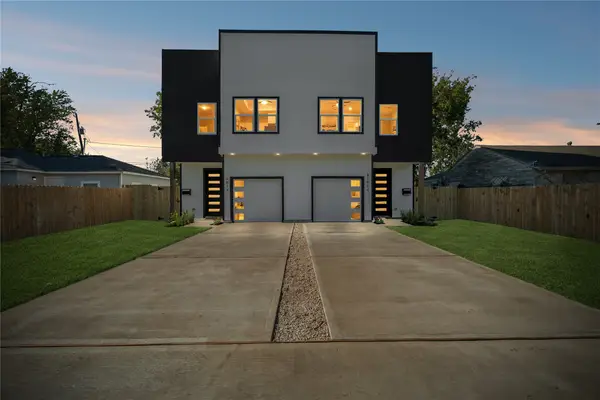 $575,000Active4 beds 3 baths3,536 sq. ft.
5014 Willow Glen Drive, Houston, TX 77033
MLS# 26460030Listed by: COMPASS RE TEXAS, LLC - MEMORIAL - New
 $335,000Active5 beds 3 baths2,796 sq. ft.
10810 Perigrine Drive, Houston, TX 77065
MLS# 32708048Listed by: WALZEL PROPERTIES - CORPORATE OFFICE - New
 $275,000Active5 beds 4 baths2,560 sq. ft.
7929 Talton Street, Houston, TX 77028
MLS# 40099968Listed by: KAREN WHITFIELD REALTY - New
 $139,900Active2 beds 2 baths931 sq. ft.
16111 Aspenglenn Drive #208, Houston, TX 77084
MLS# 47037044Listed by: KELLER WILLIAMS SIGNATURE - New
 $1,250,000Active3 beds 2 baths1,716 sq. ft.
925 Cortlandt Street, Houston, TX 77008
MLS# 52792861Listed by: WALZEL PROPERTIES - CORPORATE OFFICE - Open Sun, 1 to 3pmNew
 $739,990Active3 beds 3 baths1,952 sq. ft.
1804 & 1806 Elysian Street, Houston, TX 77026
MLS# 54476616Listed by: COMPASS RE TEXAS, LLC - HOUSTON


Protect your home and budget from life's surprises with an Assurant Home Warranty, backed by a partner that supports you through every step of homeownership. Explore Plans.
© 2026 Better Homes and Gardens Real Estate LLC. An Anywhere Real Estate company. All rights reserved. Better Homes and Gardens® Real Estate is a registered trademark owned by Meredith Operations Corporation, licensed to Better Homes and Gardens Real Estate LLC and used with permission. Better Homes and Gardens Real Estate LLC fully supports the principles of the Fair Housing Act and the Equal Opportunity Act. Listing information is deemed reliable but is not guaranteed accurate.
Each office is independently owned and operated.
Any services or products provided by third parties are not provided by, affiliated with or related to Better Homes and Gardens Real Estate LLC, or its affiliated companies.