
5719 Maxie St, Houston, TX 77007
Local realty services provided by:Better Homes and Gardens Real Estate Hometown
Listed by: vernon reinhardt
Office: keller williams realty
MLS#:2625106
Source:ACTRIS
Price summary
- Price:$545,000
- Price per sq. ft.:$208.33
About this home
Rare find off Washington Ave: a two-car garage PLUS two additional parking spaces in front, a true luxury in this neighborhood. This three-story, 3-bed, 3.5-bath home (approx. 2,616 sq ft per HCAD) puts the main living on the second floor, with a front patio, open living and dining, a kitchen with breakfast area, and a half bath. A door off the kitchen opens to a spacious back deck (2020) with room to dine for six, screened by lush bamboo for privacy. Upstairs, the primary suite and a second bedroom each have an ensuite bath, with laundry on the same floor. The ground-floor bedroom has a full bath and closet, and its French doors (2020) open to a slate patio shaded by the deck above, set in a fenced, landscaped backyard. This makes it ideal for guests, an office, or a gym. Floors are engineered wood, slate, and carpet, with a new roof (2024) and a new water heater (July 2026). No HOA. The home currently operates as a successful short-term rental, and some furnishings can convey, making it a turnkey opportunity for investors. Minutes to the Memorial Park trails, Washington Ave dining and nightlife, Downtown, and I-10....
Contact an agent
Home facts
- Year built:2000
- Subdivision & Development:Maxie Manor
- Listing ID #:2625106
- Updated:October 24, 2026 at 03:03 PM
Rooms and interior
- Bedrooms:3
- Total bathrooms:4
- Full bathrooms:3
- Half bathrooms:1
- Flooring:Carpet, Slate, Wood
- Kitchen Description:Dishwasher, Disposal, Gas Cooktop, Gas Oven, Microwave, Plumbed For Ice Maker, Propane Cooktop, Refrigerator, Self Cleaning Oven, Stainless Steel Appliance(s)
- Living area:2,616 sq. ft.
Heating and cooling
- Cooling:Central
- Heating:Central
- Central air:Yes
Structure and exterior
- Roof:Shingle
- Year built:2000
- Building area:2,616 sq. ft.
- Lot area:0.05 Acres
- Lot Features:Back Yard, Front Yard, Landscaped, Level
- Construction Materials:Blown-In Insulation, Cement Siding, Stucco
- Exterior Features:Balcony, Barbecue, Gas Grill, Gutters Full, Outdoor Grill, Private Yard
- Foundation Description:Slab
Schools
- High school:Lamar (Houston)
- Elementary school:Memorial (Houston)
Utilities
- Water:Public
- Sewer:Public Sewer
Finances and disclosures
- Price:$545,000
- Price per sq. ft.:$208.33
- Tax amount:$9,692 (2026)
Features and amenities
- Appliances:Dishwasher, Disposal, Dryer, Gas Cooktop, Gas Oven, Microwave, Plumbed For Ice Maker, Propane Cooktop, Refrigerator, Self Cleaning Oven, Stainless Steel Appliance(s), Washer/Dryer, Water Heater
- Laundry features:Dryer, Washer/Dryer
- Amenities:Chandelier, Pantry, Storage
Parking
- Total parking spaces:4
- Parking description:Attached, Driveway, Garage, Garage Door Opener, Garage Faces Front, Reserved
- Garage:Yes
- Garage spaces:2
New listings near 5719 Maxie St
- Coming Soon
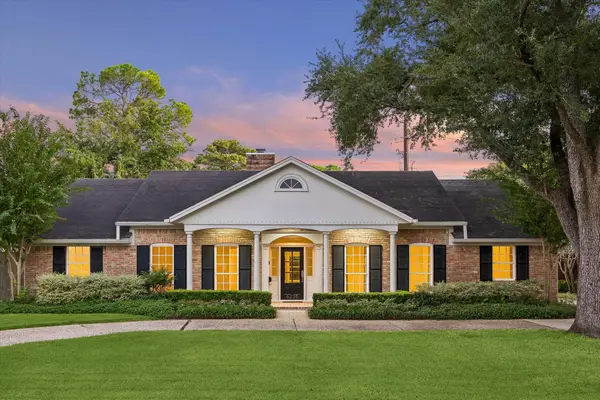 $1,775,000Coming Soon4 beds 3 baths3,219 sq. ft.
6235 Sugar Hill Drive, Houston, TX 77057
MLS# 57701986Listed by: MARTHA TURNER SOTHEBY'S INTERNATIONAL REALTY - Coming Soon
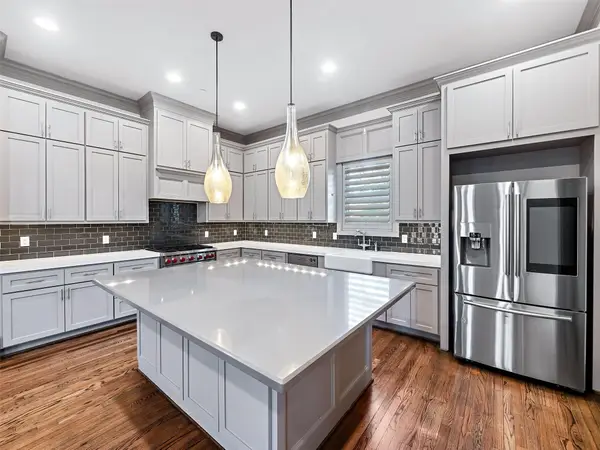 $875,000Coming Soon4 beds 5 baths3,624 sq. ft.
4019 Driscoll Street, Houston, TX 77098
MLS# 59812443Listed by: COLDWELL BANKER REALTY - KATY - New
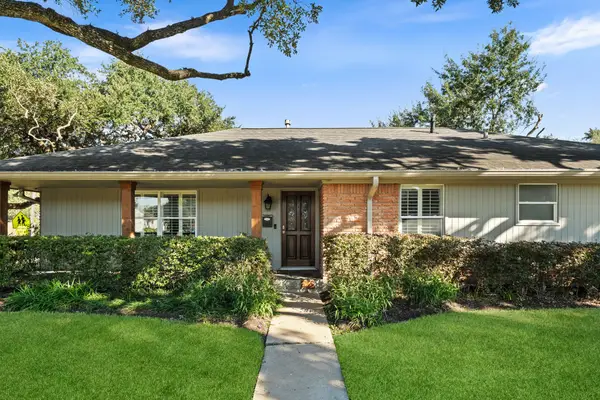 $435,000Active3 beds 3 baths2,295 sq. ft.
4630 Willowbend Boulevard, Houston, TX 77035
MLS# 10934564Listed by: BERNSTEIN REALTY - New
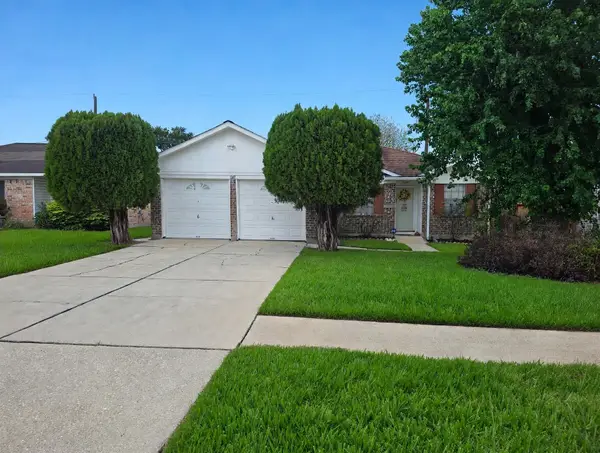 $160,000Active3 beds 2 baths1,216 sq. ft.
14514 Littleford Street, Houston, TX 77045
MLS# 36080103Listed by: EXIT REALTY 360 - New
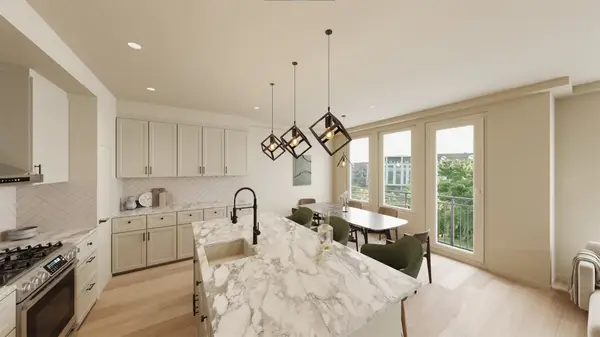 $645,000Active3 beds 4 baths2,342 sq. ft.
623 N Nagle Street, Houston, TX 77003
MLS# 58074407Listed by: KELLER WILLIAMS MEMORIAL - New
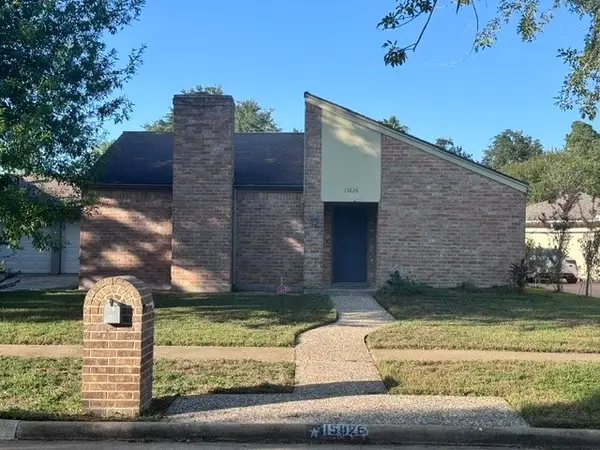 $285,000Active3 beds 2 baths1,917 sq. ft.
15826 Pine Mountain Drive, Houston, TX 77084
MLS# 81007747Listed by: WALZEL PROPERTIES - CORPORATE OFFICE - New
 $259,990Active3 beds 2 baths1,452 sq. ft.
8235 Canyon Street, Houston, TX 77051
MLS# 81497317Listed by: CASA BONILLA REALTY LLC - New
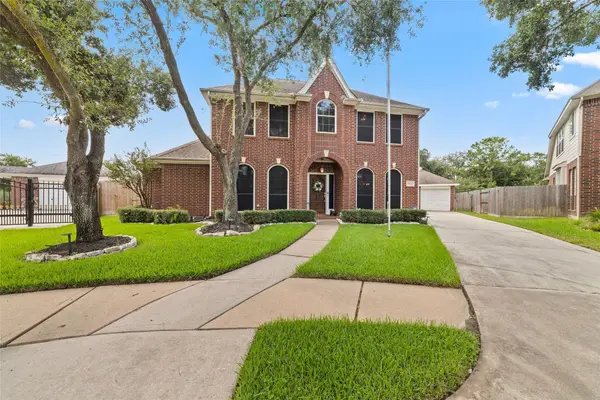 $398,900Active4 beds 3 baths2,635 sq. ft.
9702 Raymont Circle, Houston, TX 77065
MLS# 90073665Listed by: CB&A, REALTORS-KATY - Open Sun, 1 to 3pmNew
 Listed by BHGRE$440,000Active4 beds 3 baths3,100 sq. ft.
11615 Agate Canyon Lane, Houston, TX 77095
MLS# 41716616Listed by: BETTER HOMES AND GARDENS REAL ESTATE GARY GREENE - MEMORIAL - New
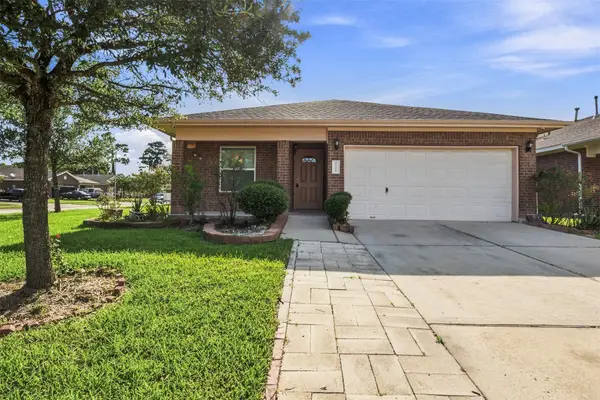 $229,900Active4 beds 2 baths1,539 sq. ft.
8526 Vista Oaks Manor, Houston, TX 77028
MLS# 64932602Listed by: REAL BROKER, LLC


Protect your home and budget from life's surprises with an Assurant Home Warranty, backed by a partner that supports you through every step of homeownership. Explore Plans.
© 2026 Better Homes and Gardens Real Estate LLC. An Anywhere Real Estate company. All rights reserved. Better Homes and Gardens® Real Estate is a registered trademark owned by Meredith Operations Corporation, licensed to Better Homes and Gardens Real Estate LLC and used with permission. Better Homes and Gardens Real Estate LLC fully supports the principles of the Fair Housing Act and the Equal Opportunity Act. Listing information is deemed reliable but is not guaranteed accurate.
Each office is independently owned and operated.
Any services or products provided by third parties are not provided by, affiliated with or related to Better Homes and Gardens Real Estate LLC, or its affiliated companies.